- Overview
- Description
- Property Details
- Location
- HOA Management
- Facts & Features
- Getting Around
- Nearby Homes

Street View
$1,400,000
Monthly Est:$6,968
 5 Beds
 4 Baths
3 full baths + 1 half bath
 4,595sqft
169 Windsor Rd, Asheville, NC 28804
$1,400,000
$6,968/moEst:
Get Pre-Approved
Single Family Residence
Built in 1986
$43.33/mo HOA
0.64 acre lot
$305/sq.ft
Description
Location, location, location...
Meticulously cared for and largely original, 169 Windsor is ready for its next owner’s design selections and personal vision. With its distinctive architecture, generous proportions, and beautiful setting, there is much to discover—and photographs only tell part of the story. The home is anything but ordinary. Grand in scale and filled with unexpected spaces, this North Asheville home unfolds room by room with remarkable proportions and architectural interest.
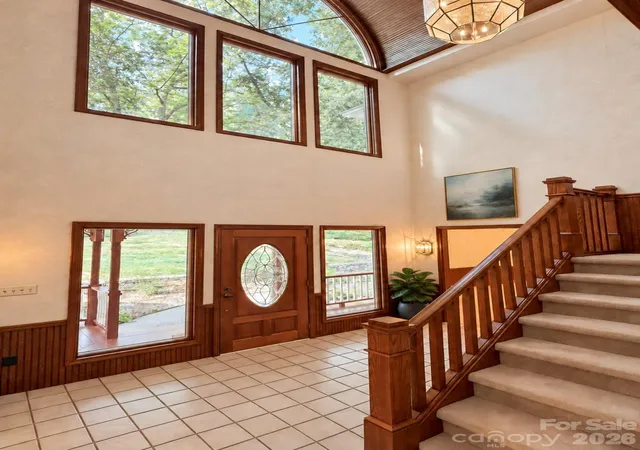
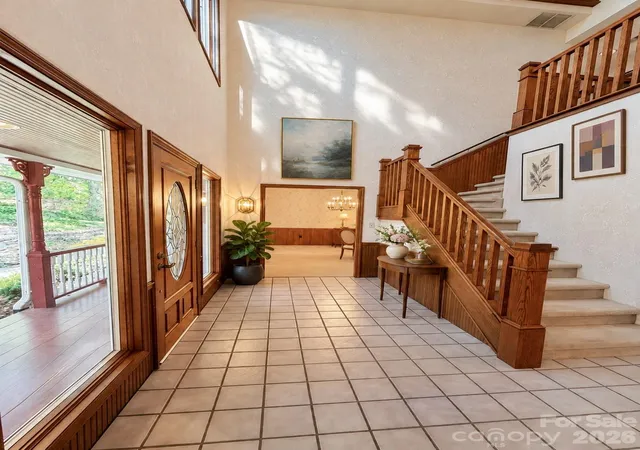
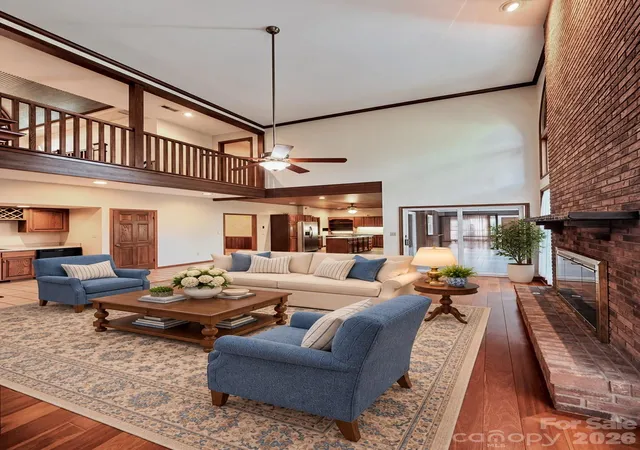
The light-filled foyer immediately sets the stage, rising two stories and flowing into the central great room, where its dramatic floor-to-ceiling fireplace and open catwalk above create an incredible sense of volume. Tall windows bring in beautiful casts of light and frame the changing landscape. The great room is truly a showstopper, with spectacular moonrises framed through the upper windows and visible from both floors.
Spacious with great bones, the large island kitchen offers enough room for a breakfast table and is complemented by a formal dining room ready to host gatherings large or small. The turret brings another architectural surprise, creating a substantial main-level formal living room, which the seller used as a seamstress studio. It is a very large and versatile space. The main level also offers a sunroom/office space, a guest bedroom and bathroom, laundry room and spa room.
The primary suite is above the expansive formal living room below, making it exceptionally large, with wonderful light and plenty of usable space to stretch out. The primary bedroom includes an updated bathroom with dual vanities, a jetted tub, a separate glass-enclosed shower, and generous-sized closet.
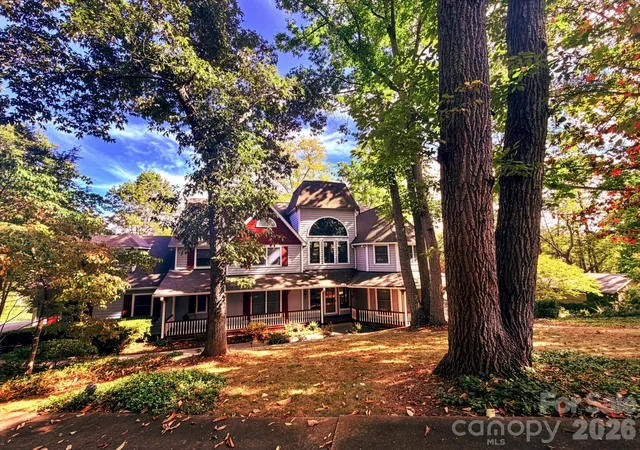
Outside, this home just keeps on giving. The screened-in sunporch opens to an expansive deck and level backyard. The lot is stunning, with mature landscaping, towering oaks, and flowering perennials framing the property, while a wooded buffer between the yard and golf course provides privacy. As the leaves fall, more of the course comes into view, with mountain ridgelines beyond.
Beaver Lake, the Bird Sanctuary, Lakeview Park, and the North Asheville Library are just moments away, along with an impressive selection of grocery options, restaurants, and shopping. Directly across the street, the Country Club of Asheville offers membership with golf, dining, an outdoor swimming pool, classes, and year-round activities. Membership information is available on site for review.
Schedule your private viewing and experience all that 169 Windsor Road has to offer.
Asheville Country Club Membership Details are available on-site and a tour of the Club may be arranged upon request.
- Houzeo last checked: 14 minutes ago
- Listing updated: October 24, 2026 at 6:14 am
- Listing Provided by: Melissa L. Sites (828) 216-1657 | Realty World Marketplace (828) 251-2900
- Source: Canopy MLS as distributed by MLS GRID | MLS#: 4433004

Property Details
Status
Active
Type
Single Family Residence
No. of Stories
-
County
City
Neighborhood
Year Built
1986
HOA Fees
$43.33/mo
Finished Area
4,595 sqft
Lot Size
0.64 acre lot
Basement Area
- sqft
MLS Name
Canopy MLS as distributed by MLS GRID
MLS Number
4433004
MLS Status
Active
Days on Market
11

Continue Your Journey in App
Find your dream home, receive real-time updates, and many more!
Continue Your Journey in App
Find your dream home, receive real-time updates, and many more!
Location
HOA Management
Lakeview Park
HOA Fees
$520/ Annually
Disclaimer: Amenities are based on third-party information and may vary; buyers must independently verify all amenities, as information is deemed reliable but not guaranteed.
Facts & Features
Rooms
Bedrooms & bathrooms
Bedrooms: 5
Bathrooms: 4
Interior
Appliances
Dishwasher, Disposal, Electric Cooktop, Electric Oven, Electric Water Heater, Washer/dryer, Wine Refrigerator
Exterior Features
Hot Tub, In Ground Irrigation
Sewer
Public Sewer
Cooling
Electric, Heat Pump
Heating
Electric, Heat Pump
Window Features
Insulated Window(s), Window Treatments
Flooring
Carpet, Tile, Wood
Interior Features
Attic Stairs Pulldown, Kitchen Island, Storage, Walk In Closet(s), Wet Bar
Construction
Year Built
Year Built: 1986
Home type
Single Family Residence
Roof
Architectural Shingle
Foundation Details
Basement
Construction Materials
Wood, Other See Remarks
Utilities & Energy
Utilities
Cable Available, Electricity Connected, Natural Gas
Fireplace Features
Gas Starter, Great Room, Wood Burning
Security Features
Carbon Monoxide Detector(s), Intercom, Security System, Smoke Detector(s)
Basement
Daylight, Full, Unfinished, Walk Out Access
Water Source
City
Parking Features
Driveway, Attached Garage
Laundry Features
Laundry Room, Main Level
Other Features
Patio And Porch Features
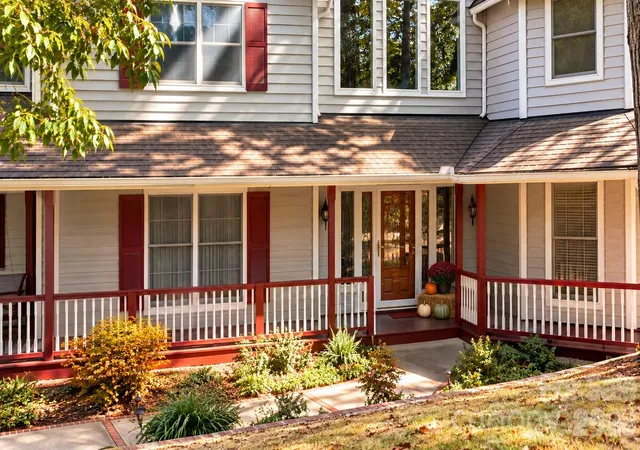
Covered, Deck, Front Porch, Wrap Around
Community Features
Fitness Center, Golf, Outdoor Pool, Playground, Recreation Area, Tennis Court(s)
Lot Features
On Golf Course, Wooded, Views
Subdivision Name
Lakeview Park
Price History
| Date | Event | Price |
|---|---|---|
10/24/2026 Source: | Listed for Sale | $1,400,000 $305/sqft |
10/22/2026 Source: | Coming Soon | $1,400,000 $305/sqft |

Nearby Homes
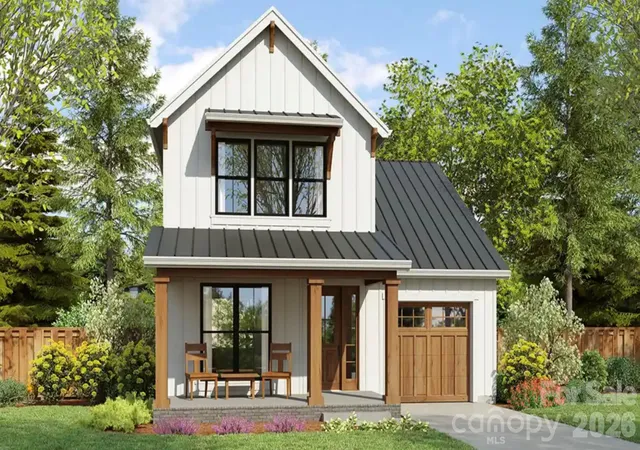
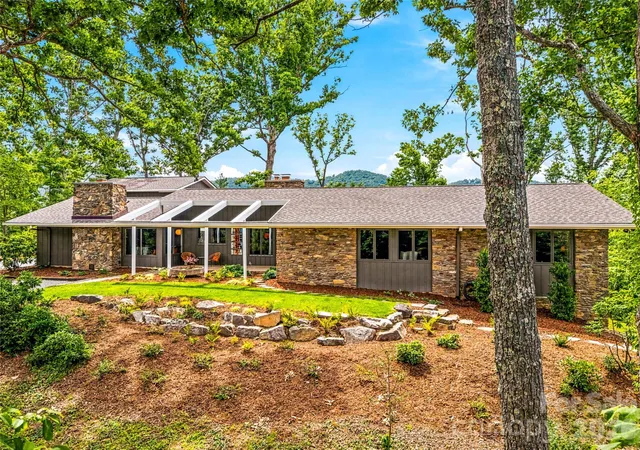
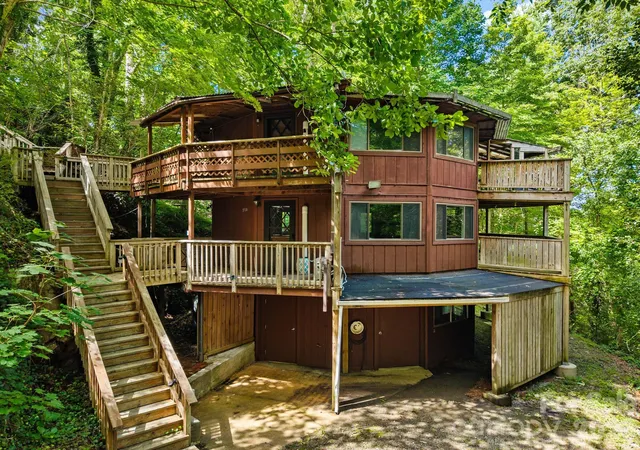
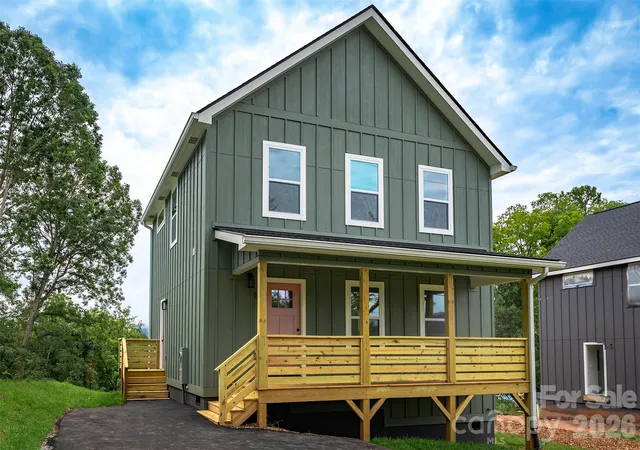
Find Homes by Property Features in Asheville, NC
Nearby New Homes For Sale

Based on information from Canopy MLS through Nov 04, 2026, 06:31PM as submitted to and distributed by MLS GRID. All data is obtained from various sources and may not have been verified by the broker or MLS GRID. Supplied Open House Information is subject to change without notice. All information should be independently reviewed and verified for accuracy. Properties may or may not be listed by the office/agent presenting the information. IDX information is provided exclusively for consumers’ personal, noncommercial use. It may not be used for any purpose other than to identify prospective properties which the consumers may be interested in purchasing. The data is deemed reliable but is not guaranteed by MLS GRID. The use of the MLS GRID Data may be subject to an end-user license agreement prescribed by the Member Participant’s applicable MLS, if any, and as amended from time to time. ©2026 Canopy MLS. All Rights Reserved.
 Advertising Broker: Nicholas Huscroft | Chosen Realty
