- Overview
- Description
- Property Details
- Location
- HOA Management
- Facts & Features
- Getting Around
- Nearby Homes

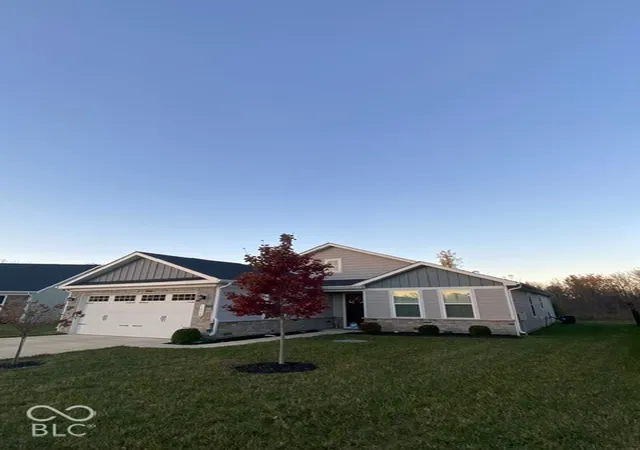
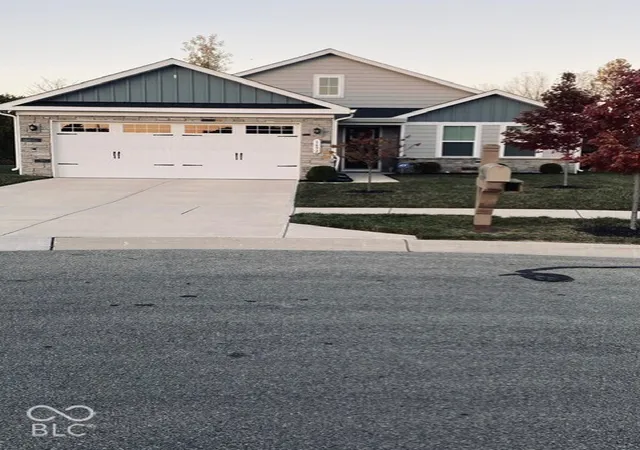

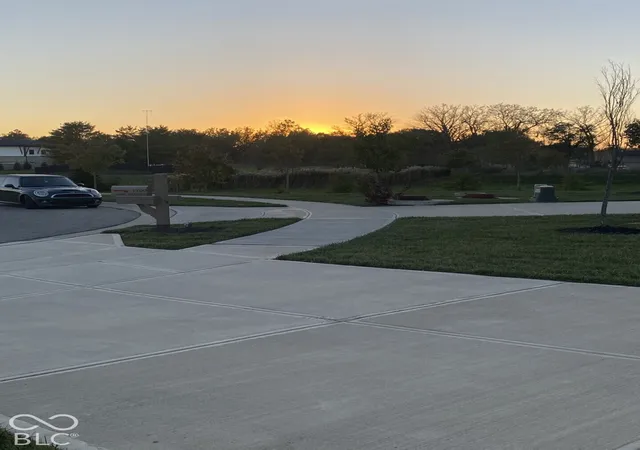
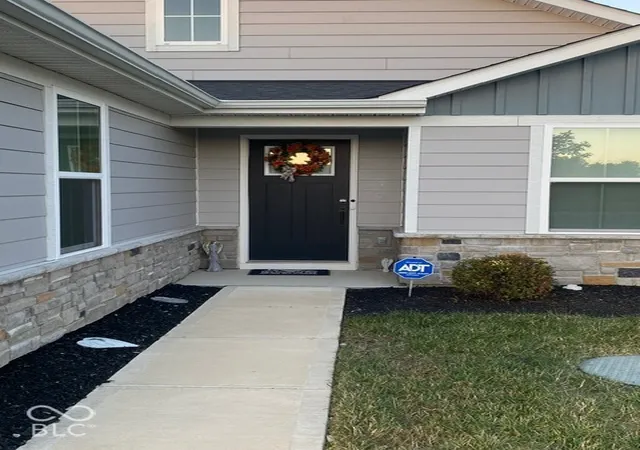

Street View
$439,900
Monthly Est:$2,190
 3 Beds
 2 Baths
2 full baths
 1,692sqft
1692 Archer Nock Ct, Westfield, IN 46074
$439,900
$2,190/moEst:
Get Pre-Approved
Single Family Residence
Built in 2022
$140/mo HOA
8,276 sqft lot
$260/sq.ft
Description
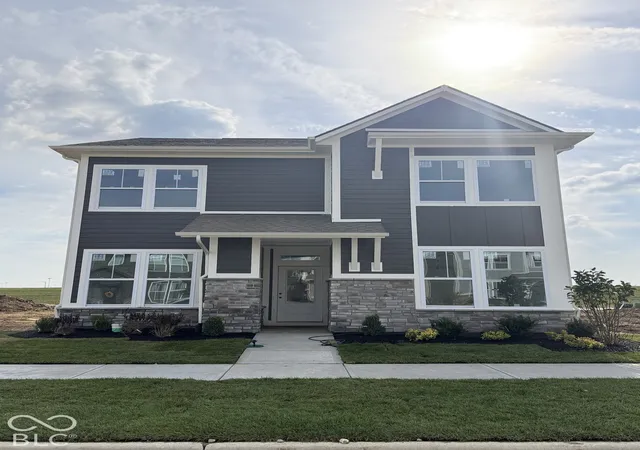
1692 Archer Nock CT in Westfield, Indiana, located on the best cul-da-sac in Westfield! offers a sophisticated residential experience within a single-family home constructed in 2022. Spanning 1,692 square feet of thoughtfully designed living space, this residence remains in excellent condition, providing a modern foundation for a refined lifestyle. The property represents a rare combination of contemporary construction standards and functional elegance, serving as an ideal setting for those who value efficiency and thoughtful design. The no maintenance lawn care included in HOA fee allows you the extra time to enjoy some of life's great pleasures! The kitchen serves as the heart of the home, prioritizing both organization and utility. It is equipped with a spacious pantry that ensures all culinary essentials remain discreetly stored, allowing for a clean and uncluttered workspace for daily meal preparation or hosting. The bathroom facilities are designed with a focus on convenience and comfort. The primary bath features a sleek double vanity, providing ample space for personal routines, complemented by the clean lines of a walk-in shower, and a walk in closet off the master bathroom. This residence offers several practical elements that enhance the ease of daily living. Custom blinds through out. Tank less water heater, gas heat, smart home alarm system, security cameras, thermostat, and all appliances. while the attached garage offers security, sheltered parking, AND O YES A 5000.00 installed Electric Car Charger!!! Direct access to the home. Situated on an 8,276-square-foot lot, the property provides a manageable and well-proportioned exterior footprint that complements the single-story interior layout perfectly. This 2022-built home invites you to experience a new standard of effortless, modern living in Westfield.
- Houzeo last checked: 22 minutes ago
- Listing updated: October 29, 2026 at 4:27 am
- Listing Provided by: Marla Bird | Bird Team Realty Group (317) 507-9097
- Source: Metropolitan Indianapolis Board of REALTORS (MIBOR) MLS-IN | MLS#: 22132436

Property Details
Status
Active
Type
Single Family Residence
No. of Stories
-
County
City
Neighborhood
--
Year Built
2022
HOA Fees
$140/mo
Finished Area
1,692 sqft
Lot Size
8,276 sqft lot
Basement Area
- sqft
MLS Name
Metropolitan Indianapolis Board of REALTORS (MIBOR) MLS
MLS Number
22132436
MLS Status
Active
Days on Market
5
Cumulative Days on Market
5

Continue Your Journey in App
Find your dream home, receive real-time updates, and many more!
Continue Your Journey in App
Find your dream home, receive real-time updates, and many more!
Location
HOA Management
N/A
HOA Fees
$1,680/ Annually
Amenities
 Amenities and services may be covered by one or multiple associations and service providers.
 Maintenance
 Insurance
 Lawncare
Management
Entrance Common
Irrigation
Disclaimer: Amenities are based on third-party information and may vary; buyers must independently verify all amenities, as information is deemed reliable but not guaranteed.
Facts & Features
Rooms
Bedrooms & bathrooms
Bedrooms: 3
Bathrooms: 2
Bedroom 2
Level: Main
Area: 144.00 Square Feet
Dimensions: 12x12
Bedroom 3
Level: Main
Area: 12243.00 Square Feet
Dimensions: 11x1113x10
Office
Level: Main
Area: 130.00 Square Feet
Dimensions: 13x10
Living Room
Level: Main
Area: 252.00 Square Feet
Dimensions: 14x18
Foyer
Level: Main
Area: 40.00 Square Feet
Dimensions: 8x5
Kitchen
Level: Main
Area: 120.00 Square Feet
Dimensions: 10x12
Dining Room
Level: Main
Area: 110.00 Square Feet
Dimensions: 10x11
Master Bedroom
Level: Main
Area: 180.00 Square Feet
Dimensions: 15x12
Interior
Interior Features
Attic Access, Bath Sinks Double Main, Kitchen Island, Entrance Foyer, Paddle Fan, Eat In Kitchen, Wired For Data, Pantry, Walk In Closet(s), Wood Work Painted
Window Features
Vinyl Windows
Cooling
Central Air, High Efficiency (seer 16 +), Separate Meters
Appliances
Dishwasher, Dryer, Energy Star Qualified Appliances, Disposal, Micro Hood, Gas Oven, Refrigerator, Tankless Water Heater, Washer, Water Softener Owned
Heating
Forced Air, Natural Gas, High Efficiency (90%+ Afue )
Construction
Year Built
Year Built: 2022
Home type
Single Family Residence
Architectural Style
Ranch
Foundation Details
Slab
Construction Materials
Brick, Cement Siding
Utilities & Energy
Association Amenities
Insurance, Maintenance Grounds, Management
Electric
200+ Amp Service, Circuit Breakers
Parking Features
Attached
Security Features
Security System, Security System Owned, Smoke Detector(s)
Laundry Features
Laundry Room
Water Source
Public
Utilities
Cable Connected, Electricity Connected, Natural Gas Connected, Sep Gas Meter, Sewer Connected, Water Connected
Other Features
Lot Features
Cul De Sac, Sidewalks, Trees Small (under 20 Ft), See Remarks
Subdivision Name
Gristmill Villas
Patio And Porch Features
Covered
Price History
| Date | Event | Price |
|---|---|---|
10/25/2026 Source: | Listed for Sale | $439,900 +14.69% $260/sqft |
11/04/2022 Source: | Sold | $383,565 $227/sqft |

Nearby Homes

Find Homes by Property Features in Westfield, IN
Nearby New Homes For Sale

Based on information from MIBOR REALTOR® Association through Oct 29, 2026, 02:15PM. The Broker Listing Cooperative® listing service's Listing information is deemed reliable but is not guaranteed accurate by the Broker Listing Cooperative® listing service. All data is obtained from various sources and may not have been verified by broker or Broker Listing Cooperative listing service. Supplied Open House Information is subject to change without notice. All information should be independently reviewed and verified for accuracy. Properties may or may not be listed by the office/agent presenting the information.. All Rights Reserved. © 2026 MIBOR REALTOR® Association.
 Advertising Broker: Jonah Hartsburg | Hoosier Hub Realty
