- Overview
- Description
- Property Details
- Location
- HOA Management
- Facts & Features
- Getting Around
- Nearby Homes




$785,000
Monthly Est:$3,907
 3 Beds
 3 Baths
3 full baths
 2,488sqft
16925 Pelham Pl, Bradenton, FL 34202
$785,000
$3,907/moEst:
Get Pre-Approved
Single Family Residence
Built in 2017
$549/mo HOA
8,817 sqft lot
$316/sq.ft
Description
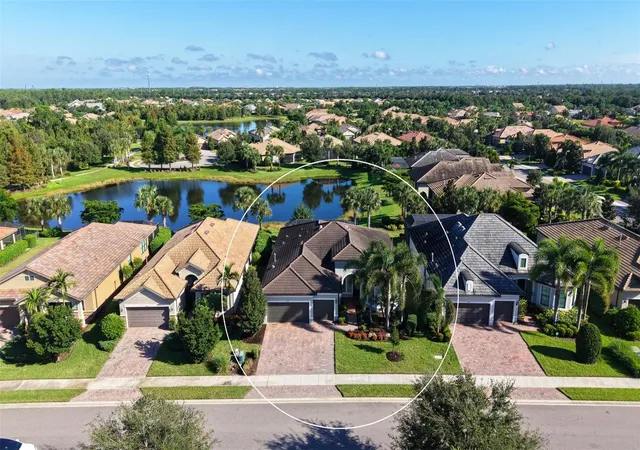
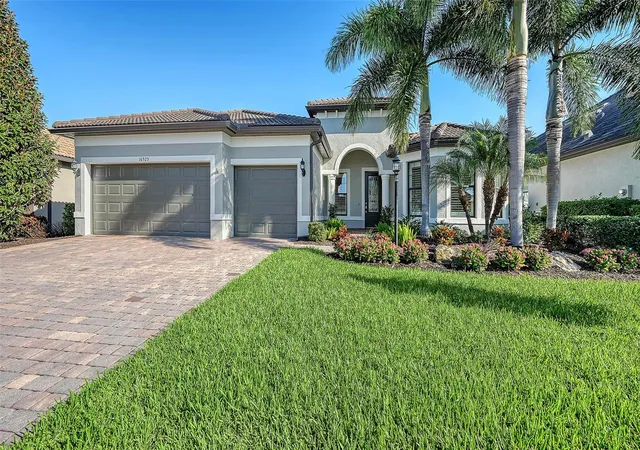
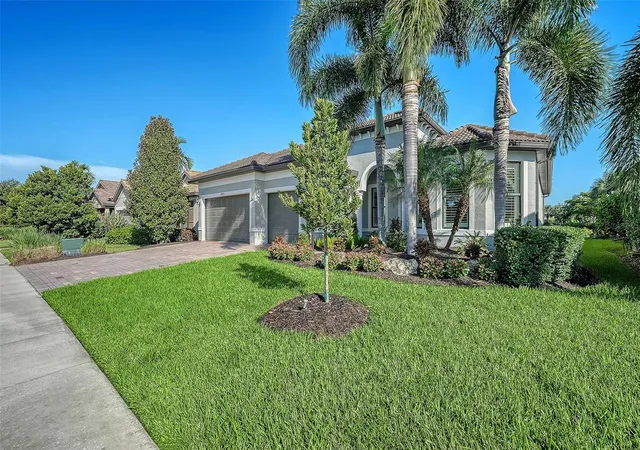
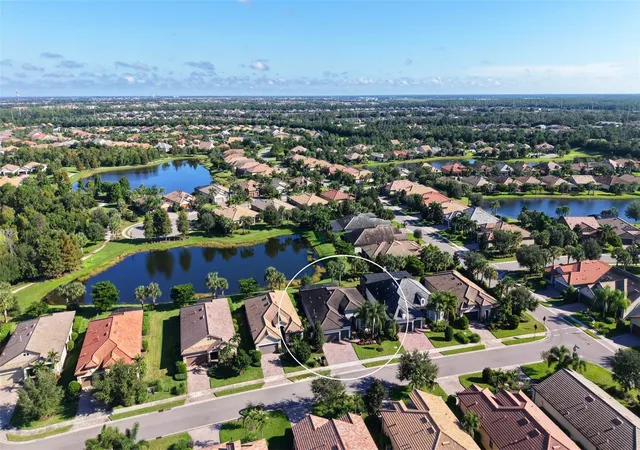
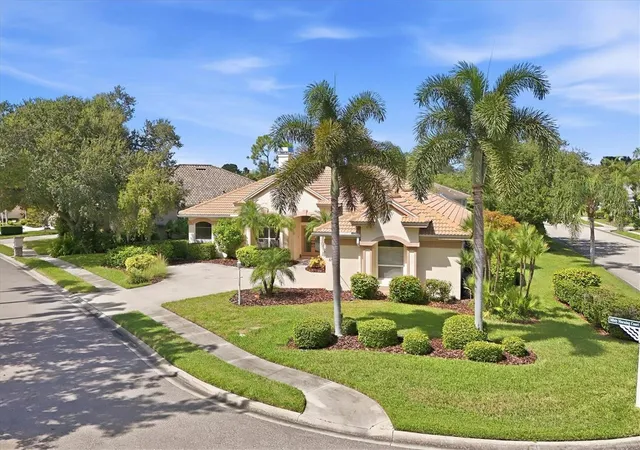
Step into this stunning three bedroom, three bath residence with a versatile den/office/study, located within one of Lakewood Ranch’s desirable 55 and over active-adult communities. Beautifully designed for everyday living and effortless entertaining, the den offers exceptional flexibility as a home office or study and features a built-in desk area and Murphy bed, easily transforming into comfortable accommodations for overnight guests. At the heart of the home is a massive chef’s kitchen, thoughtfully designed with a large, functional island offering abundant space for gathering, entertaining and creating memorable meals. Elegant tray ceilings and crown molding add architectural character and a refined finishing touch throughout. Hurricane-impact windows and sliding glass doors throughout complement the home’s thoughtful design while providing added security, protection and peace of mind. The impressive indoor living spaces flow seamlessly outdoors to a fabulous oversized paver lanai featuring an outdoor kitchen and incredible lake views. Whether hosting guests, dining al fresco, or simply unwinding while taking in the tranquil water views, this exceptional outdoor retreat captures the very best of the Florida lifestyle. Residents enjoy an impressive array of resort-style amenities, including two pools, fitness center, a spectacular clubhouse, indoor and outdoor dining, bocce ball, pickleball, tennis and so much more. With abundant opportunities to relax, socialize, and stay active, the community offers an exceptional active-adult lifestyle. Combining a spacious floor plan, flexible den, chef-inspired kitchen, spectacular outdoor living, breathtaking lake views, and outstanding resort-style amenities, this exceptional residence offers a nice blend of luxury and comfort.
- Houzeo last checked: 12 hours ago
- Listing updated: October 23, 2026 at 10:48 am
- Listing Provided by: Susie Gillum (941) 350-3552 , Marilyn Kneafsey | COLDWELL BANKER REALTY (941) 366-8070
- Source: Stellar MLS-FL | MLS#: A4710294

Property Details
Status
Active
Type
Single Family Residence
No. of Stories
-
County
City
Neighborhood
--
Year Built
2017
HOA Fees
$549/mo
Finished Area
2,488 sqft
Lot Size
8,817 sqft lot
Basement Area
- sqft
MLS Name
Stellar MLS
MLS Number
A4710294
MLS Status
Active
Days on Market
1
Cumulative Days on Market
1

Continue Your Journey in App
Find your dream home, receive real-time updates, and many more!
Download App
Continue Your Journey in App
Find your dream home, receive real-time updates, and many more!
Location
HOA Management
Jennifer Sicilian
HOA Fees
$1,647.29/ Quarterly
Amenities
 Amenities and services may be covered by one or multiple associations and service providers.
 Pool
 Security Gate
 Club House
 Tennis
 Maintenance
 Gym
 Spa
 Sports Court
Recreational Facilities
Escrow Reserves Fund
Private Road
Disclaimer: Amenities are based on third-party information and may vary; buyers must independently verify all amenities, as information is deemed reliable but not guaranteed.
Facts & Features
Rooms
Bedrooms & bathrooms
Bedrooms: 3
Bathrooms: 3
Interior
Sewer
Public Sewer
Window Features
Shutters
Appliances
Built In Oven, Dishwasher, Disposal, Dryer, Gas Cooktop, Microwave, Refrigerator, Washer, Wine Refrigerator
Exterior Features
Outdoor Grill, Outdoor Kitchen, Sidewalk
Heating
Central, Electric, Gas, Natural Gas
Cooling
Central Air
Interior Features
Ceiling Fans(s), Crown Molding, Eat In Kitchen, Kitchen/family Room Combo, Open Floorplan, Stone Counters, Tray Ceiling(s), Walk In Closet(s), Wet Bar, Window Treatments
Flooring
Carpet, Tile
Construction
Year Built
Year Built: 2017
Home type
Single Family Residence
Construction Materials
Block, Stucco
Roof
Tile
Foundation Details
Slab
Utilities & Energy
Water Source
Public
Laundry Features
Inside
Utilities
Bb/hs Internet Available, Cable Available, Cable Connected, Electricity Available, Electricity Connected, Natural Gas Available, Natural Gas Connected
Parking Features
Deeded, Driveway, Garage Door Opener, Golf Cart Garage, Golf Cart Parking
Security Features
Gated Community, Smoke Detector(s)
Association Amenities
Clubhouse, Fitness Center, Gated, Pickleball Court(s), Pool, Spa/hot Tub, Tennis Court(s)
Other Features
Lot Features
Landscaped, Sidewalk, Paved
Patio And Porch Features
Covered, Screened
Subdivision Name
Del Webb Ph I A
Vegetation
Trees/landscaped
Community Features
Clubhouse, Deed Restrictions, Fitness Center, Gated Community No Guard, Golf Carts Ok, Pool, Restaurant, Sidewalks, Tennis Court(s)
Price History
| Date | Event | Price |
|---|---|---|
10/22/2026 Source: | Listed for Sale | $785,000 $316/sqft |

Nearby Homes









Find Homes by Property Features in Bradenton, FL
Nearby New Homes For Sale

Based on information from Stellar MLS® through Oct 23, 2026, 01:30PM as submitted to and distributed by MLS GRID. All data is obtained from various sources and may not have been verified by the broker or MLS GRID. Supplied Open House Information is subject to change without notice. All information should be independently reviewed and verified for accuracy. Properties may or may not be listed by the office/agent presenting the information. IDX information is provided exclusively for consumers’ personal non-commercial use. It may not be used for any purpose other than to identify prospective properties consumers may be interested in purchasing. The data is deemed reliable but is not guaranteed by MLS GRID. The use of the MLS GRID Data may be subject to an end-user license agreement prescribed by the Member Participant’s applicable MLS, if any, and as amended from time to time. © 2026 Stellar MLS. All Rights Reserved.
 Advertising Broker: Fred McGill | Simple Showing, Inc
