- Overview
- Description
- Property Details
- Location
- HOA Management
- Facts & Features
- Getting Around
- Nearby Homes





$4,245,000
Monthly Est:$21,129
 4 Beds
 6 Baths
4 full baths + 2 half baths
 4,477sqft
17015 Clearlake Ave, Lakewood Ranch, FL 34202
$4,245,000
$21,129/moEst:
Get Pre-Approved
Single Family Residence
Built in 2023
$661.17/mo HOA
21,619 sqft lot
$948/sq.ft
Description
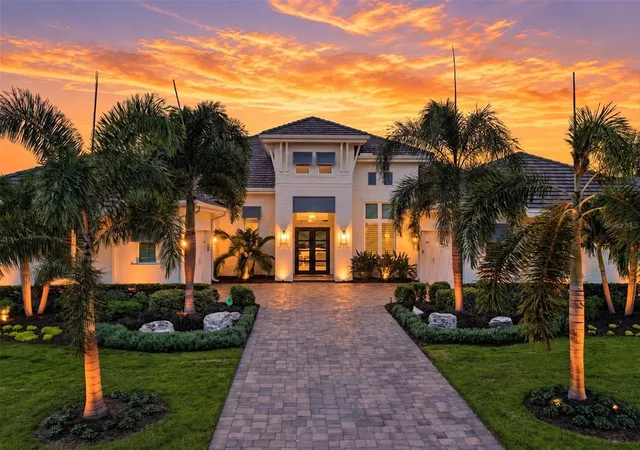
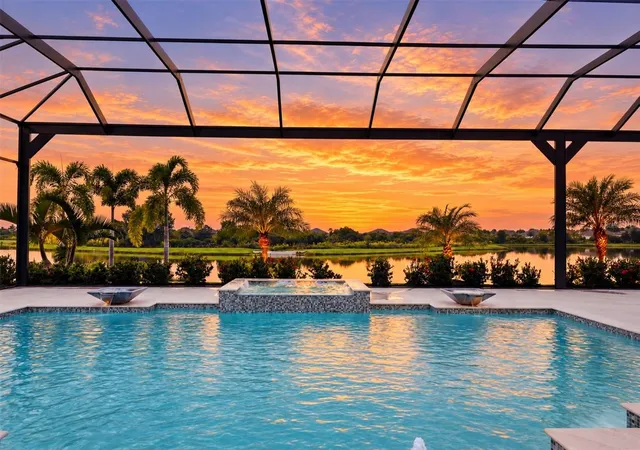
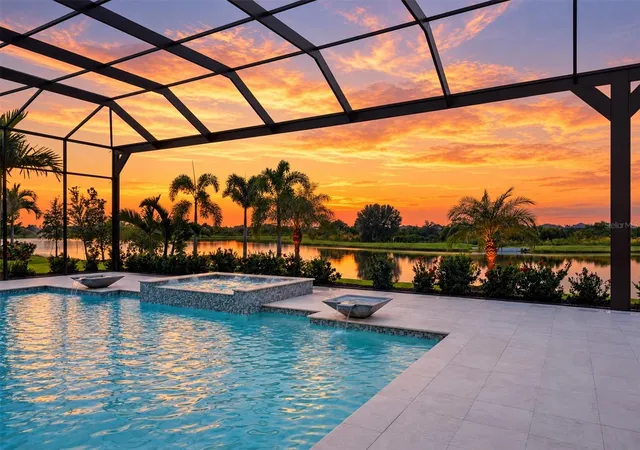
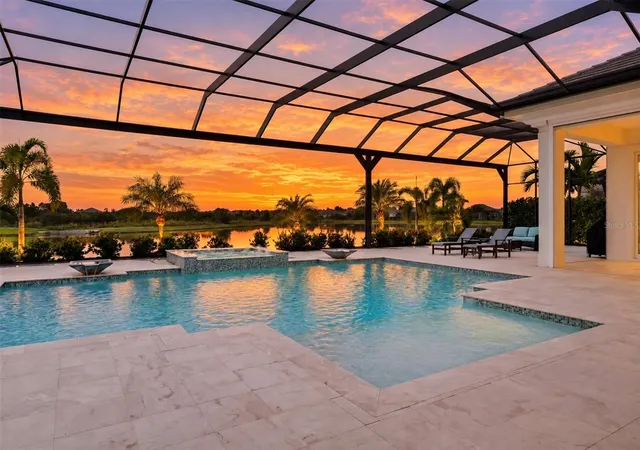
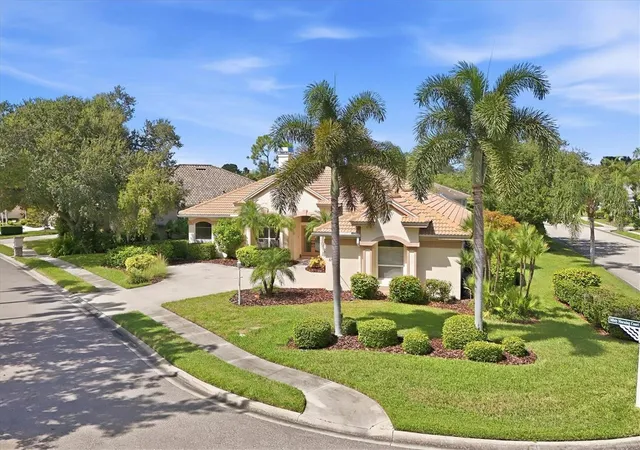
With one of the most spectacular views in The Lake Club, showcasing expansive water views and a private preserve backdrop, this exceptional four-bedroom, 4.5-bath residence offers luxury, privacy and sophisticated indoor\outdoor living. Featuring one of the largest expanded lanais in the area, this beautifully appointed home provides a breathtaking setting for everyday living and elegant entertaining. Professionally designed landscaping, beautifully maintained grounds, sealed pavers and impressive architectural details establish timeless elegance. Inside, beautiful wood flooring flows throughout, complemented by refined finishes, custom window treatments, thoughtfully designed built-ins and exquisite craftsmanship. The gourmet kitchen combines beauty and functionality with solid wood cabinetry, quartz countertops, upgraded appliances and abundant storage. Opening to inviting gathering spaces that embrace the exceptional views, the kitchen is ideal for entertaining. A separate formal dining room provides an elegant setting for special occasions, while a sophisticated wet bar with wine refrigerator and extra storage adds convenience. The expansive primary suite features a generous sitting area and French doors opening directly to the lanai. Custom walk-in closets offer exceptional organization, while the luxurious en-suite bath features separate vanities, an oversized walk-in shower and soaking tub. Three additional guest bedrooms each enjoy private en-suite baths and generous walk-in closets. The third offers flexibility as a guest suite, bonus room or additional living space. A spacious private study with custom built-ins and direct lanai access through beautiful French doors provides an inspiring setting for working from home. The home’s extraordinary outdoor living space is the centerpiece of the property. One of the largest expanded lanais in the area showcases sweeping water views framed by the natural beauty and privacy of the preserve beyond. A stunning heated saltwater swimming pool and spa create a resort-inspired setting overlooking the breathtaking surroundings. Designed for grand-scale entertaining and intimate gatherings, the expansive lanai features an exceptional outdoor kitchen with an extended island, a beautiful outdoor fireplace and custom overhead lighting that creates an inviting evening ambiance. Storm Smart protective shades offer added comfort and peace of mind, while generous covered and open air spaces provide endless opportunities for relaxation and entertaining. From peaceful mornings overlooking the water to unforgettable evenings beneath the stars, this remarkable outdoor sanctuary captures luxurious Florida living. Additional enhancements include a whole-home generator, water filtration system, upgraded closet systems, custom window treatments, thoughtfully integrated storage and two separate side-facing garage areas accommodating four vehicles. Within the prestigious, guard-gated Lake Club at Lakewood Ranch, residents enjoy the magnificent Grande Clubhouse with dining and social spaces, a resort-style pool, family pool and splash park, fitness center, spa and wellness amenities, tennis, pickleball, bocce, recreational trails, parks and a vibrant calendar of activities. Convenient to Lakewood Ranch shopping and dining, Sarasota’s cultural attractions and the Gulf Coast beaches, this exceptional residence offers breathtaking views, expansive outdoor living and refined Florida luxury.
- Houzeo last checked: 12 hours ago
- Listing updated: October 23, 2026 at 8:29 pm
- Listing Provided by: Laura Stavola PLLC (941) 447-4875 | PREMIER SOTHEBY'S INTERNATIONAL REALTY (941) 907-9541
- Source: Stellar MLS-FL | MLS#: A4710150

Property Details
Status
Active
Type
Single Family Residence
No. of Stories
-
County
City
Neighborhood
--
Year Built
2023
HOA Fees
$661.17/mo
Finished Area
4,477 sqft
Lot Size
21,619 sqft lot
Basement Area
- sqft
MLS Name
Stellar MLS
MLS Number
A4710150
MLS Status
Active
Days on Market
1
Cumulative Days on Market
1

Continue Your Journey in App
Find your dream home, receive real-time updates, and many more!
Download App
Continue Your Journey in App
Find your dream home, receive real-time updates, and many more!
Location
HOA Management
Samara Williamson
HOA Fees
$7,934/ Annually
Amenities
 Amenities and services may be covered by one or multiple associations and service providers.
 Pool
 Security Gate
 Club House
 Maintenance
 Gym
 Recreational Facilities
Common Area Taxes
Disclaimer: Amenities are based on third-party information and may vary; buyers must independently verify all amenities, as information is deemed reliable but not guaranteed.
Facts & Features
Rooms
Bedrooms & bathrooms
Bedrooms: 4
Bathrooms: 6
Interior
Cooling
Central Air
Exterior Features
Lighting, Outdoor Grill, Outdoor Kitchen, Private Mailbox, Sidewalk
Appliances
Bar Fridge, Built In Oven, Cooktop, Dishwasher, Disposal, Dryer, Gas Cooktop, Microwave, Range Hood, Refrigerator, Washer, Wine Refrigerator
Sewer
Public Sewer
Flooring
Wood
Heating
Central
Interior Features
Ceiling Fans(s), Crown Molding, High Ceilings, Kitchen/family Room Combo, Open Floorplan, Primary Bedroom Main Floor, Split Bedroom, Stone Counters, Thermostat, Tray Ceiling(s), Walk In Closet(s), Window Treatments
Construction
Year Built
Year Built: 2023
Home type
Single Family Residence
Roof
Tile
Foundation Details
Slab
Architectural Style
Florida
Construction Materials
Block, Stucco
Utilities & Energy
Pool Features
In Ground, Fiber Optic Lighting, Gunite, Heated, Lighting, Salt Water, Screen Enclosure, Solar Heat, Tile
Fireplace Features
Gas, Outside
Association Amenities
Clubhouse, Fitness Center, Gated
Water Source
Public
Laundry Features
Inside, Laundry Room
Parking Features
Driveway, Garage Door Opener, Garage Faces Side, Garage
Utilities
Bb/hs Internet Available, Cable Available, Cable Connected, Electricity Available, Electricity Connected, Natural Gas Available, Natural Gas Connected, Phone Available, Sewer Available, Sewer Connected, Underground Utilities, Water Available, Water Connected
Other Features
Community Features
Clubhouse, Deed Restrictions, Fitness Center, Gated Community Guard, Gated Community No Guard, Golf Carts Ok, Pool, Sidewalks, Special Community Restrictions, Tennis Court(s)
Subdivision Name
Lake Club Ph Iv Subph C 1 Aka Genoa
Vegetation
Trees/landscaped
Patio And Porch Features
Rear Porch, Screened
Price History
| Date | Event | Price |
|---|---|---|
10/22/2026 Source: | Listed for Sale | $4,245,000 +23.99% $948/sqft |
08/25/2023 Source: | Sold | $3,423,785 $765/sqft |

Nearby Homes









Find Homes by Property Features in Lakewood Ranch, FL
Nearby New Homes For Sale

Based on information from Stellar MLS® through Oct 23, 2026, 01:30PM as submitted to and distributed by MLS GRID. All data is obtained from various sources and may not have been verified by the broker or MLS GRID. Supplied Open House Information is subject to change without notice. All information should be independently reviewed and verified for accuracy. Properties may or may not be listed by the office/agent presenting the information. IDX information is provided exclusively for consumers’ personal non-commercial use. It may not be used for any purpose other than to identify prospective properties consumers may be interested in purchasing. The data is deemed reliable but is not guaranteed by MLS GRID. The use of the MLS GRID Data may be subject to an end-user license agreement prescribed by the Member Participant’s applicable MLS, if any, and as amended from time to time. © 2026 Stellar MLS. All Rights Reserved.
 Advertising Broker: Fred McGill | Simple Showing, Inc
