- Overview
- Description
- Property Details
- Location
- Facts & Features
- Getting Around
- Nearby Homes



$1,650,000
Monthly Est:$8,213
 3 Beds
 3 Baths
2 full baths + 1 half bath
 2,939sqft
1695 Hyde Park St, Sarasota, FL 34239
$1,650,000
$8,213/moEst:
Get Pre-Approved
Single Family Residence
Built in 2004
$-- HOA
8,442 sqft lot
$561/sq.ft
Description
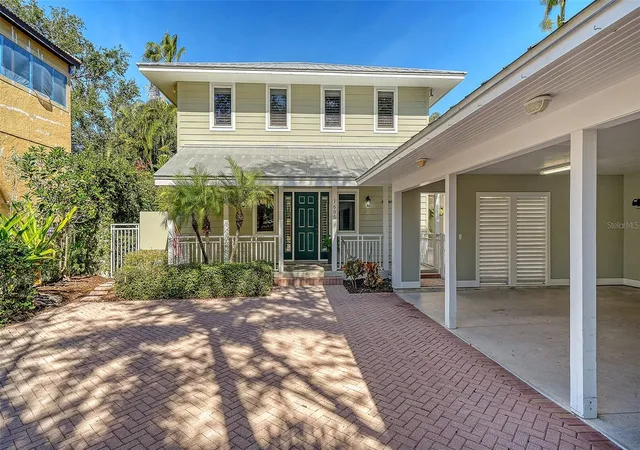
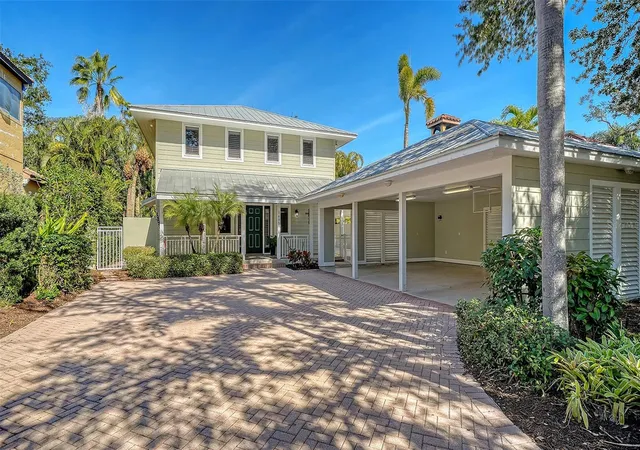
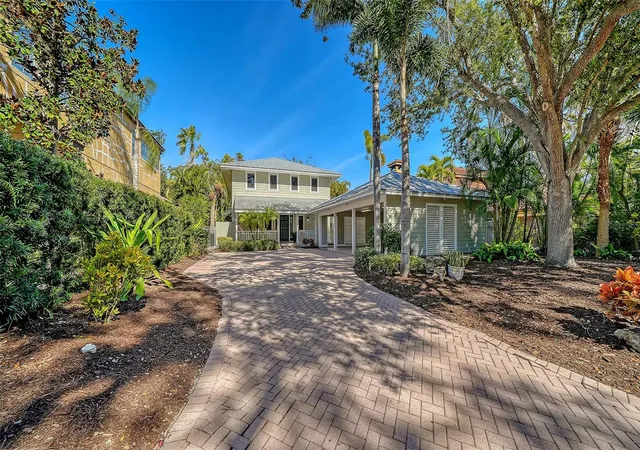
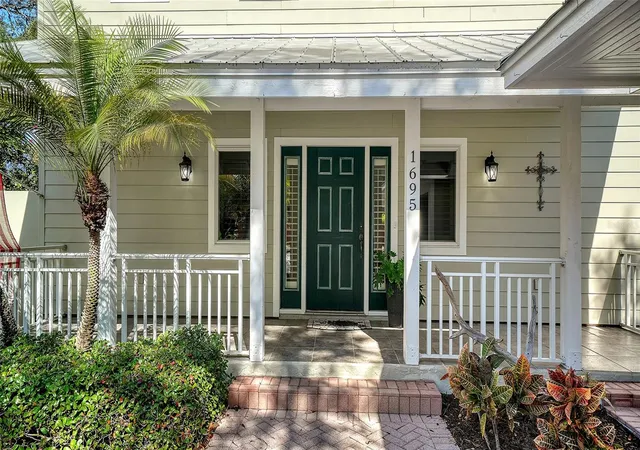
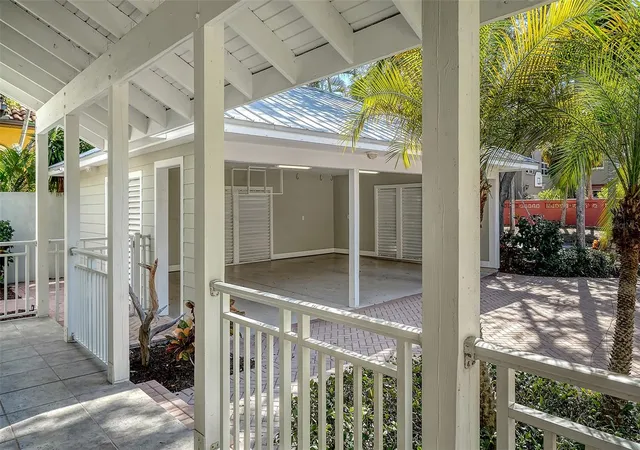
Excellent location in Sarasota's Southside Village. This beautifully maintained 3-bedroom, 2.5-bathroom residence offers an excellent combination of thoughtful design, premium finishes, and an enviable location down the street from the vibrant shops and restaurants of Southside Village. The heart of this home is a spacious great room with soaring 18-foot ceiling and tasteful hand-hewn hardwood oak flooring that exudes warmth and character. Entertaining is made easy with a convenient dry bar equipped with its own refrigerator, wine cooler and adjacent powder room. Integrated surround sound creates the perfect ambiance throughout the first floor, while French doors open to a generous 20' x 12' lanai featuring a private hot tub. The thoughtfully designed kitchen is well suited for the culinary enthusiast, featuring an abundance of custom cabinetry with pull-out shelves, under-cabinet lighting, and expansive counter space. Premium appliances include an island-mounted DCS gas range with professional-grade hood, Sub-Zero refrigerator, Bosch dishwasher, and a built-in Miele espresso/cappuccino maker for your morning ritual. The adjacent dining area provides ample space for gathering family and friends around the table. A downstairs office showcases custom-built cabinetry and shelving, creating an ideal work-from-home environment. Quality touches throughout include solid wood core doors and a convenient in-wall vacuum system. Retreat to your spacious primary bedroom where French doors open to a private balcony overlooking mature, lush landscaping. Dual walk-in closets feature organized closet systems, while the spa-inspired en-suite bathroom boasts stone countertops, a solid wood vanity with dual sinks, an oversized shower with rainfall sunflower head, and a stunning Oceania jacuzzi soaking tub. Two spacious secondary bedrooms share a Jack and Jill bathroom perfect for family or guests. The upstairs laundry room is thoughtfully equipped with its own sink, folding table, and storage cabinetry. A fully equipped outdoor kitchen and patio bar complete with refrigerator, sink, gas grill w/range hood, kegerator, and granite bar provide a great gathering spot. HURRICANE IMPACT WINDOWS throughout, a metal roof, and resilient Hardie board siding provide exceptional protection against Florida's elements. Situated 20+ feet above base flood elevation, flood insurance is not required, offering both security and long-term savings. 3-car carport. In addition to the amenities of Southside Village you're in close proximity to Sarasota Memorial Hospital, downtown Sarasota, top-rated schools including Sarasota High and Southside Elementary and only 5 miles to world-renowned Siesta Key beach Everything you love about Sarasota is moments away. This residence offers the complete package: prime location, superior construction, thoughtful amenities, and the ultimate Sarasota lifestyle. Schedule your private showing today.
- Houzeo last checked: 14 minutes ago
- Listing updated: October 30, 2026 at 3:01 pm
- Listing Provided by: Allen Conrad (941) 544-0143 | RE/MAX ALLIANCE GROUP (941) 954-5454
- Source: Stellar MLS-FL as distributed by MLS GRID | MLS#: A4709327

Property Details
Status
Active
Type
Single Family Residence
No. of Stories
2
County
City
Neighborhood
Year Built
2004
HOA Fees
-
Finished Area
2,939 sqft
Lot Size
8,442 sqft lot
Basement Area
- sqft
MLS Name
Stellar MLS
MLS Number
A4709327
MLS Status
Active
Days on Market
17
Cumulative Days on Market
15

Continue Your Journey in App
Find your dream home, receive real-time updates, and many more!
Continue Your Journey in App
Find your dream home, receive real-time updates, and many more!
Location
Facts & Features
Rooms
Bedrooms & bathrooms
Bedrooms: 3
Bathrooms: 3
Interior
Sewer
Public Sewer
Flooring
Carpet, Ceramic Tile, Wood
Exterior Features
Balcony, Private Yard, Sprinkler Metered
Appliances
Bar Fridge, Built In Oven, Dishwasher, Disposal, Dryer, Electric Water Heater, Exhaust Fan, Microwave, Range, Range Hood, Refrigerator, Washer, Water Purifier, Wine Refrigerator
Cooling
Central Air
Heating
Central, Heat Pump
Interior Features
Ceiling Fans(s), Central Vaccum, Crown Molding, Eat In Kitchen, High Ceilings, Open Floorplan, Primary Bedroom Upstairs, Solid Wood Cabinets, Stone Counters, Walk In Closet(s), Window Treatments
Construction
Year Built
Year Built: 2004
Home type
Single Family Residence
Roof
Metal
Construction Materials
Hardi Plank Type, Frame
Foundation Details
Slab
Utilities & Energy
Laundry Features
Laundry Room, Upper Level
Water Source
Public
Utilities
Public
Other Features
Subdivision Name
Mckune Sub
Patio And Porch Features
Covered, Front Porch, Rear Porch, Side Porch
Lot Features
City Limits
Price History
| Date | Event | Price |
|---|---|---|
10/15/2026 Source: | Listed for Sale | $1,650,000 -8.08% $561/sqft |
07/20/2026 Source: | Listing Removed | $1,795,000 $611/sqft |
06/26/2026 Source: | Price Decreased | $1,795,000 -5.28% $611/sqft |
05/29/2026 Source: | Price Decreased | $1,895,000 -5.25% $645/sqft |
04/08/2026 Source: | Price Decreased | $1,999,999 -8.88% $681/sqft |

Show more
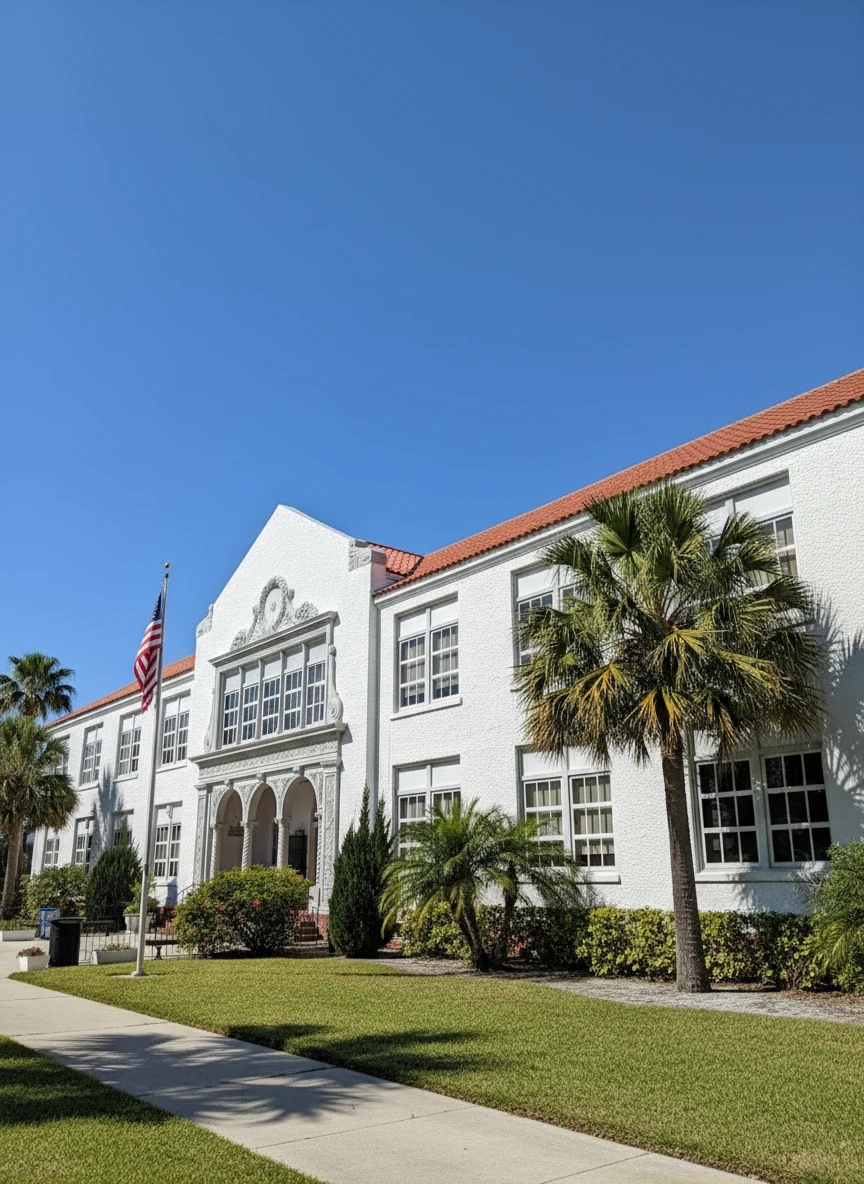
Southside Village Ranks #6 in Sarasota, FL

Homes

Rental Prices

Median Home Price
Nearby Homes









Find Homes by Property Features in Sarasota, FL
Nearby New Homes For Sale

Based on information from Stellar MLS® through Nov 02, 2026, 12:45PM as submitted to and distributed by MLS GRID. All data is obtained from various sources and may not have been verified by the broker or MLS GRID. Supplied Open House Information is subject to change without notice. All information should be independently reviewed and verified for accuracy. Properties may or may not be listed by the office/agent presenting the information. IDX information is provided exclusively for consumers’ personal non-commercial use. It may not be used for any purpose other than to identify prospective properties consumers may be interested in purchasing. The data is deemed reliable but is not guaranteed by MLS GRID. The use of the MLS GRID Data may be subject to an end-user license agreement prescribed by the Member Participant’s applicable MLS, if any, and as amended from time to time. © 2026 Stellar MLS. All Rights Reserved.
 Advertising Broker: Fred McGill | Simple Showing, Inc
