- Overview
- Description
- Property Details
- Location
- Facts & Features
- Getting Around
- Nearby Homes

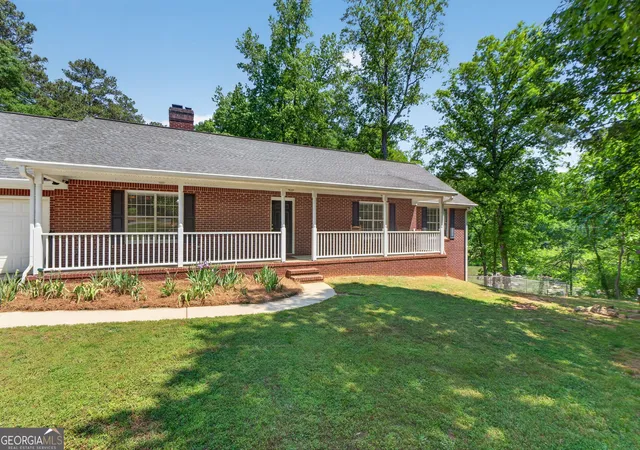


$999,000
Monthly Est:$4,972
 5 Beds
 3 Baths
3 full baths
 3,172sqft
1697 Millers Mill Rd, Stockbridge, GA 30281
$999,000
$4,972/moEst:
Get Pre-Approved
Single Family Residence
Built in 1998
$-- HOA
16 acres lot
$315/sq.ft
Description
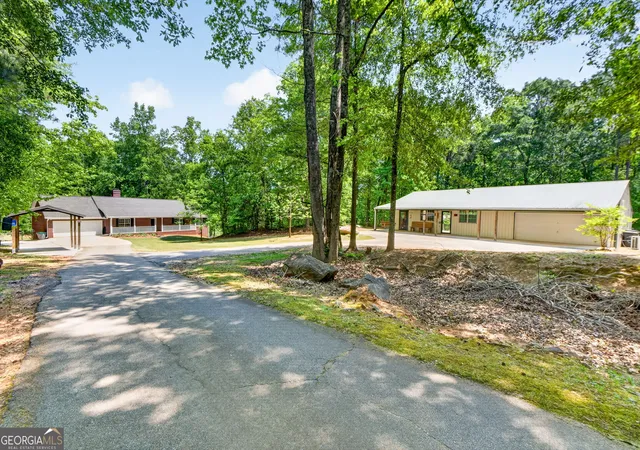
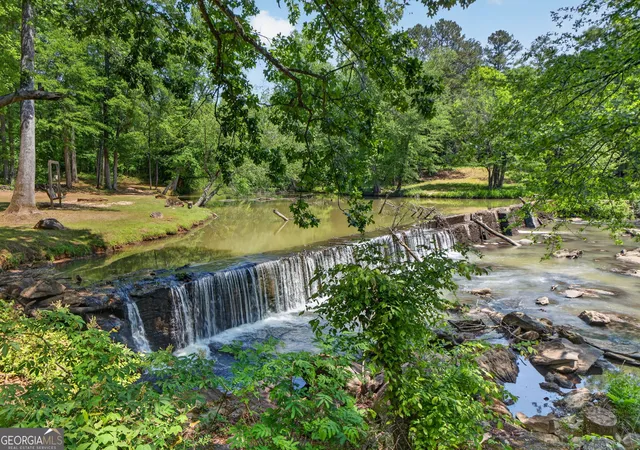
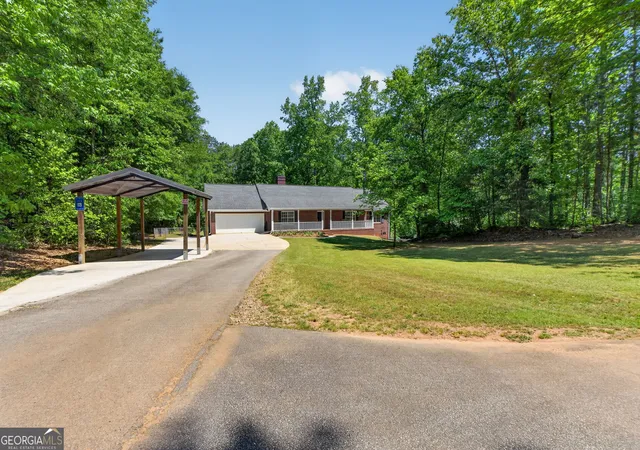
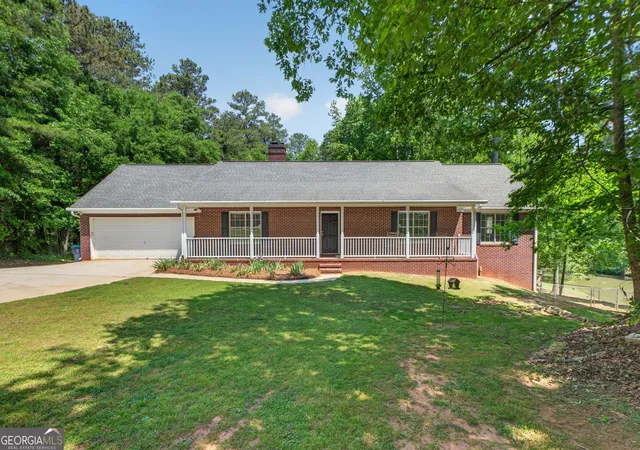
Seeking privacy and peace? One of the most stunning properties in Henry County is now available for the first time! Situated on +/- 16 scenic acres, this +/- 3,100 heated square foot brick ranch on partially finished basement features 5 bedrooms and 3 bathrooms. Approximate 55' x 60' workshop with +/- 1,200 square feet of heated area. Enjoy serene, one-of-a-kind views of the historic dam at Miller's Mill and the soothing sounds of flowing water right from your own backyard. Breathtaking +/- 860 feet of water frontage along Big Cotton Indian Creek. Fish, swim and kayak right off the sandy shoals; or just sit back, relax and take in the natural landscape and wildlife. Property has road frontage on Miller's Mill Road and along Highway 155. A winding blacktop driveway welcomes you to this slice of paradise tucked away from the road. On the main floor of the home you'll find luxury vinyl plank floor throughout. The family room features a real fireplace, plus built-in cabinetry and a desk. The kitchen is outfitted with a pantry and stainless steel appliances, including double oven and two refrigerators. Large laundry room with utility sink. Sunroom overlooking the backyard. Dining/breakfast area. Spacious primary bedroom with walk-in closet. Primary bathroom includes double sink vanity, jetted soaking tub and separate shower. Also on the main floor are two more bedrooms and a hall bathroom. Downstairs makes the perfect area for an in-law or teen suite. Two potential bedrooms and a full bathroom. Living area. Safe room. Unfinished basement areas for storage or extra room to finish! Screened patio off basement. The detached workshop is spray foam insulated for energy efficiency and comfort. Roll-up door. This space is currently used for woodworking and a cottage pecan-shelling facility. The possibilities are endless for the auto enthusiast, home mechanic, hobbyist, crafter or gardener. You'll appreciate the convenient proximity to shopping, dining and services at Kelleytown and Eastlake/Union Grove, including Publix and Kroger Marketplace grocery stores. J.P. Moseley Park and Recreation Center is less than a mile away. Just a few short minutes to I-75. Easy access to Highway 155 and Highway 138. Pleasant Grove and Woodland Schools. If you are looking for a property that is close to everything but feels like it's a world away, this is the one!
- Houzeo last checked: 14 minutes ago
- Listing updated: August 26, 2026 at 5:07 am
- Listing Provided by: | Buddy Kelley Properties (770) 957-1100
- Source: Georgia MLS-GA | MLS#: 10824273

Property Details
Status
Active
Type
Single Family Residence
No. of Stories
-
County
City
Neighborhood
--
Year Built
1998
HOA Fees
-
Finished Area
3,172 sqft
Lot Size
16 acres lot
Basement Area
- sqft
MLS Name
Georgia MLS
MLS Number
10824273
MLS Status
Active
Days on Market
60
Cumulative Days on Market
14

Continue Your Journey in App
Find your dream home, receive real-time updates, and many more!
Download App
Continue Your Journey in App
Find your dream home, receive real-time updates, and many more!
Location
Facts & Features
Rooms
Bedrooms & bathrooms
Bedrooms: 5
Bathrooms: 3
Interior
Interior Features
Bookcases, Double Vanity, In Law Floorplan, Master On Main Level, Separate Shower, Soaking Tub, Tile Bath, Walk In Closet(s)
Flooring
Carpet, Vinyl
Cooling
Ceiling Fan(s), Central Air, Electric
Heating
Central, Electric
Appliances
Cooktop, Dishwasher, Double Oven, Dryer, Electric Water Heater, Microwave, Oven, Refrigerator, Stainless Steel Appliance(s), Washer
Sewer
Septic Tank
Window Features
Double Pane Windows
Construction
Year Built
Year Built: 1998
Home type
Single Family Residence
Roof
Composition
Construction Materials
Brick
Architectural Style
Brick 4 Side, Ranch, Traditional
Property Condition
Resale
Utilities & Energy
Water Source
Public
Basement
Bath Finished, Concrete, Daylight, Exterior Entry, Finished, Full, Interior Entry
Laundry Features
Mud Room
Utilities
Cable Available, Electricity Available, High Speed Internet, Phone Available, Water Available
Security Features
Security System
Fireplace Features
Family Room, Masonry
Parking Features
Garage, Carport, Attached, Detached, Kitchen Level, Rv Access/parking, Boat, Garage Door Opener
Other Features
Community Features
None
Lot Features
Private, Waterfall
Patio And Porch Features
Patio, Porch, Screened
Subdivision Name
None
Price History
| Date | Event | Price |
|---|---|---|
08/12/2026 Source: | Listed for Sale | $999,000 $315/sqft |

Nearby Homes




Find Homes by Property Features in Stockbridge, GA
Nearby New Homes For Sale


Information Deemed Reliable But Not Guaranteed. © 2026 Georgia Multiple Listing Service. All Rights Reserved.
 Advertising Broker: Fred McGill | Simple Showing, Inc