- Overview
- Description
- Property Details
- Location
- Facts & Features
- Getting Around
- Nearby Homes
 No HOA


Street View
$795,000
Monthly Est:$3,957
 3 Beds
 2 Baths
2 full baths
 1,820sqft
1699 NW Britt Rd, Stuart, FL 34994
$795,000
$3,957/moEst:
Get Pre-Approved
Single Family Residence
Built in 1950
$-- HOA
1.15 acres lot
$437/sq.ft
Description
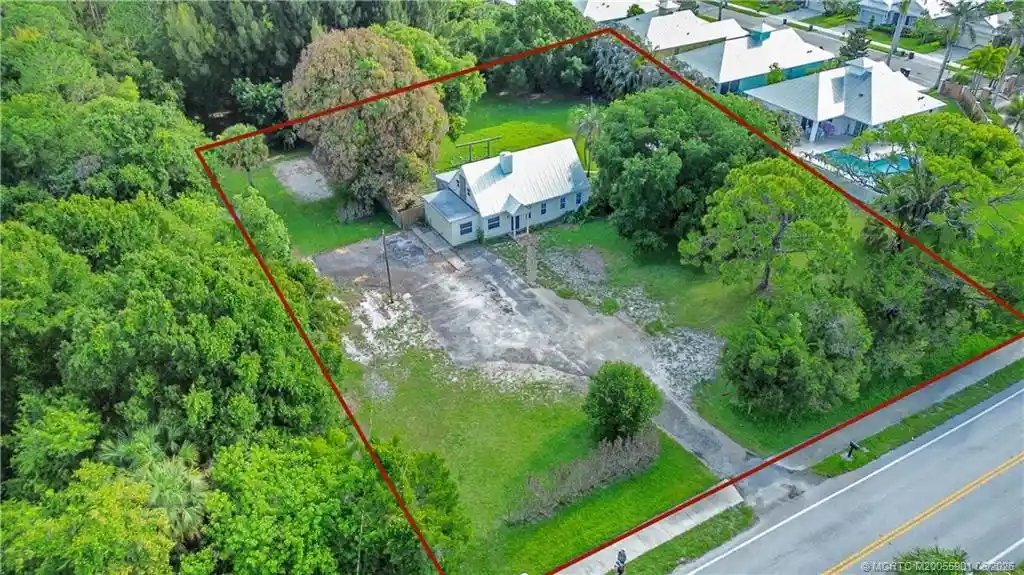
An exceptional opportunity for developers, builders, investors, or anyone seeking a rare parcel in the heart of Martin County. Situated on just under 1¼ acres, this unique property offers endless possibilities with R-2 zoning and potential to subdivide and build multiple homes (buyer to verify). The existing 1950s two-story home provides renovation potential, while the true value lies in the land, location, and future development opportunities. Surrounded by mature oak and pine trees, native Florida landscaping, and a magnificent mango tree, the property offers a beautiful setting for redevelopment or the creation of a private family compound. Ideally positioned between downtown Stuart and downtown Jensen Beach, you'll enjoy convenient access to pristine beaches, the Intracoastal Waterway, multiple public boat ramps, shopping, dining, and top-rated Martin County schools.Bring your vision and unlock the full potential of this prime Martin County property!
- Houzeo last checked: 13 minutes ago
- Listing updated: November 4, 2026 at 6:29 pm
- Listing Provided by: Lauren Purkey DRE #3201711 | Illustrated Properties - SP Collective (772) 277-2702
- Source: Beaches MLS-FL | MLS#: M20055901

Property Details
Status
Active
Type
Single Family Residence
No. of Stories
2
County
City
Neighborhood
--
Year Built
1950
HOA Fees
-
Finished Area
1,820 sqft
Lot Size
1.15 acres lot
Basement Area
- sqft
MLS Name
Beaches MLS
MLS Number
M20055901
MLS Status
Active
Days on Market
151
Cumulative Days on Market
151

Continue Your Journey in App
Find your dream home, receive real-time updates, and many more!
Continue Your Journey in App
Find your dream home, receive real-time updates, and many more!
Location
Facts & Features
Rooms
Bedrooms & bathrooms
Bedrooms: 3
Bathrooms: 2
Interior
Flooring
Ceramic Tile, Wood
Sewer
Septic Tank
Window Features
Double Hung, Metal
Interior Features
Breakfast Area, Eat In Kitchen, Kitchen Dining Combo, Pantry, Tub Shower
Appliances
Dryer, Dishwasher, Electric Water Heater, Disposal, Microwave, Range, Refrigerator, Water Heater
Cooling
Central Air, Ceiling Fans, Electric
Exterior Features
Outdoor Living Area, Room For Pool
Heating
Central, Electric
Construction
Year Built
Year Built: 1950
Home type
Single Family Residence
Construction Materials
Fiber Cement, Frame
Property Condition
Resale
Architectural Style
Cape Cod
Roof
Metal
Utilities & Energy
Utilities
Cable Available, Electricity Available, Sewer Available, Water Available
Fireplace Features
Wood Burning
Water Source
Public
Association Amenities
None
Parking Features
Driveway
Other Features
Subdivision Name
North River Shores
Patio And Porch Features
Covered, Patio
Lot Features
One To Two Acres, Fruit Trees
Price History
| Date | Event | Price |
|---|---|---|
06/06/2026 Source: | Listed for Sale | $795,000 +329.73% $437/sqft |
08/05/2014 Source: | Price Decreased | $185,000 -3.14% $102/sqft |
08/05/2014 Source: | Price Increased | $191,000 +3.24% $105/sqft |
08/05/2014 Source: #R10033867 | Off Market | $185,000 -3.14% $102/sqft |
08/05/2014 Source: | Sold | $191,000 $105/sqft |

Nearby Homes
Find Homes by Property Features in Stuart, FL


IDX information is provided exclusively for consumers’ personal, non-commercial use, that it may not be used for any purpose other than to identify prospective properties consumers may be interested in purchasing, and that the data is deemed reliable but is not guaranteed accurate by BeachesMLS. All listings featuring the BMLS logo are provided by BeachesMLS, Inc. This data is not verified for authenticity or accuracy and may not reflect all real estate activity in the market. Based on information © 2026 BeachesMLS, Inc. All Rights Reserved.
 Advertising Broker: Moe Mossa (Savvy Avenue) | Savvy Avenue, LLC
