- Overview
- Description
- Property Details
- Location
- Facts & Features
- Getting Around
- Nearby Homes
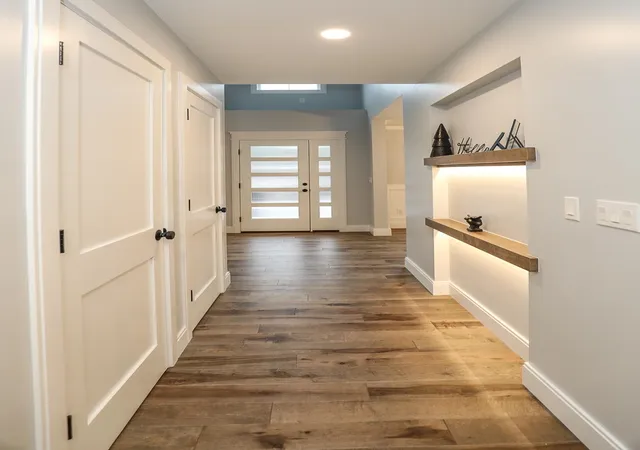

Street View
Listed by: Scott Vaillancourt | BHGRE Masiello Bedford (603) 625-2800
$1,699,000
Monthly Est:$8,457
 4 Beds
 3 Baths
2 full baths + 1 half bath
 3,188sqft
17-4-27 Boiling Kettle Way, Bedford, NH 03110
$1,699,000
$8,457/moEst:
Get Pre-Approved
Single Family Residence
Built in -
$-- HOA
1.35 acres lot
$533/sq.ft
Description
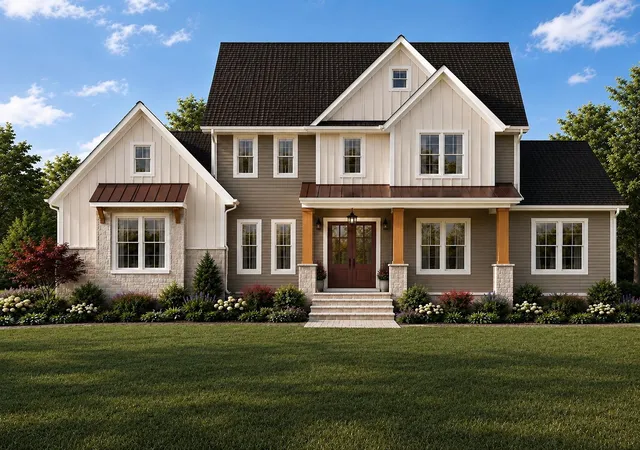
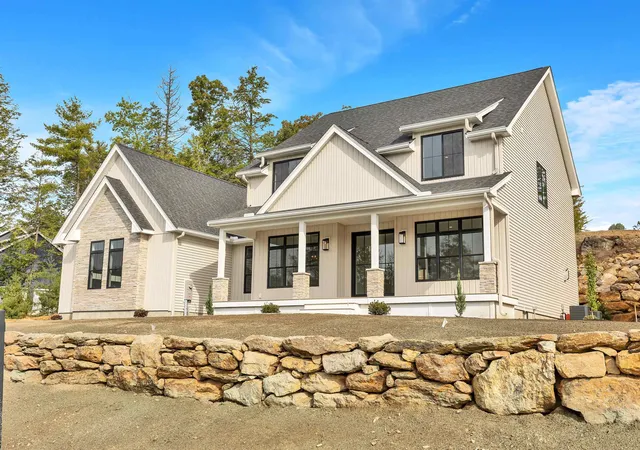
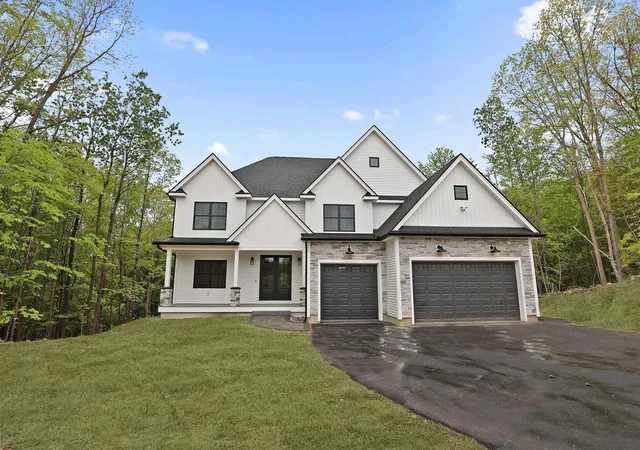
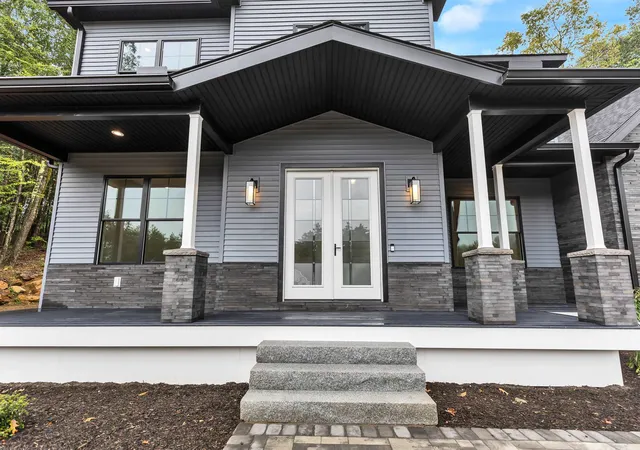
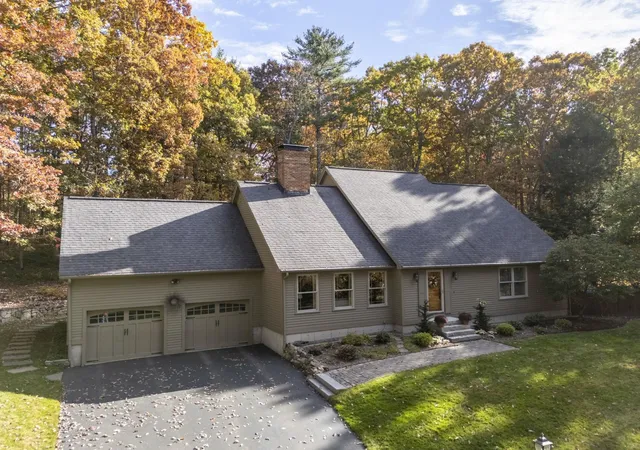
Customize your dream home in the exclusive cul-de-sac community of The Preserve at West Bedford. This exceptional new construction opportunity offers generous allowances and the ability to personalize selections to reflect your own style rather than being limited to predetermined finishes. Thoughtfully designed with 4 bedrooms, 3 baths and a 3-car garage, the home combines sophisticated design with comfortable, functional living. A striking double-door entry welcomes you inside, where 3/4-inch hardwood flooring, a beautifully crafted staircase with white oak handrails and iron balusters, and expansive Pella windows showcase the attention to detail throughout. At the heart of the home is an oversized custom kitchen featuring quartz countertops, a long center island and walk-in pantry, opening to a dramatic family room with vaulted ceiling and fireplace. A dedicated first-floor office provides the perfect work-from-home space. Upstairs, the expansive primary suite is designed as a private retreat with room for a sitting area, two walk-in closets and a spa-inspired bath featuring a soaking tub and oversized 6-foot glass-enclosed shower. Three additional bedrooms and convenient second-floor laundry complete the upper level. Exterior highlights include metal roof accents and Trex composite decking. Professional design services are available to guide buyers through selections from exterior finishes through the final interior details. Additional homesites are available, including level lots and walkout-basement opportunities. Your dream, made real.
- Houzeo last checked: 9 minutes ago
- Listing updated: October 19, 2026 at 1:31 pm
- Source: NEREN/Prime MLS-NH | MLS#: 5109079

Property Details
Status
Active
Type
Single Family Residence
No. of Stories
-
County
City
Neighborhood
--
Year Built
-
HOA Fees
-
Finished Area
3,188 sqft
Lot Size
1.35 acres lot
Basement Area
- sqft
MLS Name
NEREN/Prime MLS
MLS Number
5109079
MLS Status
(10) Active - Active
Days on Market
54

Continue Your Journey in App
Find your dream home, receive real-time updates, and many more!
Continue Your Journey in App
Find your dream home, receive real-time updates, and many more!
Location
Facts & Features
Rooms
Bedrooms & bathrooms
Bedrooms: 4
Bathrooms: 3
Interior
Sewer
Leach Field, Private, Septic Tank
Flooring
Carpet, Hardwood, Tile
Exterior Features
Deck, Energy Star Qual Windows
Appliances
Dishwasher, Microwave, Gas Range, Refrigerator, On Demand Water Heater
Cooling
Central Air
Interior Features
Gas Fireplace, Kitchen Island, Primary Br W/ Ba, Natural Light, Soaking Tub, Vaulted Ceiling(s), Walk In Closet(s), Walk In Pantry, 2nd Floor Laundry
Heating
Propane, Forced Air
Construction
Year Built
-
Home type
Single Family Residence
Foundation Details
Concrete
Construction Materials
Wood Frame
Architectural Style
Colonial, Modern Architecture
Property Condition
To Be Built
Roof
Architectural Shingle
Utilities & Energy
Basement
Walk Out Access
Electric
200+ Amp Service, Circuit Breakers
Water Source
Drilled Well
Utilities
Underground Utilities
Other Features
Lot Features
Landscaped, Level, Subdivided, Trail/near Trail, Walking Trails, Wooded, Neighborhood
Subdivision Name
The Preserve At West Bedford
Price History
| Date | Event | Price |
|---|---|---|
10/19/2026 Source: | Listed for Sale | $1,699,000 $533/sqft |

Nearby Homes



Find Homes by Property Features in Bedford, NH


Based on information from PrimeMLS Inc. through Nov 04, 2026, 02:46AM. This display of listings may or may not be the entire Compilation from the PrimeMLS database, and PrimeMLS does not guarantee the accuracy of such information. The listing broker's offer of compensation is made only to other real estate licensees who are participant members of PrimeMLS. This information is deemed reliable, but not guaranteed. The data relating to real estate displayed on this display comes in part from the IDX Program of PrimeMLS. The information being provided is for consumers' personal, non- commercial use and may not be used for any purpose other than to identify prospective properties consumers may be interested in purchasing. Data last updated Nov 04, 2026, 02:46AM. © 2026 PrimeMLS, Inc. All Rights Reserved.
 Advertising Broker: Derek Greene | The Greene Realty Group
