
- Overview
- Description
- Property Details
- Location
- Facts & Features
- Getting Around
- Nearby Homes
 Hot

Street View
$3,399,999
Monthly Est:$16,923
 7 Beds
 9 Baths
8 full baths + 1 half bath
 4,500sqft
17 Club Ln, Southampton, NY 11960
$3,399,999
$16,923/moEst:
Get Pre-Approved
Single Family Residence
Built in 2026
$-- HOA
21,780 sqft lot
$756/sq.ft
Description
NEW CONSTRUCTION | SOUTH OF THE HIGHWAY | DEEDED MORICHES BAY ACCESS
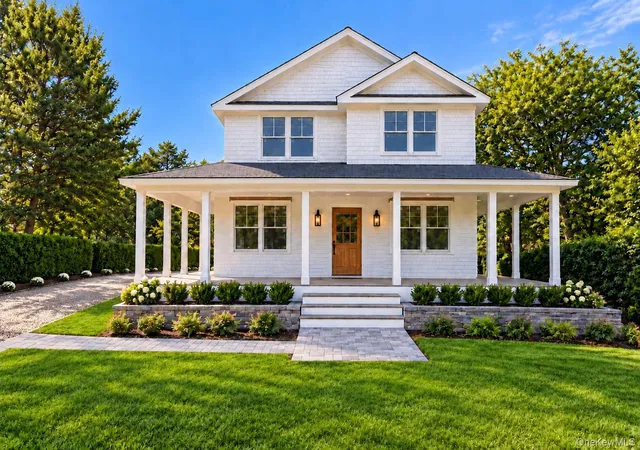
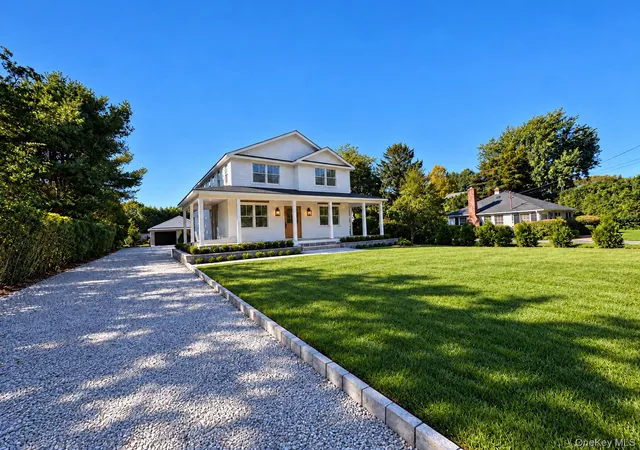
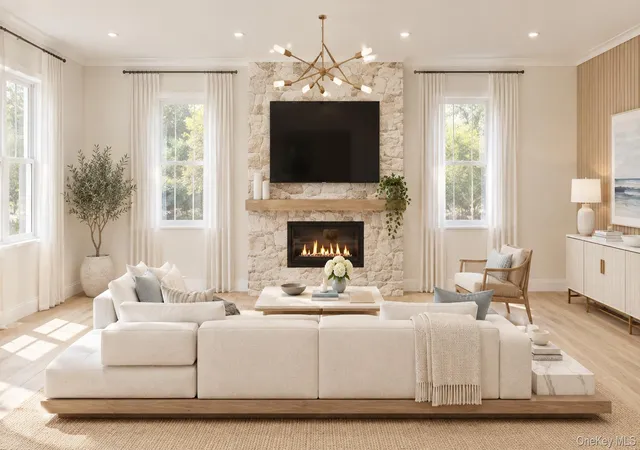
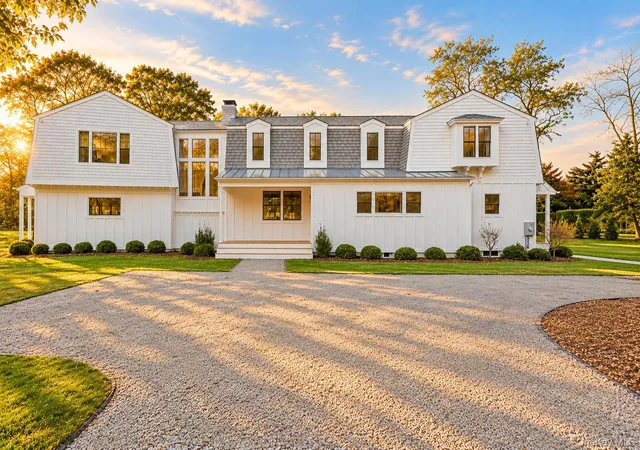
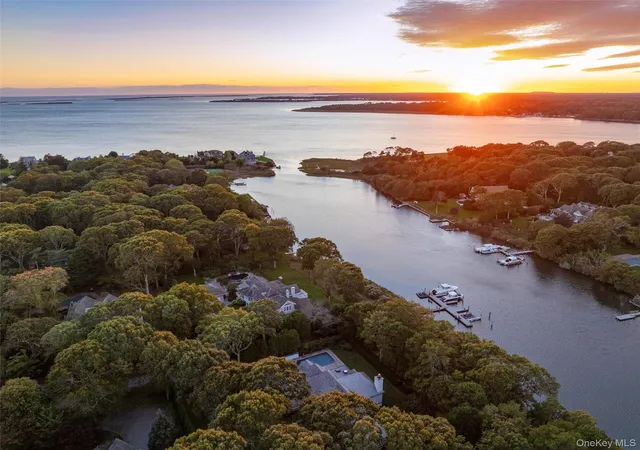
Introducing 17 Club Lane, an exceptional new construction residence in coveted Remsenburg, ideally situated south of Montauk Highway and South Country Road, just up the street from Moriches Bay. Set on approximately half an acre, this thoughtfully designed Hamptons home combines timeless coastal architecture, sophisticated modern finishes and resort-style indoor-outdoor living. Offering approximately 4,395 square feet of living space, the residence features 7 bedrooms, 8 1/2 bathrooms, a full finished basement and detached garage. A classic Cedar Shake exterior Blue stone walkways and welcoming covered front porch open to a light-filled interior with an expansive open-concept layout, wide-plank flooring, designer lighting and carefully selected finishes throughout.
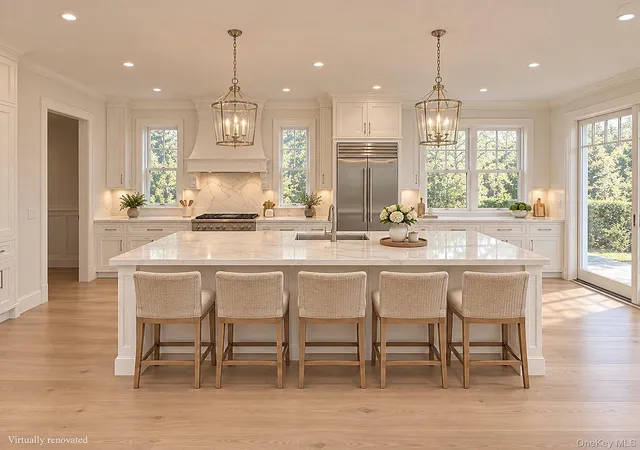
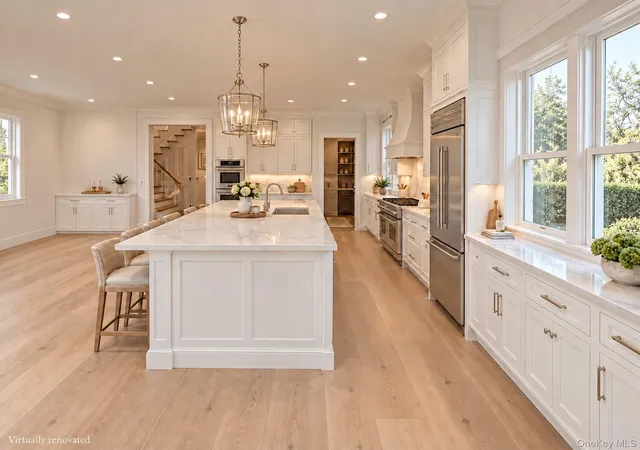
At the heart of the home is a beautifully appointed chef’s kitchen featuring custom cabinetry, Stone countertops, an oversized center island and premium appliances. The kitchen flows seamlessly into generous dining and living areas, creating an ideal setting for both everyday living and entertaining. Expansive windows and glass doors bring in abundant natural light while creating an effortless connection to the outdoor spaces.
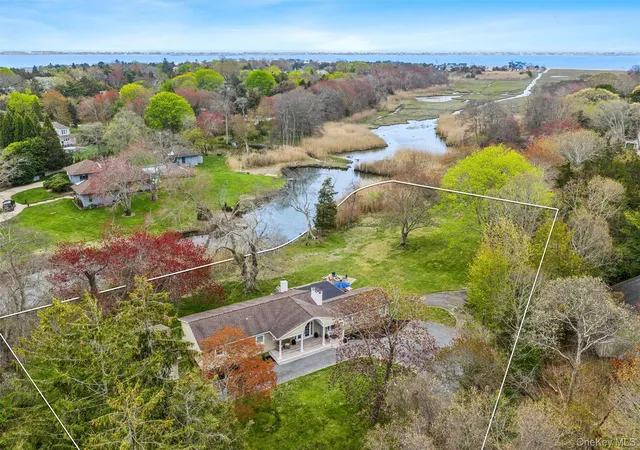
The backyard is designed as a private Hamptons retreat, featuring a Luxury Deck, Patio, swimming pool, pool house and beautifully landscaped yard. Adding to the property’s appeal is its deeded right-of-way to Moriches Bay, offering convenient access to the water and the opportunity to enjoy activities such as kayaking and paddle boarding.
Enjoy the tranquility and residential character of Remsenburg while remaining just minutes from Westhampton Beach Village, ocean beaches, restaurants, boutiques, entertainment and all that the Hamptons have to offer.
Renderings are for illustrative purposes only. Final finishes, features, fixtures, dimensions and specifications are subject to change. Deeded water-access rights and permitted uses should be independently verified through deed, title and applicable municipal regulations. Property expected to be completed by the end of November 2026
- Houzeo last checked: 7 minutes ago
- Listing updated: October 22, 2026 at 6:04 pm
- Listing Provided by: Jennifer Talley (631) 504-7170 | Hampton Estates Realty LLC (631) 288-6333
- Source: OneKey MLS-NY as distributed by MLS GRID | MLS#: 1048165

Property Details
Status
Active
Type
Single Family Residence
No. of Stories
-
County
City
Neighborhood
--
Year Built
2026
HOA Fees
-
Finished Area
4,500 sqft
Lot Size
21,780 sqft lot
Basement Area
- sqft
MLS Name
OneKey MLS
MLS Number
1048165
MLS Status
Active
Days on Market
58
Cumulative Days on Market
44

Continue Your Journey in App
Find your dream home, receive real-time updates, and many more!
Continue Your Journey in App
Find your dream home, receive real-time updates, and many more!
Location
Facts & Features
Rooms
Bedrooms & bathrooms
Bedrooms: 7
Bathrooms: 9
Interior
Flooring
Tile, Wood
Heating
Forced Air, Hot Air
Sewer
Cesspool
Appliances
Dishwasher, Gas Range, Microwave, Refrigerator, Stainless Steel Appliance(s)
Interior Features
First Floor Full Bath, Breakfast Bar, Built In Features, Cathedral Ceiling(s), Chandelier, Chefs Kitchen, Crown Molding, Double Vanity, Eat In Kitchen, Entrance Foyer, High Ceilings, His And Hers Closets, Kitchen Island, Natural Woodwork, Open Floorplan, Open Kitchen, Primary Bathroom, Quartz/quartzite Counters, Soaking Tub, Walk In Closet(s), Whole House Entertainment System
Cooling
Central Air
Construction
Year Built
Year Built: 2026
Home type
Single Family Residence
Architectural Style
Post Modern, Traditional
Foundation Details
Pillar/post/pier
Construction Materials
Shingle Siding, Stone
Utilities & Energy
Fireplace Features
Living Room
Water Source
Public
Laundry Features
Laundry Room
Utilities
Cable Available, Electricity Available, Propane
Basement
Finished, Full
Parking Features
Detached, Garage, Off Street
Pool Features
In Ground
Other Features
Lot Features
Back Yard, Landscaped, Level, Sprinklers In Front, Sprinklers In Rear
Patio And Porch Features
Covered, Deck, Patio, Porch, Wrap Around
Price History
| Date | Event | Price |
|---|---|---|
09/08/2026 Source: | Price Increased | $3,399,999 +6.25% $756/sqft |
09/08/2026 Source: | Listed for Sale | $3,199,999 $711/sqft |

Nearby Homes
Find Homes by Property Features in Southampton, NY


Based on information from OneKey MLS® through Nov 06, 2026, 05:01AM as submitted to and distributed by MLS GRID. All data is obtained from various sources and may not have been verified by broker or MLS GRID. Supplied Open House Information is subject to change without notice. All information should be independently reviewed and verified for accuracy. Properties may or may not be listed by the office/agent presenting the information. IDX information is provided exclusively for consumers’ personal non-commercial use. It may not be used for any purpose other than to identify prospective properties consumers may be interested in purchasing. The data is deemed reliable but is not guaranteed by MLS GRID. The use of the MLS GRID Data may be subject to an end-user license agreement prescribed by the Member Participant’s applicable MLS, if any, and as amended from time to time. © 2026 OneKey MLS. All rights reserved.
 Advertising Broker: Derek Greene | The Greene Realty Group
