
- Overview
- Description
- Property Details
- Location
- Facts & Features
- Getting Around
- Nearby Homes


Street View
$2,995,000
Monthly Est:$14,907
 6 Beds
 5 Baths
4 full baths + 1 half bath
 4,300sqft
5 Pheasant Ln, Remsenburg, NY 11960
$2,995,000
$14,907/moEst:
Get Pre-Approved
Single Family Residence
Built in 1975
$-- HOA
39,640 sqft lot
$697/sq.ft
Description
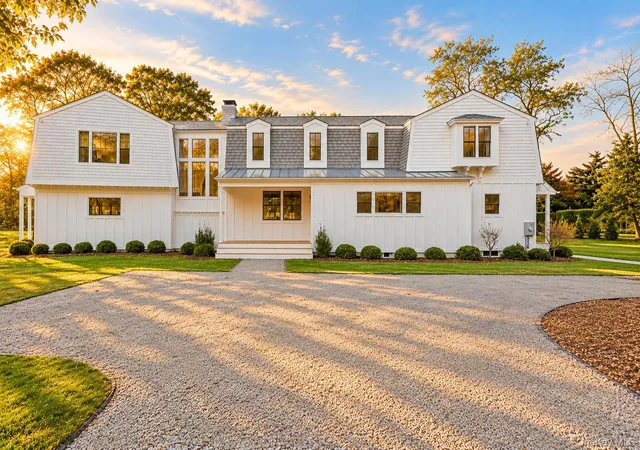
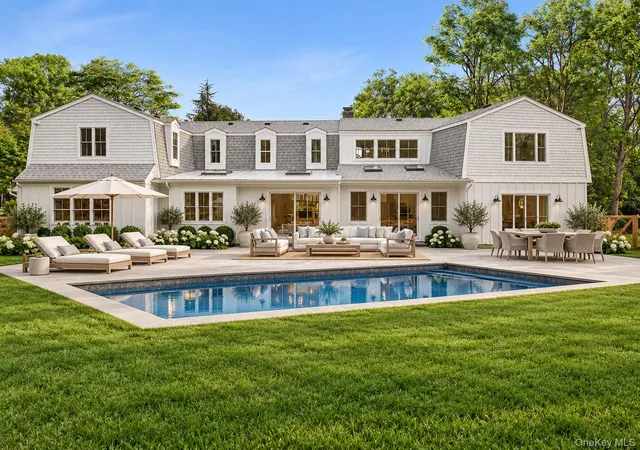
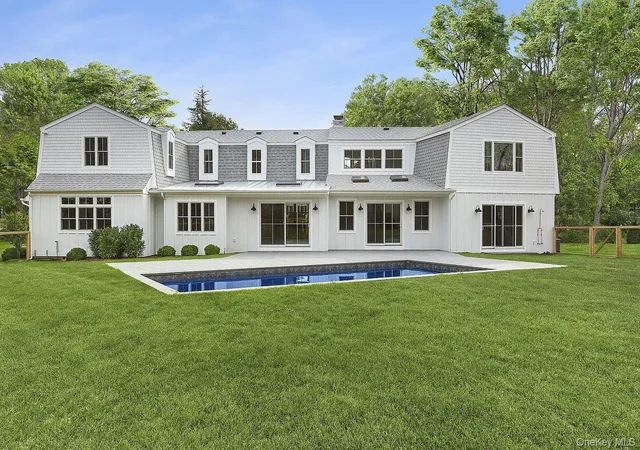
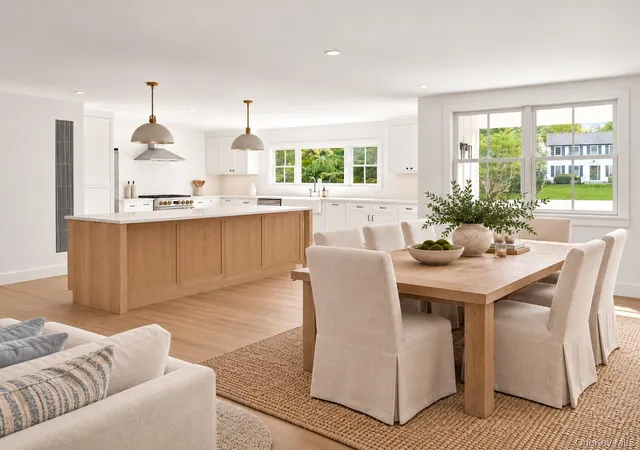
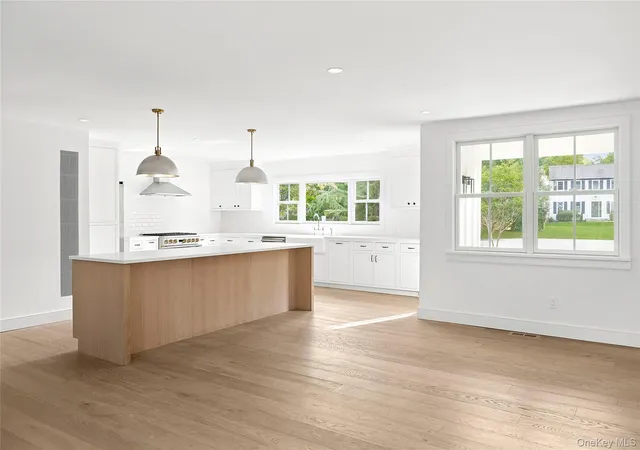
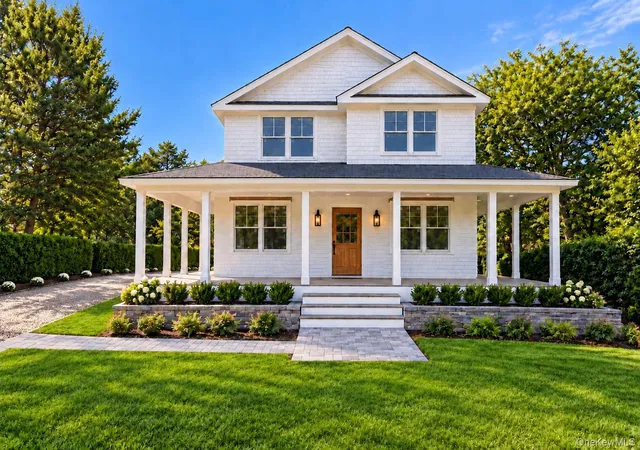
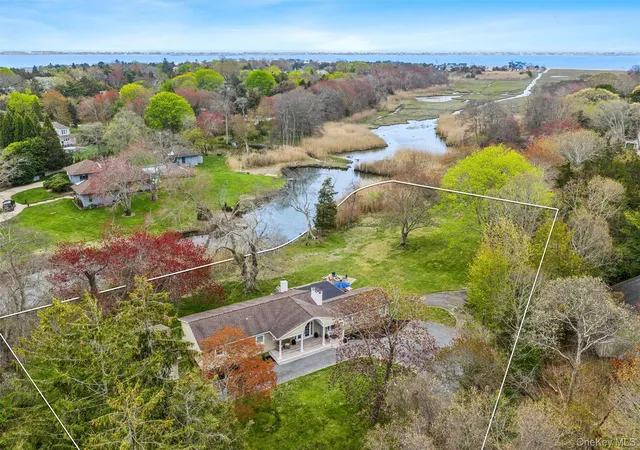
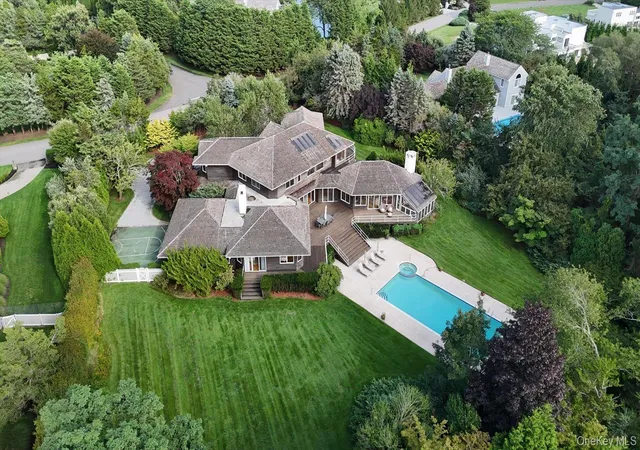
Welcome to 5 Pheasant Lane, a fully renovated modern farmhouse tucked at the end of a quiet cul-de-sac in Remsenburg. Completely transformed in 2025, this home pairs clean, contemporary design with the easy, laid-back feel of a true Hamptons retreat, offering six bedrooms, four full and one half baths, and approximately 4,300 square feet on 0.91 level, partly wooded acres. Wide-plank engineered oak floors run through the open, sun-filled main level, where a wood-burning fireplace and formal dining room set the stage for long dinners with family and friends. The kitchen is made for cooks and hosts alike, with a custom rift oak island, quartz counters, custom cabinetry, GE Monogram appliances including a gas range and two dishwashers, and a butler's pantry to keep the prep out of sight. A den finished with custom built-ins and a sliding barn door works perfectly as an office, media room or playroom. A first-floor bedroom with full bath is ideal for guests, and the upstairs bedrooms offer generous space and privacy. A dedicated laundry room, central air and a full basement for storage complete the interior. Out back, your own private resort awaits: a heated in-ground saltwater pool surrounded by bluestone patios, a fenced yard and irrigated grounds, with room to dine, lounge and entertain all summer long. Just minutes to Westhampton Beach's shops, restaurants and ocean beaches, and the Speonk LIRR station, in the Remsenburg-Speonk school district. Also available as an unfurnished summer or winter rental. Some rooms are virtually staged.
- Houzeo last checked: 4 minutes ago
- Listing updated: November 5, 2026 at 8:15 pm
- Listing Provided by: Kaitlin S. Arrasate (631) 353-9729 | Douglas Elliman Real Estate (631) 288-6244
- Source: OneKey MLS-NY as distributed by MLS GRID | MLS#: 1065946

Property Details
Status
Active
Type
Single Family Residence
No. of Stories
-
County
City
Neighborhood
--
Year Built
1975
HOA Fees
-
Finished Area
4,300 sqft
Lot Size
39,640 sqft lot
Basement Area
- sqft
MLS Name
OneKey MLS
MLS Number
1065946
MLS Status
Active
Days on Market
14
Cumulative Days on Market
14
Open House

Continue Your Journey in App
Find your dream home, receive real-time updates, and many more!
Continue Your Journey in App
Find your dream home, receive real-time updates, and many more!
Location
Facts & Features
Rooms
Bedrooms & bathrooms
Bedrooms: 6
Bathrooms: 5
Interior
Flooring
Hardwood
Heating
Oil
Sewer
Cesspool
Appliances
Dishwasher, Dryer, Gas Range, Microwave, Refrigerator, Washer
Interior Features
First Floor Bedroom, First Floor Full Bath, Built In Features, Chefs Kitchen, Entrance Foyer, Formal Dining, Kitchen Island, Open Kitchen, Pantry, Quartz/quartzite Counters, Walk In Closet(s)
Cooling
Central Air
Window Features
Screens, Skylight(s)
Construction
Year Built
Year Built: 1975
Home type
Single Family Residence
Architectural Style
Farmhouse
Property Condition
Updated/remodeled
Construction Materials
Cedar, Frame, Wood Siding
Utilities & Energy
Fireplace Features
Wood Burning
Water Source
Public
Laundry Features
Laundry Room
Utilities
Electricity Connected
Basement
Full, Unfinished
Parking Features
Driveway, Off Street, Private
Pool Features
Electric Heat, In Ground, Salt Water, Vinyl
Other Features
Lot Features
Cul De Sac, Level, Part Wooded
Patio And Porch Features
Patio
Price History
| Date | Event | Price |
|---|---|---|
10/22/2026 Source: | Listed for Sale | $2,995,000 +4.17% $697/sqft |
06/18/2026 Source: | Listing Removed | $2,875,000 $669/sqft |
06/01/2026 Source: | Price Decreased | $2,875,000 -3.69% $669/sqft |
01/02/2026 Source: | Listed for Sale | $2,985,000 +1.36% $694/sqft |
01/02/2026 Source: | Price Decreased | $2,945,000 -5.00% $685/sqft |

Show more
Nearby Homes
Find Homes by Property Features in Remsenburg, NY


Based on information from OneKey MLS® through Nov 06, 2026, 05:01AM as submitted to and distributed by MLS GRID. All data is obtained from various sources and may not have been verified by broker or MLS GRID. Supplied Open House Information is subject to change without notice. All information should be independently reviewed and verified for accuracy. Properties may or may not be listed by the office/agent presenting the information. IDX information is provided exclusively for consumers’ personal non-commercial use. It may not be used for any purpose other than to identify prospective properties consumers may be interested in purchasing. The data is deemed reliable but is not guaranteed by MLS GRID. The use of the MLS GRID Data may be subject to an end-user license agreement prescribed by the Member Participant’s applicable MLS, if any, and as amended from time to time. © 2026 OneKey MLS. All rights reserved.
 Advertising Broker: Derek Greene | The Greene Realty Group
