
- Overview
- Description
- Property Details
- Location
- Facts & Features
- Getting Around
- Nearby Homes




$2,950,000
Monthly Est:$14,683
 4 Beds
 4 Baths
4 full baths
 3,304sqft
8 Fish Crk Ln, Southampton, NY 11960
$2,950,000
$14,683/moEst:
Get Pre-Approved
Single Family Residence
Built in 1996
$-- HOA
1.22 acres lot
$893/sq.ft
Description
Remarkable Remsenburg Waterfront Retreat with Deepwater Dock.
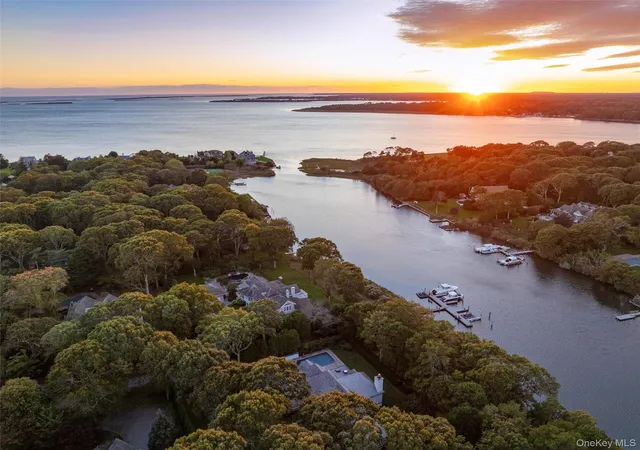
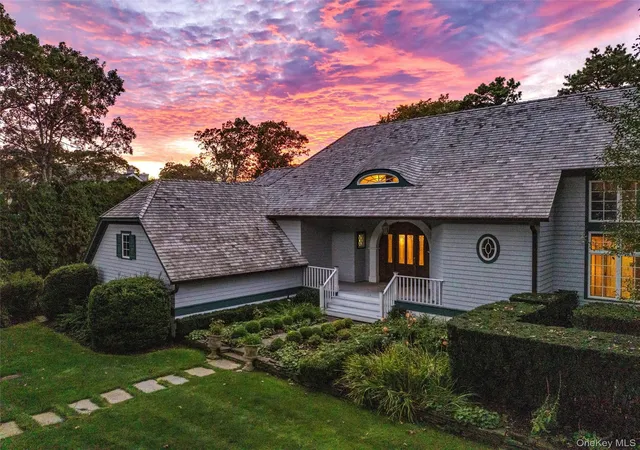
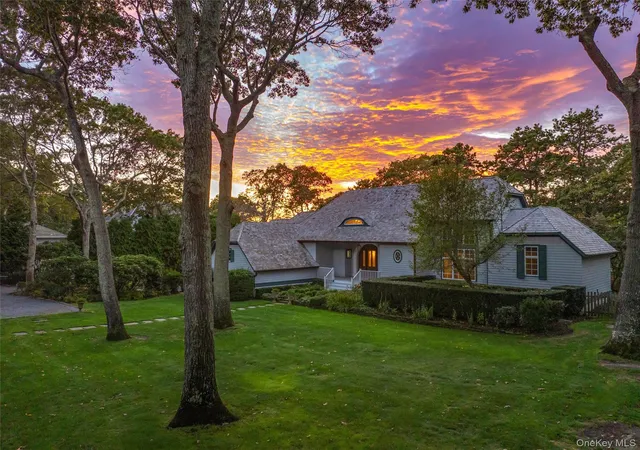
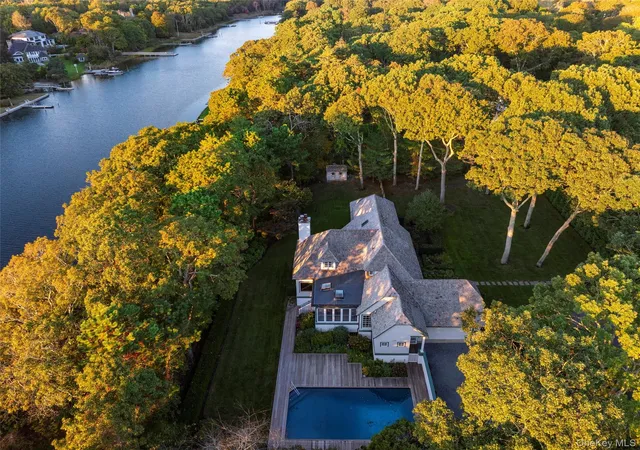
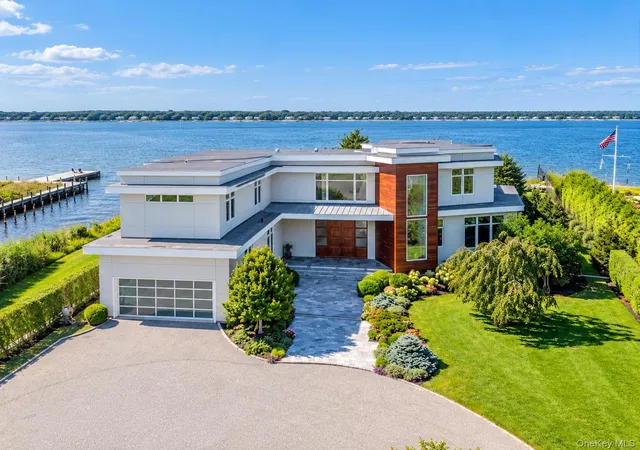
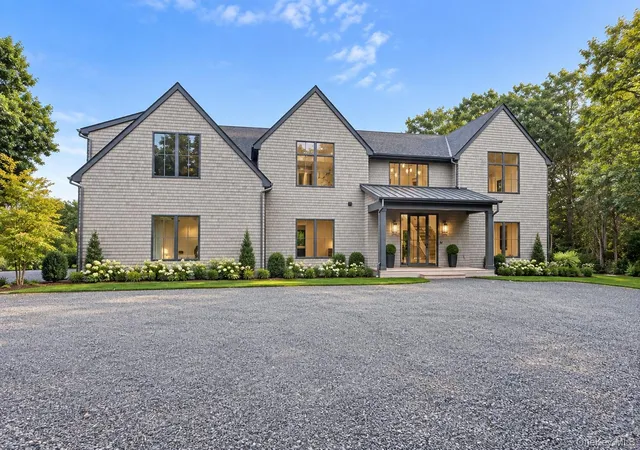
Welcome to 8 Fish Creek Lane, a remarkable waterfront property nestled in the serene and picturesque Hamlet of Remsenburg, NY. This custom-built home, constructed in 1996, offers a unique blend of Tudor style with a beachside charm, providing an idyllic retreat for those seeking both luxury and tranquility.
Spanning 3,300 square feet, this residence boasts four spacious bedrooms and four well-appointed bathrooms. The primary bedroom is a true sanctuary, featuring soaring 18-20 foot ceilings that create an open and airy atmosphere. The large living room is bathed in natural light, offering a perfect space for relaxation and entertainment.
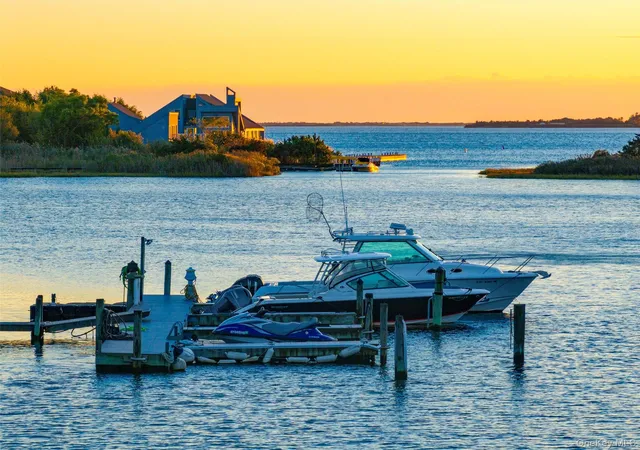
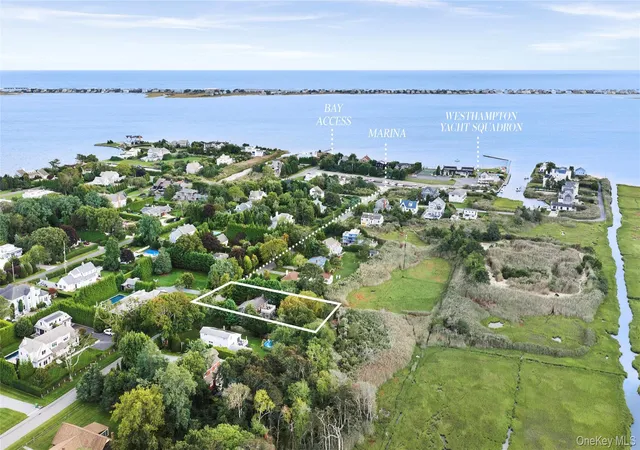
Situated on 1.2 acres of lushly landscaped grounds, this property is a boater's paradise. It includes a deep water boat dock, providing direct access to the Atlantic Ocean in ten minutes. The grounds are protected by a deer fence, ensuring privacy and security, while the surrounding landscaping enhances the sense of seclusion.
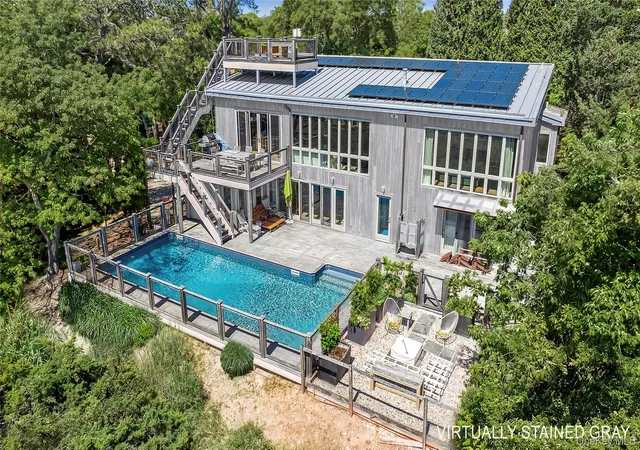
Recent upgrades include a new furnace, water heater, and pool water heater, ensuring that the home is well-maintained and ready for its next owner. The property also features a refreshing pool, perfect for enjoying warm summer days. The roof was replaced a few years ago.
Located just a 10-minute walk from the Long Island Rail Road (LIRR), this home offers convenient access to New York City, with direct service in approximately 90 minutes. Despite its proximity to the city, Remsenburg retains its sleepy town charm, providing a peaceful escape from the hustle and bustle.
This property is a true rare find, combining the allure of waterfront living with modern amenities and easy access to urban conveniences. Don't miss the opportunity to own this exceptional home in one of Long Island's most desirable locations. Contact us today to schedule a private viewing.
- Houzeo last checked: 7 minutes ago
- Listing updated: November 4, 2026 at 3:54 pm
- Listing Provided by: Evan F. Church (917) 684-0663 , Christopher Cavorti | Corcoran (631) 288-6900
- Source: OneKey MLS-NY as distributed by MLS GRID | MLS#: 927021

Property Details
Status
Active
Type
Single Family Residence
No. of Stories
-
County
City
Neighborhood
--
Year Built
1996
HOA Fees
-
Finished Area
3,304 sqft
Lot Size
1.22 acres lot
Basement Area
- sqft
MLS Name
OneKey MLS
MLS Number
927021
MLS Status
Active
Days on Market
379
Cumulative Days on Market
307
Open House

Continue Your Journey in App
Find your dream home, receive real-time updates, and many more!
Continue Your Journey in App
Find your dream home, receive real-time updates, and many more!
Location
Facts & Features
Rooms
Bedrooms & bathrooms
Bedrooms: 4
Bathrooms: 4
Kitchen
Level: First
Living Room
Level: First
Dining Room
Level: First
Laundry
Level: First
Primary Bedroom
Level: First
Bedroom 2
Level: First
Bathroom 2
Level: First
Bathroom 3
Level: First
Den
Level: First
Bedroom 3
Level: Second
Bedroom 4
Level: Second
Bathroom 4
Level: Second
Loft
Level: Second
Bonus Room
Level: Second
Interior
Flooring
Hardwood
Heating
Oil
Exterior Features
Boat Slip, Courtyard, Dock, Garden
Sewer
Cesspool
Appliances
Convection Oven, Dishwasher, Dryer, Electric Oven, Refrigerator, Stainless Steel Appliance(s), Washer
Interior Features
Ceiling Fan(s), Central Vacuum, Chandelier, Double Vanity, Formal Dining, Granite Counters, High Ceilings, Kitchen Island, Natural Woodwork, Pantry, Primary Bathroom, Master Downstairs, Recessed Lighting, Soaking Tub, Storage, Washer/dryer Hookup
Cooling
Central Air
Window Features
Double Pane Windows, Oversized Windows, Screens, Skylight(s)
Construction
Year Built
Year Built: 1996
Home type
Single Family Residence
Architectural Style
Tudor
Foundation Details
Pillar/post/pier, Concrete Perimeter, Slab
Construction Materials
Shake Siding
Utilities & Energy
Fireplace Features
Living Room
Water Source
Public
Utilities
Cable Available
Basement
Crawl Space, Full, Storage Space, Unfinished, Walk Out Access
Parking Features
Driveway, Garage
Pool Features
In Ground
Other Features
Subdivision Name
Wodehouse Estates
Lot Features
Cul De Sac, Garden, Landscaped, Near Golf Course, Near Public Transit, Near School, Near Shops, Views, Waterfront
Patio And Porch Features
Covered, Porch, Screened
Community Features
Other
Price History
| Date | Event | Price |
|---|---|---|
10/20/2026 Source: | Price Decreased | $2,950,000 -3.28% $893/sqft |
09/16/2026 Source: | Price Increased | $3,050,000 +3.39% $923/sqft |
08/04/2026 Source: | Listed for Sale | $2,950,000 -10.61% $893/sqft |
08/01/2026 Source: | Listing Removed | $3,300,000 -12.00% $999/sqft |
03/06/2026 Source: | Listed for Sale | $3,750,000 $1,135/sqft |

Show more
Nearby Homes
Find Homes by Property Features in Southampton, NY


Based on information from OneKey MLS® through Nov 06, 2026, 05:01AM as submitted to and distributed by MLS GRID. All data is obtained from various sources and may not have been verified by broker or MLS GRID. Supplied Open House Information is subject to change without notice. All information should be independently reviewed and verified for accuracy. Properties may or may not be listed by the office/agent presenting the information. IDX information is provided exclusively for consumers’ personal non-commercial use. It may not be used for any purpose other than to identify prospective properties consumers may be interested in purchasing. The data is deemed reliable but is not guaranteed by MLS GRID. The use of the MLS GRID Data may be subject to an end-user license agreement prescribed by the Member Participant’s applicable MLS, if any, and as amended from time to time. © 2026 OneKey MLS. All rights reserved.
 Advertising Broker: Derek Greene | The Greene Realty Group
