- Overview
- Description
- Property Details
- Location
- HOA Management
- Facts & Features
- Getting Around
- Nearby Homes


Street View
$949,000
Monthly Est:$4,724
 4 Beds
 2 Baths
2 full baths
 3,502sqft
17 Driftwood Ln, Norwalk, CT 06851
$949,000
$4,724/moEst:
Get Pre-Approved
Single Family Residence
Built in 1960
$-- HOA
38,768.4 sqft lot
$271/sq.ft
Description
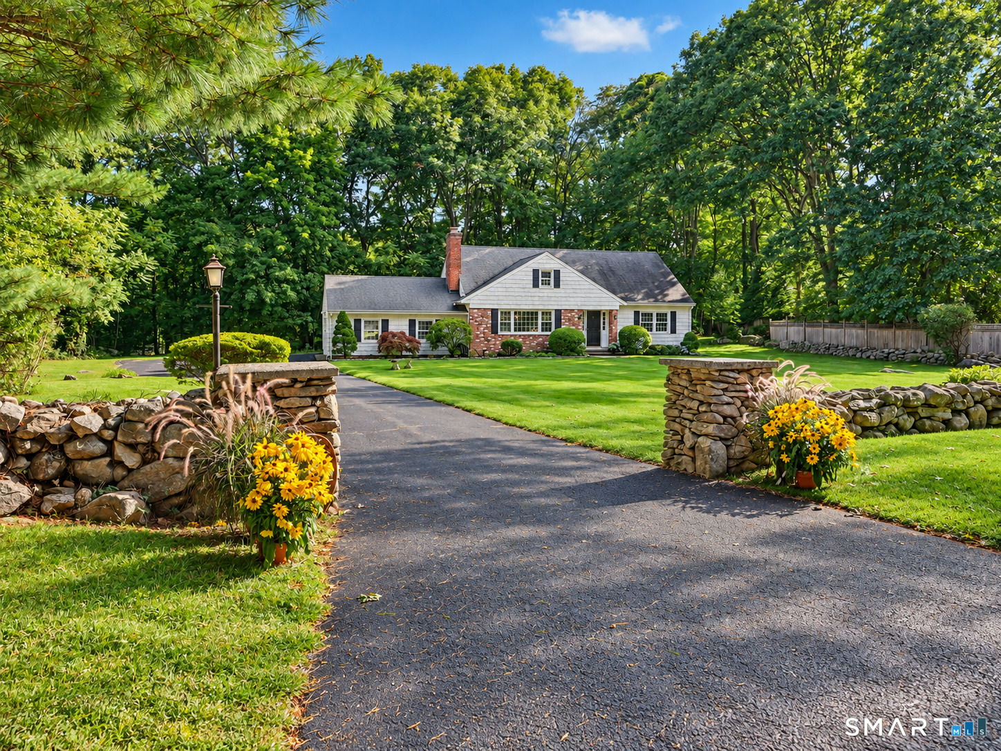
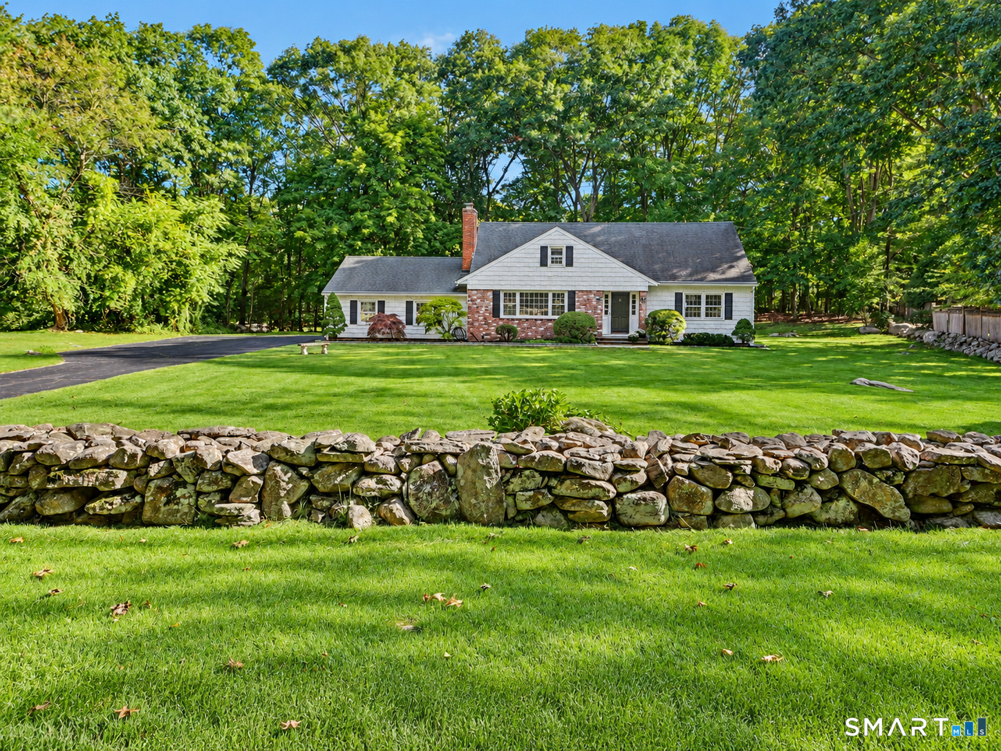
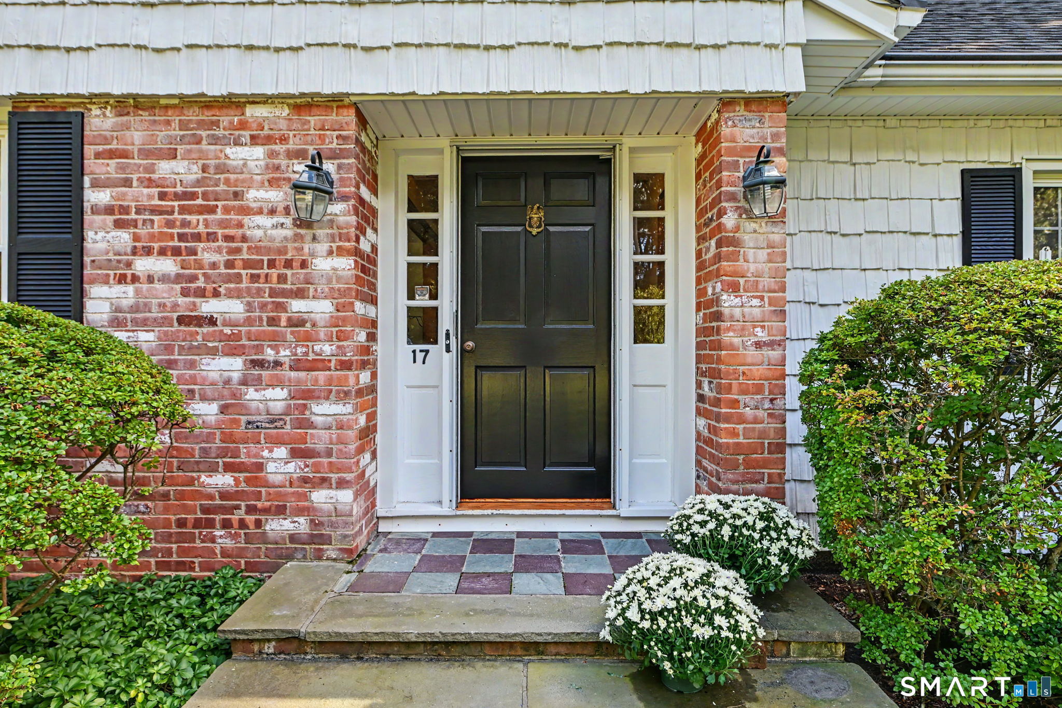
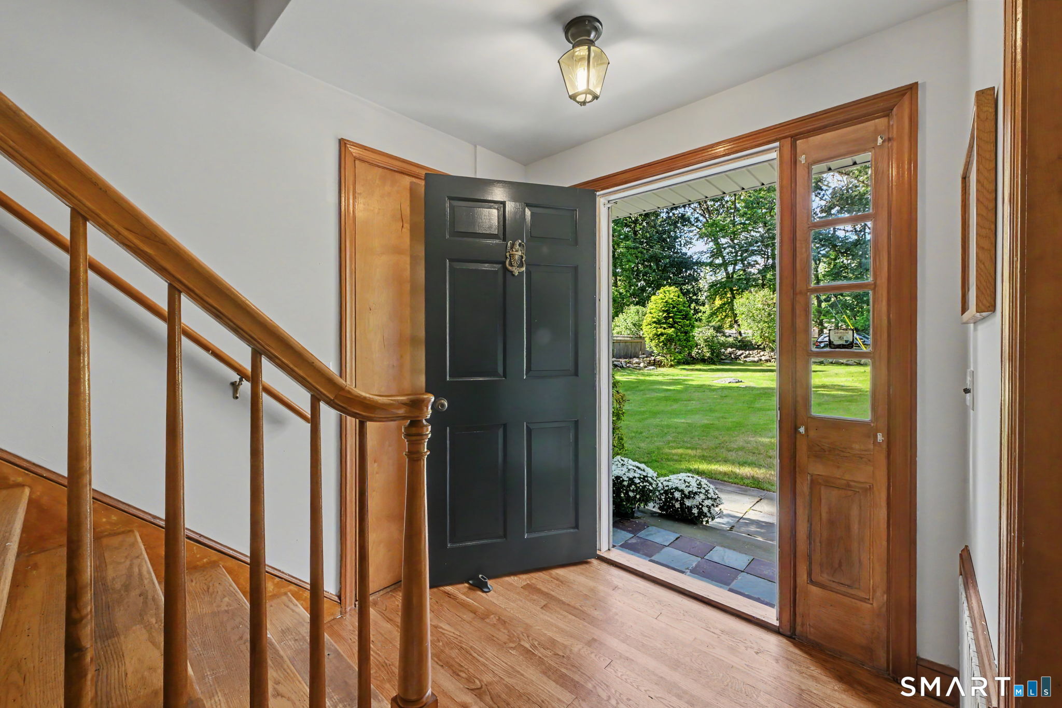
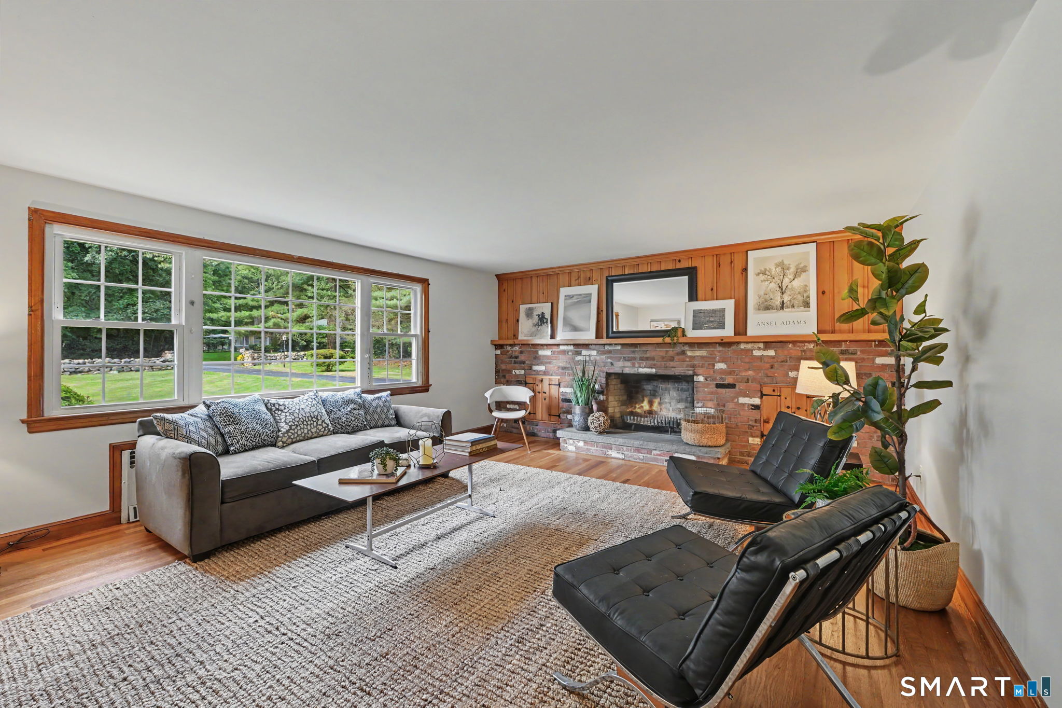
Custom Built, Oversized Sun Filled Kitchen, Commuters Dream! Solid, spacious and full of character and treasured by the same family for over 60 years! The original owner, a highly regarded custom cabinetmaker, created the cabinetry, millwork and extensive built-ins found throughout this lovely home. Fresh interior paint and beautifully refinished main level hardwood floors immediately brighten the home, with hardwood continuing upstairs and new flooring in the oversized eat in kitchen and sunroom. A welcoming foyer opens to the living room with a handsome brick hearth wall and wood burning fireplace. The kitchen is ready for your next feast and lasting memories, while the four-season sunroom and breakfast area invite you to sit back, sip your morning coffee and enjoy the view. Two main level bedrooms and a full bath offer flexibility for guests, work from home or one level living. Upstairs, two more bedrooms each offer three closets and walls of built-ins, plus a full bath and a private hallway to a large semi-finished attic room with even more closet space and possibilities for crafts, gaming, guests or play. Heated unfinished basement with high ceilings and over 1,000 square feet of future potential. Generous level yard with plenty of room to play, garden, entertain and explore future expansion possibilities. Updated Roof/Windows/Siding/Boiler/and a 2024 Sunroom Roof. Set on a residential street with quick access to Merritt Parkway, Route 7 Connector and I 95.
- Houzeo last checked: 9 hours ago
- Listing updated: October 7, 2026 at 4:09 pm
- Listing Provided by: Shannon Drury | Berkshire Hathaway NE Prop.
- Source: SMART MLS-CT | MLS#: 24209572

Property Details
Status
Active
Type
Single Family Residence
No. of Stories
-
County
City
Neighborhood
Year Built
1960
HOA Fees
-
Finished Area
3,502 sqft
Lot Size
38,768.4 sqft lot
Basement Area
- sqft
MLS Name
SMART MLS
MLS Number
24209572
MLS Status
Active
Days on Market
11
Open House

Continue Your Journey in App
Find your dream home, receive real-time updates, and many more!
Download App
Continue Your Journey in App
Find your dream home, receive real-time updates, and many more!
Location
HOA Management
0
HOA Fees
$-/
Disclaimer: Amenities are based on third-party information and may vary; buyers must independently verify all amenities, as information is deemed reliable but not guaranteed.
Facts & Features
Rooms
Bedrooms & bathrooms
Bedrooms: 4
Bathrooms: 2
Interior
Sewer
Septic
Interior Features
Auto Garage Door Opener
Appliances
Electric Range, Wall Oven, Dishwasher, Electric Dryer, Dryer
Exterior Features
Shed, Stone Wall
Cooling
Attic Fan, Wall Unit
Heating
Hot Water, Oil
Construction
Year Built
Year Built: 1960
Home type
Single Family Residence
Foundation Details
Block
Architectural Style
Cape Cod
Roof
Asphalt Shingle
Utilities & Energy
Water Source
Public Water Connected
Laundry Features
Lower Level
Basement
Full, Unfinished, Heated, Sump Pump, Interior Access, Full With Hatchway
Parking Features
Attached Garage, Paved, Driveway
Other Features
Lot Features
Lightly Wooded, Dry, Level Lot, Open Lot
Subdivision Name
Cranbury
Price History
| Date | Event | Price |
|---|---|---|
09/27/2026 Source: | Listed for Sale | $949,000 $271/sqft |

Getting Around 17 Driftwood Ln
Bike Score®

Somewhat Bikeable
15/100
Walk Score®

Car-Dependent
13/100
Transit Score®

Some Transit
30/100
Data provided by Redfin
Nearby Homes
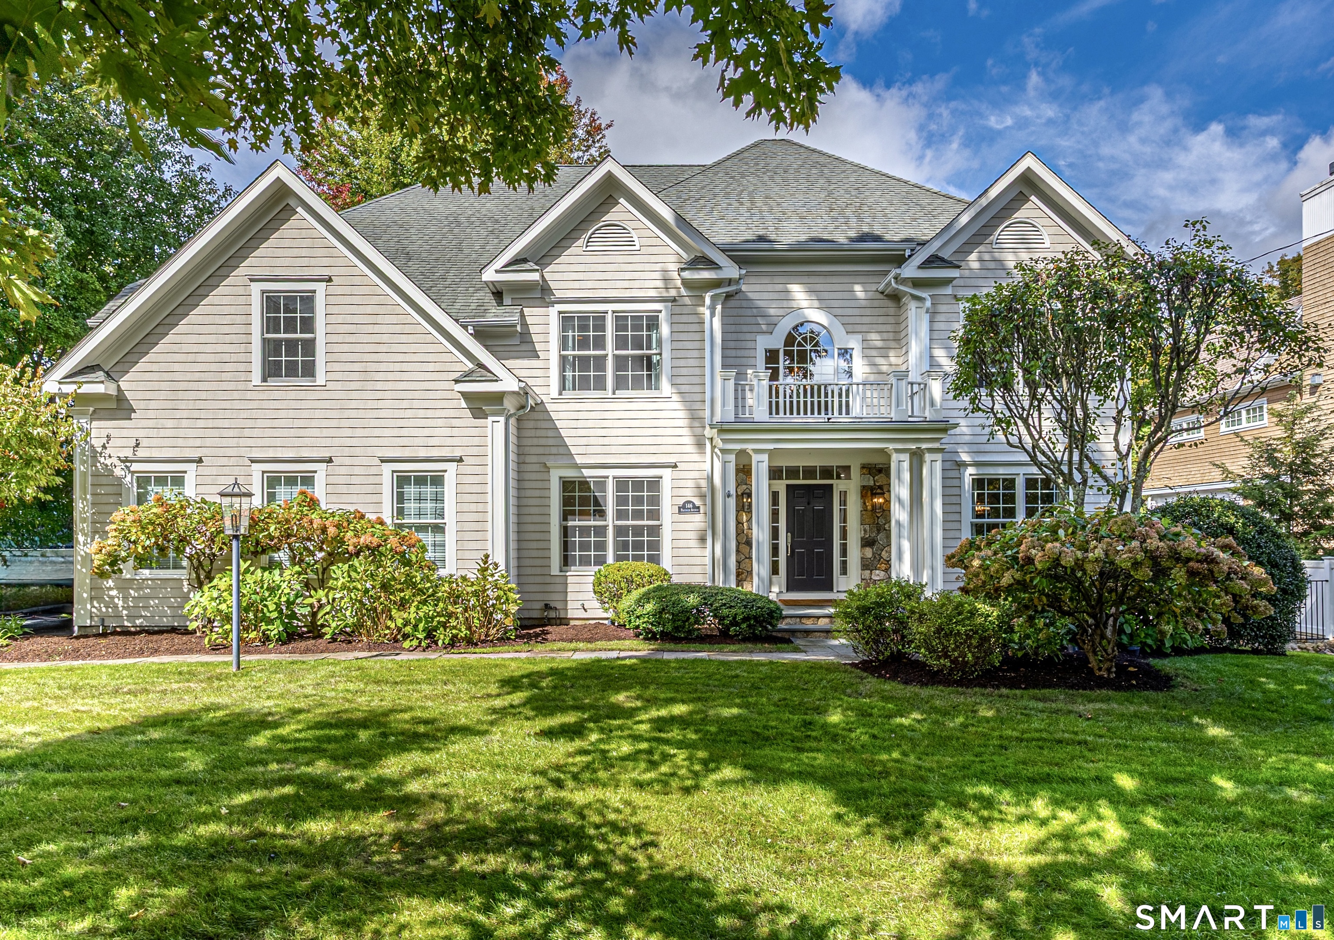
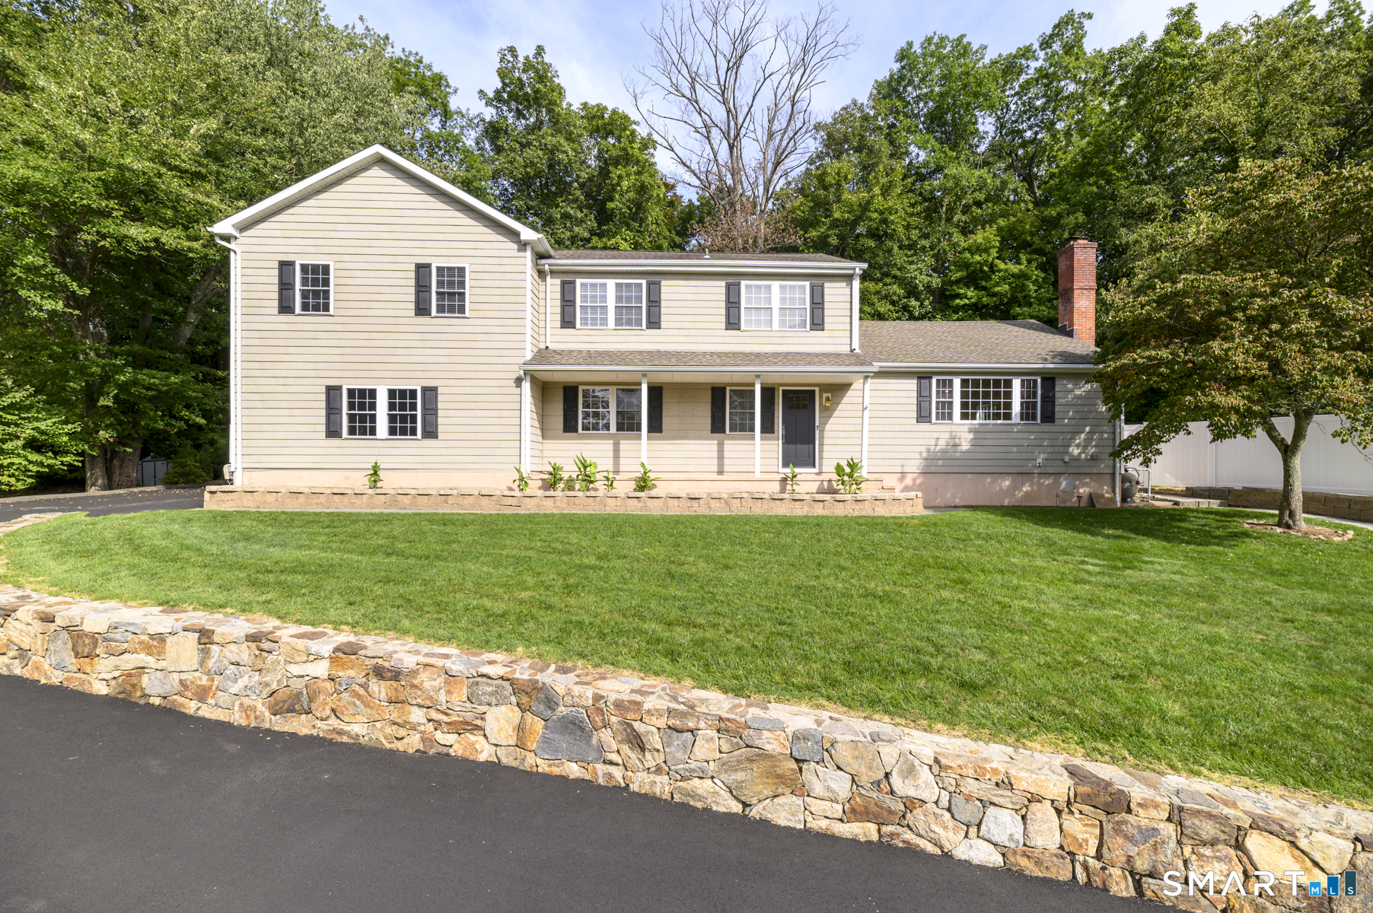
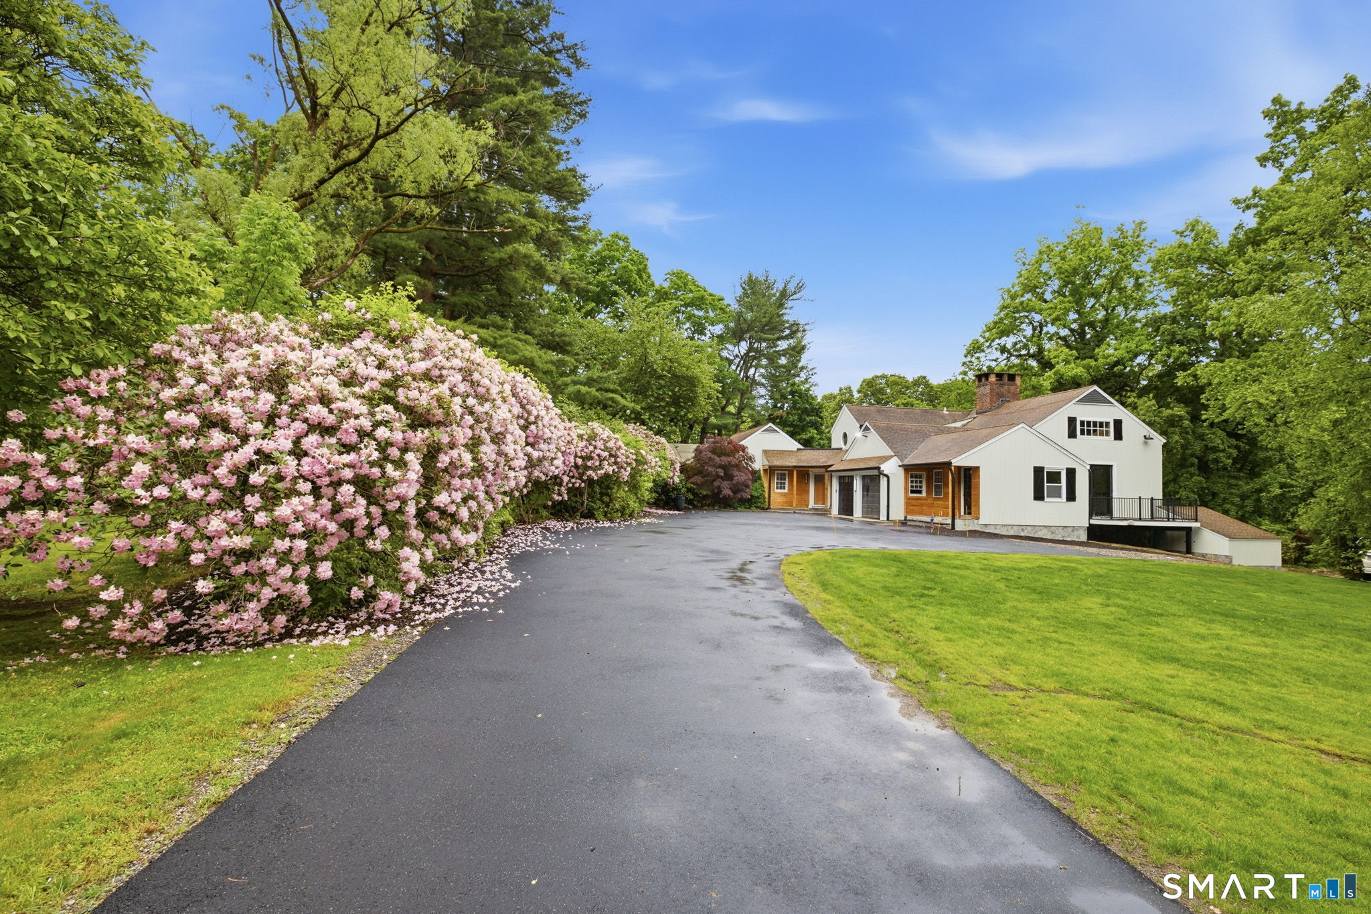
Find Homes by Property Features in Norwalk, CT


Based on information provided to and compiled by the SMART MLS, Inc. through Oct 09, 2026, 02:30PM. IDX information is provided exclusively for consumers’ personal, non-commercial use. It may not be used for any purpose other than to identify prospective properties consumers may be interested in purchasing. The data is deemed reliable but is not guaranteed accurate by the MLS. ©2026 SMART MLS, Inc. All Rights Reserved.
 Advertising Broker: Derek Greene | The Greene Realty Group