- Overview
- Description
- Property Details
- Location
- Facts & Features
- Getting Around
- Nearby Homes

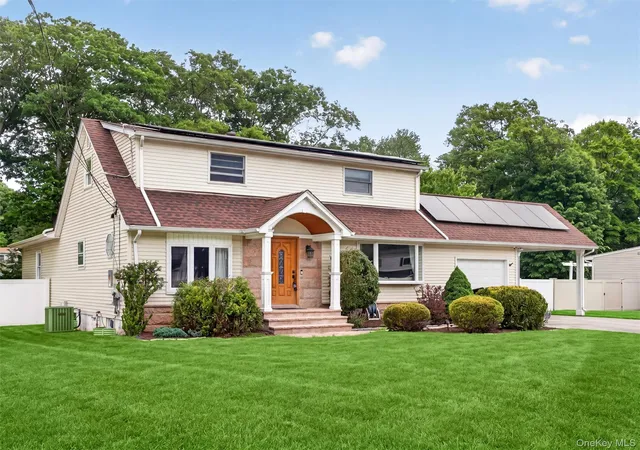


$750,000
Monthly Est:$3,733
 4 Beds
 2 Baths
2 full baths
 2,345sqft
17 Grand St, New City, NY 10956
$750,000
$3,733/moEst:
Get Pre-Approved
Single Family Residence
Built in 1959
$-- HOA
24,394 sqft lot
$320/sq.ft
Description
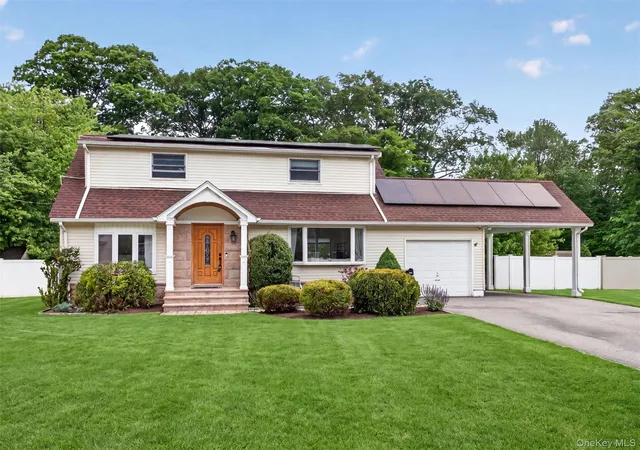
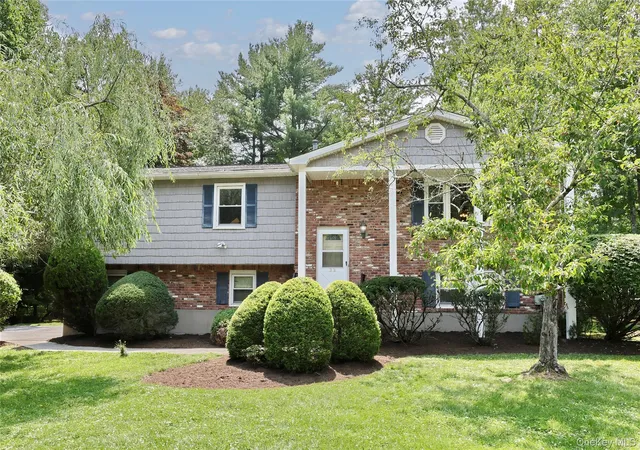
Welcome Home to your Expanded Cape, Perfectly Situated on a stunning Flat Property!
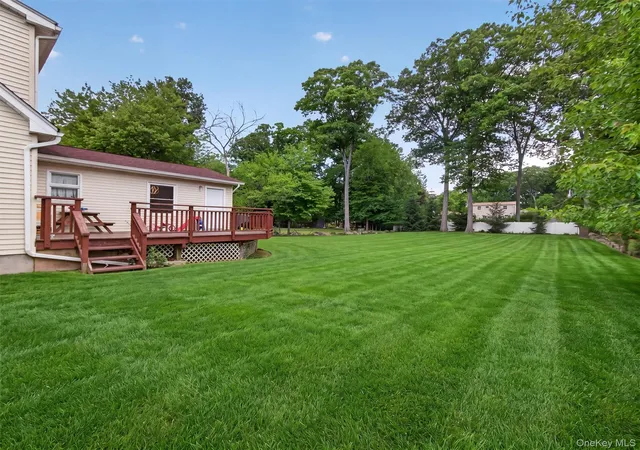
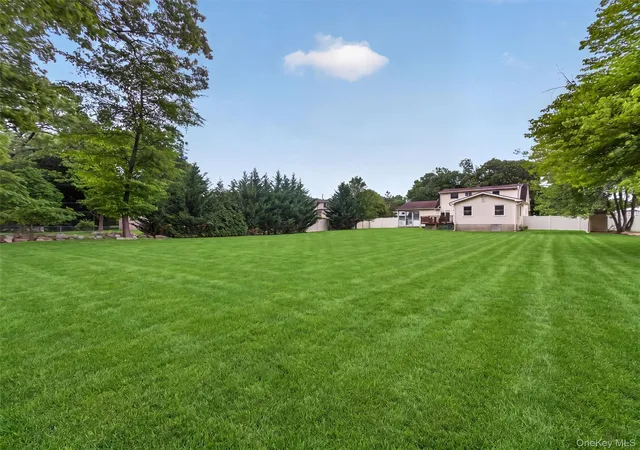
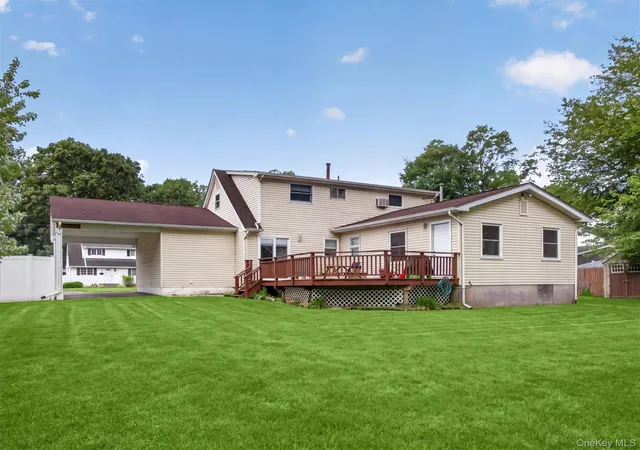
Nestled on an incredible piece of land that feels like your very own baseball field, this property offers endless space to play, entertain, garden, or simply relaxing in your own private backyard oasis.
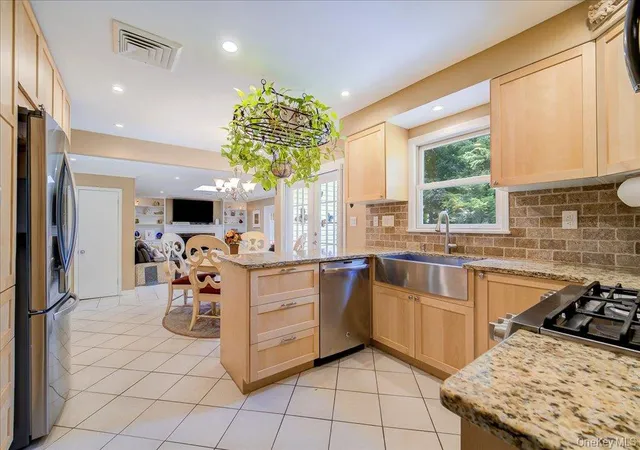
From the moment you arrive, you'll appreciate the inviting curb appeal. Step inside to a sun-filled, open floor plan filled with warmth and natural light. The spacious living room flows seamlessly into the eat-in kitchen, featuring bright white cabinetry, abundant counter space, and plenty of room for meal preparation and gatherings. Whether you're hosting or enjoying a quiet evening at home, this layout is designed for comfortable everyday living. The formal dining room is perfect for holiday dinners, celebrations, and creating lasting memories. The spacious primary bedroom suite is a true retreat, offering a full bathroom, generous closet space, and sliders leading directly to the deck. Imagine enjoying your morning coffee while overlooking the beautiful backyard and peaceful surroundings.
Adjacent to the primary suite is a versatile bonus room that can easily serve as a home office, den, nursery, reading room, or sitting area, providing flexibility to fit your lifestyle. The second floor features two generously sized bedrooms and a full bathroom. Freshly painted, gleaming hardwood floors. Plenty of storage space. The finished basement adds valuable living space and endless possibilities. Create the ultimate man cave, home gym, movie theater room, playroom, or recreation area. Plus, there's plenty of storage throughout the home. 1 Car garage and a carport. Close to Downtown Main st. New City & Shops of Nanuet: enjoy all the restaurants, movies & shopping. Close to Palisades mall. Close to parks & town pools. Minutes to the Palisades Parkway, so it's an easy commute into NYC or NJ. You can also take public transportation with various options: commuter lot, Bus & Train to NYC.
- Houzeo last checked: 1 minute ago
- Listing updated: July 22, 2026 at 7:06 am
- Listing Provided by: Linda Fernandez (845) 558-0530 | Keller Williams Hudson Valley (845) 639-0300
- Source: OneKey MLS-NY | MLS#: 1000653

Property Details
Status
Pending
Type
Single Family Residence
No. of Stories
-
County
City
Neighborhood
--
Year Built
1959
HOA Fees
-
Finished Area
2,345 sqft
Lot Size
24,394 sqft lot
Basement Area
- sqft
MLS Name
OneKey MLS
MLS Number
1000653
MLS Status
Pending
Days on Market
128
Cumulative Days on Market
39

Continue Your Journey in App
Find your dream home, receive real-time updates, and many more!
Download App
Continue Your Journey in App
Find your dream home, receive real-time updates, and many more!
Location
Facts & Features
Rooms
Bedrooms & bathrooms
Bedrooms: 4
Bathrooms: 2
Living Room
Level: First
Dining Room
Level: First
Kitchen
Level: First
Family Room
Level: First
Primary Bedroom
Level: First
Primary Bathroom
Level: First
Bedroom 2
Level: Second
Bedroom 3
Level: Second
Bathroom 2
Level: Second
Den
Level: Basement
Gym
Level: Basement
Interior
Sewer
Public Sewer
Interior Features
First Floor Bedroom, First Floor Full Bath, Chefs Kitchen, Eat In Kitchen, Formal Dining, Granite Counters, Primary Bathroom, Storage
Heating
Forced Air
Flooring
Ceramic Tile, Hardwood, Laminate
Appliances
Dishwasher, Dryer, Gas Range, Refrigerator, Washer
Cooling
Central Air
Construction
Year Built
Year Built: 1959
Home type
Single Family Residence
Property Condition
Actual, Updated/remodeled
Architectural Style
Cape Cod
Construction Materials
Frame, Stone, Vinyl Siding
Utilities & Energy
Basement
Finished, Partially Finished, Storage Space
Water Source
Public
Utilities
Electricity Connected, Natural Gas Connected, Sewer Connected, Water Connected
Laundry Features
In Basement
Parking Features
Garage
Other Features
Patio And Porch Features
Deck
Price History
| Date | Event | Price |
|---|---|---|
07/21/2026 Source: | Pending | $750,000 $320/sqft |
06/26/2026 Source: | Listed for Sale | $750,000 $320/sqft |
06/16/2026 Source: | Listing Removed | $750,000 $320/sqft |

Nearby Homes

Find Homes by Property Features in New City, NY


Based on information from OneKey MLS, through Oct 08, 2026, 06:46PM. IDX information is provided exclusively for personal, non-commercial use, and may not be used for any purpose other than to identify prospective properties consumers may be interested in purchasing. Information is deemed reliable but not guaranteed. © 2026 OneKey® MLS. All rights reserved.
 Advertising Broker: Derek Greene | The Greene Realty Group