- Overview
- Description
- Property Details
- Location
- Facts & Features
- Getting Around
- Nearby Homes


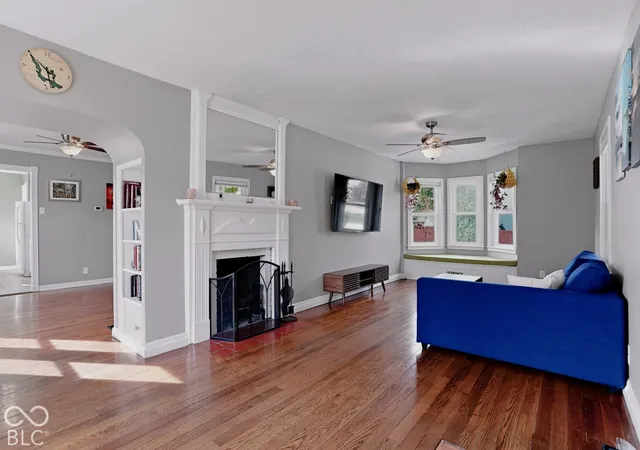


$250,000
Monthly Est:$1,244
 3 Beds
 1 Bath
1 full bath
 1,843sqft
17 Hoss Rd, Indianapolis, IN 46217
$250,000
$1,244/moEst:
Get Pre-Approved
Single Family Residence
Built in 1946
$-- HOA
15,377 sqft lot
$136/sq.ft
Description
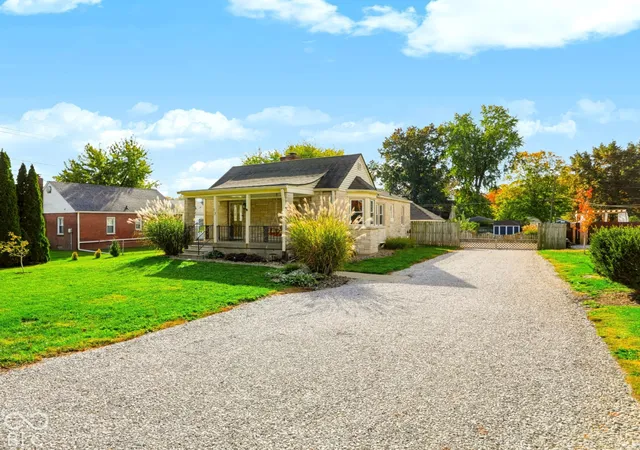
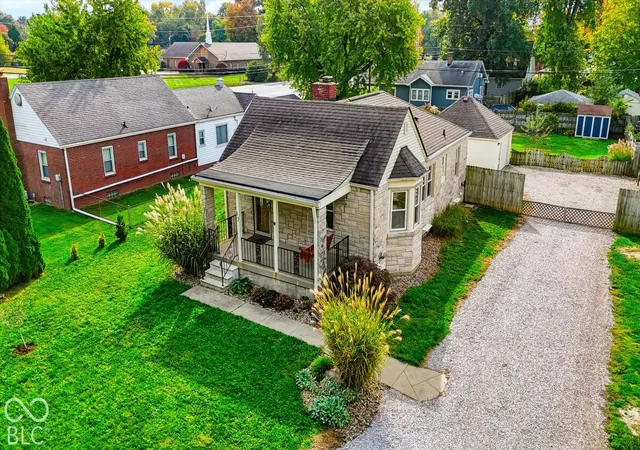
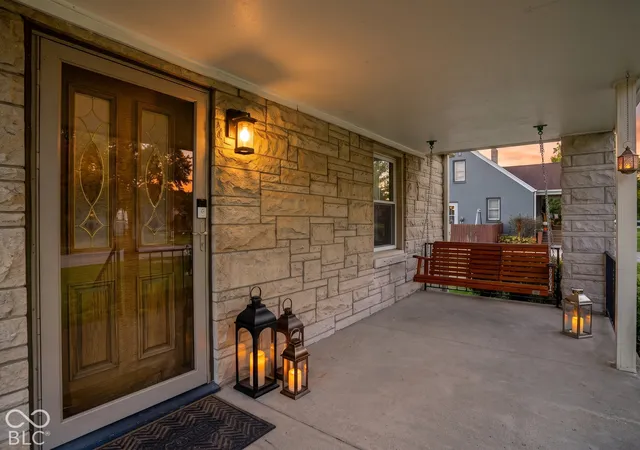
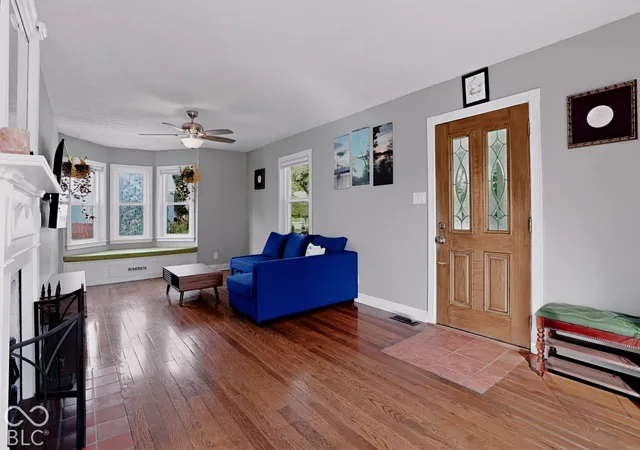
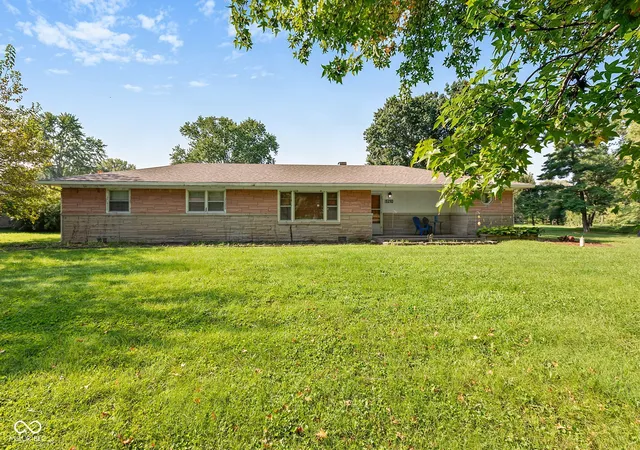
SELLER HAS 5.25% ASSUMABLE MORTGAGE! A beautifully preserved Bedford Stone bungalow with FULL basement nestled on a quiet, tree-lined street, over 1/3-acre, and complete with the freedom of zero HOA restrictions! This is a rare opportunity that combines mid-century architectural character and versatile modern living space. Upon arriving, you're immediately greeted by plush landscaping and an inviting covered porch that sets the tone for anyone. Your guests will be in awe as soon as they enter and see an abundance of natural light cascading across gleaming original hardwood floors in the comfortable Great Room, and the deluxe Dining Room. Classic arched doorways, exposed brick, & Built-in bookshelves add a touch of historic elegance, seamlessly connecting the cozy, sunlit living areas. The main level also offers two generously sized beds, high-end blinds, and a completely repainted & freshened kitchen that leads to an enchanted backyard or expansive basement. Step out back to a newly constructed wood deck overlooking a massive, fenced backyard on a premium lot ideal for summer entertaining, gardening, weekend relaxation, or for kids and pets to play. The property is completed by a detached garage featuring built-in workbenches and overhead storage for the hobbyist, plus a supplemental mini-barn for all your outdoor equipment. Parking is ENDLESS! Downstairs is equally impressive and versatile. The FULL basement can be tailored to your lifestyle. There's plenty of finished space, a bonus room, laundry, storage, possible 3rd bed, and room for a home office, gym, hobby space, or whatever life calls for next. On top of this home on a great lot, this location offers a peaceful neighborhood while providing convenient access to I-465 and the rest of Indianapolis. No HOA adds another layer of flexibility to make this home "yours." Properties with this kind of solid masonry, history, and top-rated schools are incredibly rare to come by. See what this home can do for you!
- Houzeo last checked: 8 minutes ago
- Listing updated: October 30, 2026 at 10:11 pm
- Listing Provided by: Jerome Gordon III (317) 997-9945 | F.C. Tucker Company (317) 849-5050
- Source: Metropolitan Indianapolis Board of REALTORS (MIBOR) MLS-IN as distributed by MLS GRID | MLS#: 22125117

Property Details
Status
Active
Type
Single Family Residence
No. of Stories
-
County
City
Neighborhood
Year Built
1946
HOA Fees
-
Finished Area
1,843 sqft
Lot Size
15,377 sqft lot
Basement Area
- sqft
MLS Name
Metropolitan Indianapolis Board of REALTORS (MIBOR) MLS
MLS Number
22125117
MLS Status
Active
Days on Market
1
Cumulative Days on Market
1

Continue Your Journey in App
Find your dream home, receive real-time updates, and many more!
Continue Your Journey in App
Find your dream home, receive real-time updates, and many more!
Location
Facts & Features
Rooms
Bedrooms & bathrooms
Bedrooms: 3
Bathroom: 1
Dining Room
Level: Main
Area: 120.00 Square Feet
Dimensions: 12x10
Kitchen
Level: Main
Area: 99.00 Square Feet
Dimensions: 11x9
Master Bedroom
Level: Main
Area: 144.00 Square Feet
Dimensions: 12x12
Bedroom 2
Level: Main
Area: 120.00 Square Feet
Dimensions: 12x10
Great Room
Level: Main
Area: 224.00 Square Feet
Dimensions: 16x14
Bonus Room
Level: Basement
Area: 110.00 Square Feet
Dimensions: 11x10
Utility Room
Level: Basement
Area: 64.00 Square Feet
Dimensions: 8x8
Laundry
Level: Basement
Area: 77.00 Square Feet
Dimensions: 11x7
Office
Level: Basement
Area: 66.00 Square Feet
Dimensions: 11x6
Exercise Room
Level: Basement
Area: 91.00 Square Feet
Dimensions: 13x7
Bedroom 3
Level: Basement
Area: 176.00 Square Feet
Dimensions: 16x11
Interior
Cooling
Central Air
Interior Features
Attic Access, Built In Features, Paddle Fan, Smart Thermostat, Supplemental Storage, Wood Work Painted
Flooring
Hardwood
Window Features
Vinyl Windows
Exterior Features
Gutter Guards, Storage Shed
Appliances
Dishwasher, Dryer, Disposal, Gas Water Heater, Micro Hood, Electric Oven, Refrigerator, Washer, Water Purifier
Heating
Forced Air, Natural Gas
Construction
Year Built
Year Built: 1946
Home type
Single Family Residence
Construction Materials
Stone
Architectural Style
Bungalow, Traditional
Foundation Details
Block
Property Condition
Updated/remodeled
Utilities & Energy
Water Source
Public
Basement
Partially Finished
Fireplace Features
Great Room, Non Functional
Parking Features
Detached
Security Features
Smoke Detector(s)
Laundry Features
In Basement
Other Features
Subdivision Name
Hoss South Meridian Highlands
Lot Features
Mature Trees
Patio And Porch Features
Covered, Patio
Price History
| Date | Event | Price |
|---|---|---|
10/30/2026 Source: | Listed for Sale | $250,000 +11.11% $136/sqft |
01/13/2025 Source: | Sold | $225,000 +3.21% $122/sqft |
11/21/2024 Source: | Pending | $218,000 +296.36% $118/sqft |
02/28/2017 Source: | Price Decreased | $55,000 -8.18% $30/sqft |
02/28/2017 Source: | Sold | $59,900 $33/sqft |

Getting Around 17 Hoss Rd
Bike Score®

Somewhat Bikeable
49/100
Walk Score®

Car-Dependent
24/100
Transit Score®

Minimal Transit
18/100
Data provided by Redfin
Nearby Homes
Find Homes by Property Features in Indianapolis, IN
Nearby New Homes For Sale

Based on information from MIBOR REALTOR® Association through Nov 01, 2026, 03:30AM. The Broker Listing Cooperative® listing service's Listing information is deemed reliable but is not guaranteed accurate by the Broker Listing Cooperative® listing service. All data is obtained from various sources and may not have been verified by broker or Broker Listing Cooperative listing service. Supplied Open House Information is subject to change without notice. All information should be independently reviewed and verified for accuracy. Properties may or may not be listed by the office/agent presenting the information.. All Rights Reserved. © 2026 MIBOR REALTOR® Association.
 Advertising Broker: Jonah Hartsburg | Hoosier Hub Realty
