- Overview
- Description
- Property Details
- Location
- Facts & Features
- Getting Around
- Nearby Homes


Street View
$399,900
Monthly Est:$1,990
 4 Beds
 2 Baths
2 full baths
 2,330sqft
617 W Edgewood Ave, Indianapolis, IN 46217
$399,900
$1,990/moEst:
Get Pre-Approved
Single Family Residence
Built in 1950
$-- HOA
4.89 acres lot
$172/sq.ft
Description
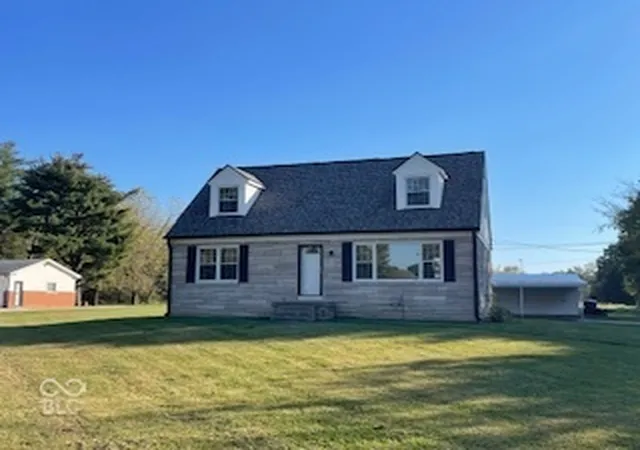
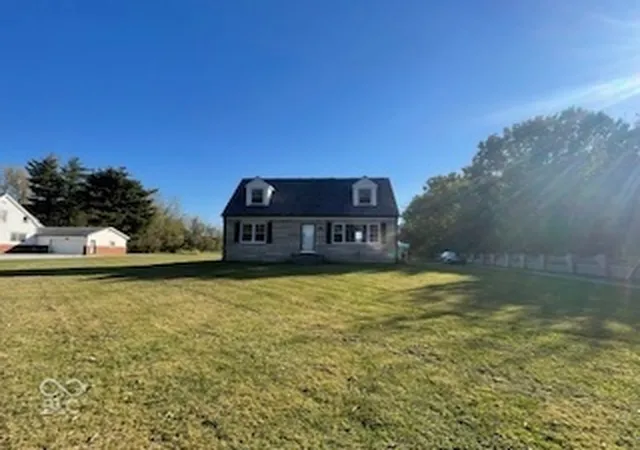
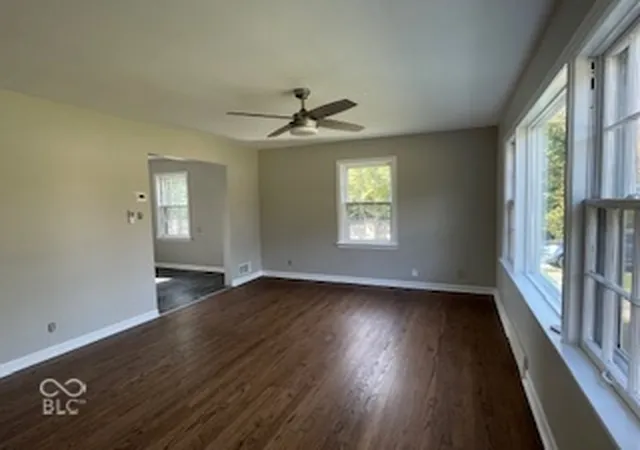
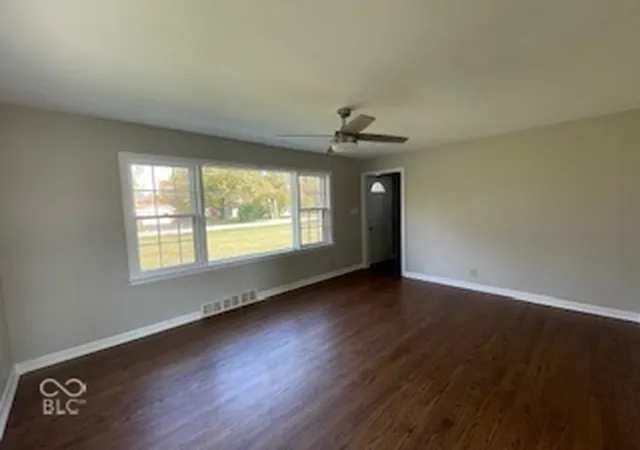
Discover the charm and versatility of 617 West Edgewood, a spacious, move-in-ready single-family residence situated on nearly 5 acres of land in Indianapolis, Indiana. Built in 1950, this 2,579-square-foot, 11/2-story home combines classic character, modern updates & exceptional opportunities for residential, recreational or investment use. The home features 4 well-proportioned bedrms and 2 full bathrms, with 2 bedrms and 1 full bath conveniently located on each level. Additional living space includes a large, partially finished basement & a 12'x15' glass-enclosed patio, perfect for relaxing or entertaining. The property also includes a 1 car detached garage & an impressive 12'x38' detached workshop offering a variety of potential uses. Numerous updates enhance the home's appeal, including fresh paint, refinished hardwood floors throughout the first and second floors, and new vinyl flooring in the kitchen & basement. The basement features glass-block windows, a walk-out door, and a perimeter drainage system for waterproofing, providing a versatile space ready for your finishing touches and creative vision. Significant mechanical and electrical updates provide added peace of mind. The roof (26), furnace, central air conditioning system, and water heater were all replaced in 2025. Newer window air-conditioning units offer additional cooling options during the hottest summer months. New water softener in 2017 & the electrical system has been upgraded to a 200-amp service. The true highlight of this property is the expansive, nearly 5-acre parcel. The tree-lined rear portion offers a peaceful, natural setting, with Buck Creek winding through the property. Whether you envision creating a private retreat, cultivating a large garden, exploring potential additional residential development, or simply enjoying the privacy and open space. This property offers a rare combination of land, character, and opportunity for hobbyists, investors, and buyers seeking room to grow.
- Houzeo last checked: 10 minutes ago
- Listing updated: October 31, 2026 at 10:12 pm
- Listing Provided by: Robert VanHook (317) 507-9320 | Premier Agent Network (877) 663-9366
- Source: Metropolitan Indianapolis Board of REALTORS (MIBOR) MLS-IN as distributed by MLS GRID | MLS#: 22133883

Property Details
Status
Active
Type
Single Family Residence
No. of Stories
-
County
City
Neighborhood
Year Built
1950
HOA Fees
-
Finished Area
2,330 sqft
Lot Size
4.89 acres lot
Basement Area
- sqft
MLS Name
Metropolitan Indianapolis Board of REALTORS (MIBOR) MLS
MLS Number
22133883
MLS Status
Active
Days on Market
1
Cumulative Days on Market
2

Continue Your Journey in App
Find your dream home, receive real-time updates, and many more!
Continue Your Journey in App
Find your dream home, receive real-time updates, and many more!
Location
Facts & Features
Rooms
Bedrooms & bathrooms
Bedrooms: 4
Bathrooms: 2
Living Room
Level: Main
Area: 192.00 Square Feet
Dimensions: 12x16
Kitchen
Level: Main
Area: 228.00 Square Feet
Dimensions: 12x19
Master Bedroom
Level: Main
Area: 132.00 Square Feet
Dimensions: 11x12
Bedroom 2
Level: Main
Area: 110.00 Square Feet
Dimensions: 10x11
Sun Room
Level: Main
Area: 180.00 Square Feet
Dimensions: 12x15
Bedroom 3
Level: Upper
Area: 270.00 Square Feet
Dimensions: 15x18
Bedroom 4
Level: Upper
Area: 288.00 Square Feet
Dimensions: 16x18
Interior
Window Features
Screens, Storm Window(s), Wood Frames
Interior Features
Attic Access, Eat In Kitchen, Wood Work Painted, Kitchen Island
Flooring
Hardwood
Heating
Forced Air, Natural Gas
Appliances
Dishwasher, Gas Water Heater, Electric Oven, Refrigerator, Water Softener Owned, Water Heater
Exterior Features
Storage
Cooling
Central Air, Window Unit(s)
Construction
Year Built
Year Built: 1950
Home type
Single Family Residence
Foundation Details
Block
Construction Materials
Vinyl With Stone
Architectural Style
Traditional
Utilities & Energy
Electric
200+ Amp Service
Utilities
Natural Gas Connected, Septic System
Basement
Daylight, Partially Finished, Walk Out Access
Parking Features
Detached, Asphalt, Storage, Workshop In Garage, Carport, Attached
Water Source
Well, Private
Laundry Features
In Basement
Security Features
Smoke Detector(s)
Other Features
Lot Features
Not In Subdivision, Mature Trees, Trees Small (under 20 Ft)
Patio And Porch Features
Glass Enclosed, Patio, Porch, Screened
Subdivision Name
No Subdivision
Price History
| Date | Event | Price |
|---|---|---|
10/30/2026 Source: | Listed for Sale | $399,900 $172/sqft |

Linden Wood Ranks #62 in Indianapolis, IN


Homes

Rental Prices

Median Home Price
Nearby Homes
Find Homes by Property Features in Indianapolis, IN
Nearby New Homes For Sale

Based on information from MIBOR REALTOR® Association through Nov 01, 2026, 03:30AM. The Broker Listing Cooperative® listing service's Listing information is deemed reliable but is not guaranteed accurate by the Broker Listing Cooperative® listing service. All data is obtained from various sources and may not have been verified by broker or Broker Listing Cooperative listing service. Supplied Open House Information is subject to change without notice. All information should be independently reviewed and verified for accuracy. Properties may or may not be listed by the office/agent presenting the information.. All Rights Reserved. © 2026 MIBOR REALTOR® Association.
 Advertising Broker: Jonah Hartsburg | Hoosier Hub Realty
