- Overview
- Description
- Property Details
- Location
- Facts & Features
- Getting Around
- Nearby Homes
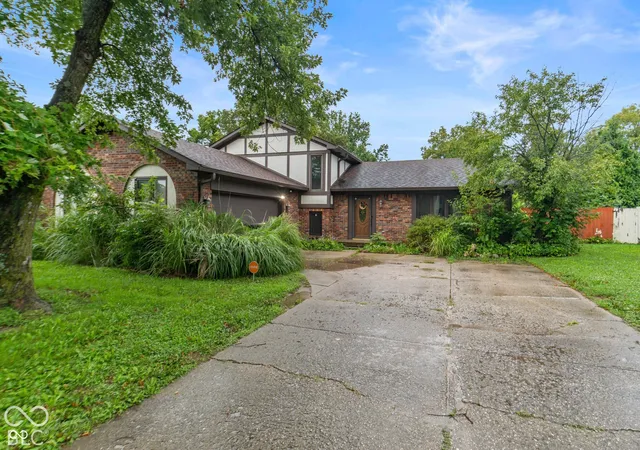
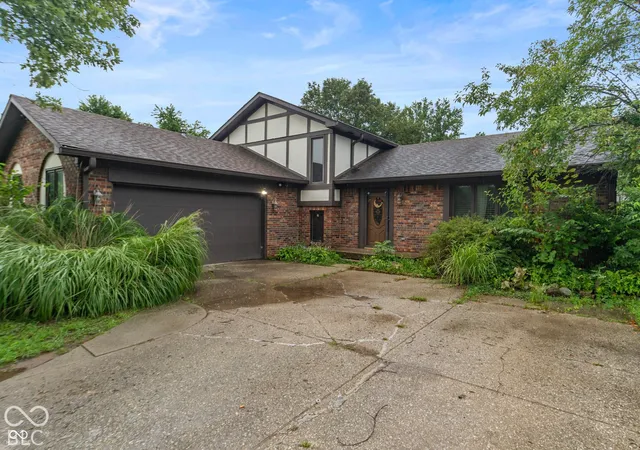
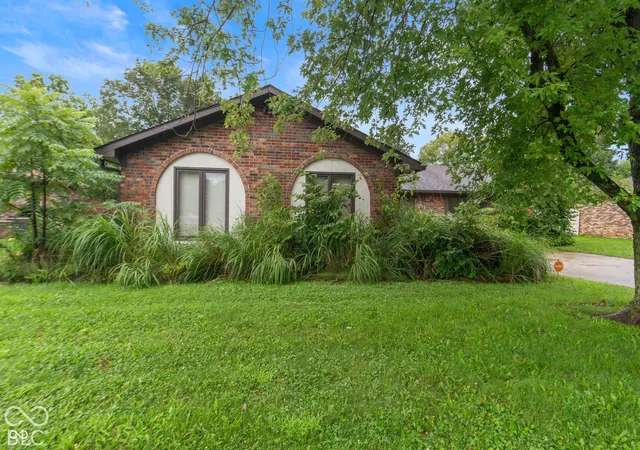
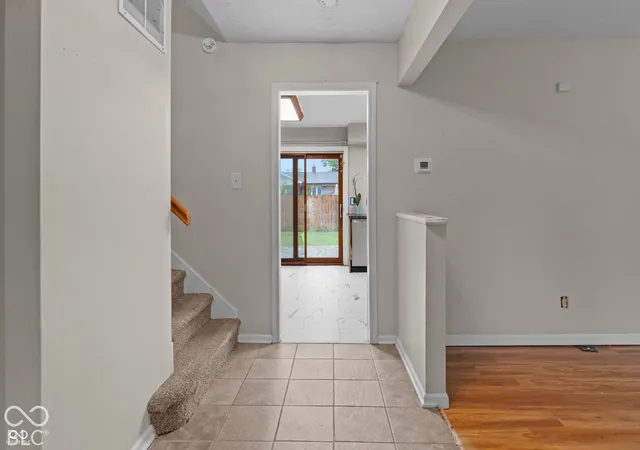
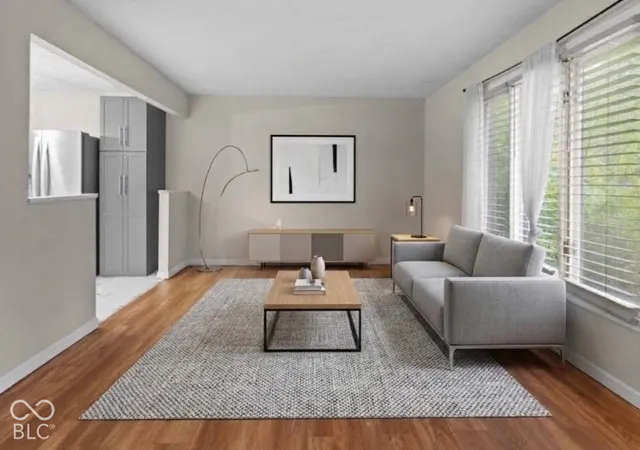

Street View
$299,999
Monthly Est:$1,493
 4 Beds
 2 Baths
2 full baths
 1,864sqft
621 Pioneer Dr, Indianapolis, IN 46217
$299,999
$1,493/moEst:
Get Pre-Approved
Single Family Residence
Built in 1976
$-- HOA
10,019 sqft lot
$161/sq.ft
Description
Welcome home to this impeccably maintained 4-bedroom tri-level home in Perry Township. A covered front porch greets you into a spacious, light-filled main level featuring a wide entryway, expansive great room, and formal dining area ideal for entertaining. The heart of the home is the cozy lower-level family room, anchored by a stone fireplace and exposed wood ceiling beams. The kitchen comes fully equipped with appliances and seamless flow to the living areas. Upstairs features three generously sized bedrooms and a full bath, including a primary suite with a walk-in shower. A versatile fourth bedroom sits on the lower level, perfect for guests or a home office. Step outside to enjoy the fully fenced backyard with an open patio and extra attic storage above the garage. NO HOA fees! Included Materials & Extras: Flooring:Living room flooring, matching quarter round, kitchen floor tile, and 2 door thresholds Cabinetry & Appliances: Washer, dryer, microwave, kitchen appliances, 1 overhead cabinet, 1 coffee area cabinet, and kitchen kick-board's. Supplies:Paint, painting supplies, drywall compound, wood filler, and wood glue
- Houzeo last checked: 14 minutes ago
- Listing updated: October 31, 2026 at 10:09 pm
- Listing Provided by: Christian Bussman (317) 443-1133 | Trueblood Real Estate (317) 288-5148
- Source: Metropolitan Indianapolis Board of REALTORS (MIBOR) MLS-IN as distributed by MLS GRID | MLS#: 22129416

Property Details
Status
Active
Type
Single Family Residence
No. of Stories
-
County
City
Neighborhood
Year Built
1976
HOA Fees
-
Finished Area
1,864 sqft
Lot Size
10,019 sqft lot
Basement Area
- sqft
MLS Name
Metropolitan Indianapolis Board of REALTORS (MIBOR) MLS
MLS Number
22129416
MLS Status
Active
Days on Market
27
Cumulative Days on Market
72

Continue Your Journey in App
Find your dream home, receive real-time updates, and many more!
Continue Your Journey in App
Find your dream home, receive real-time updates, and many more!
Location
Facts & Features
Rooms
Bedrooms & bathrooms
Bedrooms: 4
Bathrooms: 2
Living Room
Level: Main
Area: 187.00 Square Feet
Dimensions: 17X11
Dining Room
Level: Main
Area: 99.00 Square Feet
Dimensions: 11X9
Kitchen
Level: Main
Area: 165.00 Square Feet
Dimensions: 15X11
Family Room
Level: Main
Area: 266.00 Square Feet
Dimensions: 19X14
Bedroom 4
Level: Main
Area: 80.00 Square Feet
Dimensions: 10X8
Laundry
Level: Main
Area: 20.00 Square Feet
Dimensions: 5X4
Bedroom 2
Level: Upper
Area: 90.00 Square Feet
Dimensions: 10X9
Bedroom 3
Level: Upper
Area: 99.00 Square Feet
Dimensions: 11X9
Master Bedroom
Level: Upper
Area: 195.00 Square Feet
Dimensions: 15X13
Interior
Exterior Features
Storage Shed
Cooling
Central Air
Interior Features
Attic Pull Down Stairs, Bath Sinks Double Main
Heating
Electric
Appliances
Dishwasher, Dryer, Disposal, Gas Water Heater, Microwave, Electric Oven, Refrigerator, Washer
Construction
Year Built
Year Built: 1976
Home type
Single Family Residence
Construction Materials
Brick, Stucco
Foundation Details
Slab
Architectural Style
Ranch
Utilities & Energy
Water Source
Public
Security Features
Smoke Detector(s)
Fireplace Features
Masonry
Parking Features
Attached
Laundry Features
Laundry Room
Other Features
Subdivision Name
Rahkewood
Patio And Porch Features
Patio
Price History
| Date | Event | Price |
|---|---|---|
10/06/2026 Source: | Listing Removed | $299,999 $161/sqft |
09/11/2026 Source: | Listing Removed | $299,999 -4.76% $161/sqft |
08/17/2026 Source: | Listed for Sale | $315,000 +198.58% $169/sqft |
12/30/2025 Source: | Price Decreased | $105,500 -62.32% $57/sqft |
05/19/2023 Source: | Price Decreased | $280,000 -1.75% $150/sqft |

Show more
Nearby Homes
Find Homes by Property Features in Indianapolis, IN
Nearby New Homes For Sale

Based on information from MIBOR REALTOR® Association through Nov 01, 2026, 06:30AM. The Broker Listing Cooperative® listing service's Listing information is deemed reliable but is not guaranteed accurate by the Broker Listing Cooperative® listing service. All data is obtained from various sources and may not have been verified by broker or Broker Listing Cooperative listing service. Supplied Open House Information is subject to change without notice. All information should be independently reviewed and verified for accuracy. Properties may or may not be listed by the office/agent presenting the information.. All Rights Reserved. © 2026 MIBOR REALTOR® Association.
 Advertising Broker: Jonah Hartsburg | Hoosier Hub Realty
