
- Overview
- Description
- Property Details
- Location
- HOA Management
- Facts & Features
- Getting Around
- Nearby Homes
$424,900
Monthly Est:$2,115
 3 Beds

1 full bath + 1 half bath
 2,170sqft
17 Hotchkiss Ter, Ansonia, CT 06401
$424,900
$2,115/moEst:
Single Family Residence
Built in 1956
$-- HOA
10,454.4 sqft lot
$196/sq.ft
Description
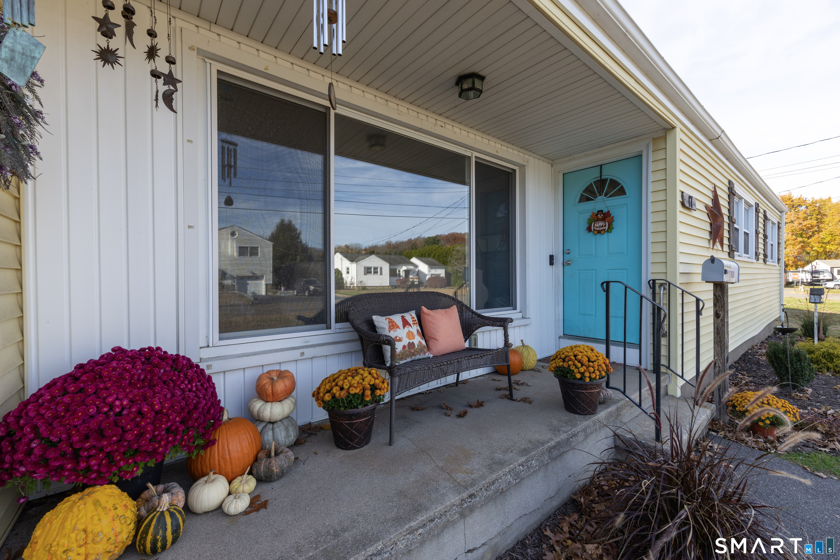
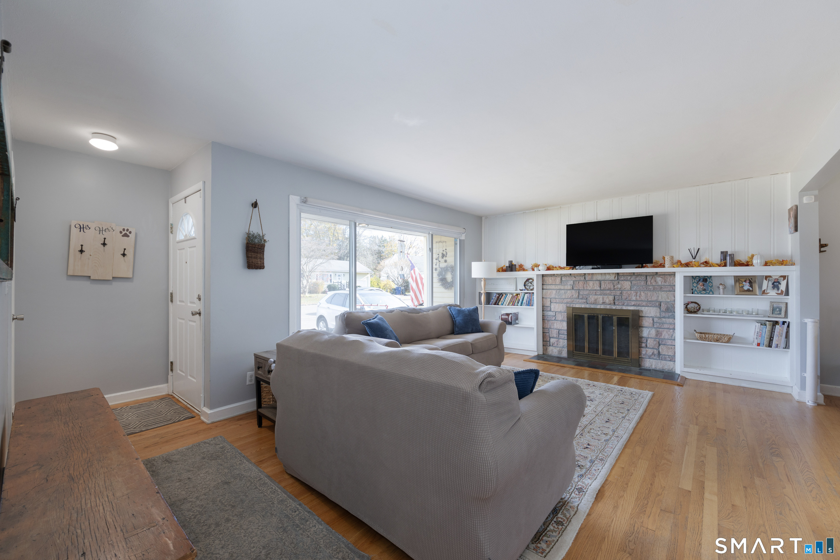
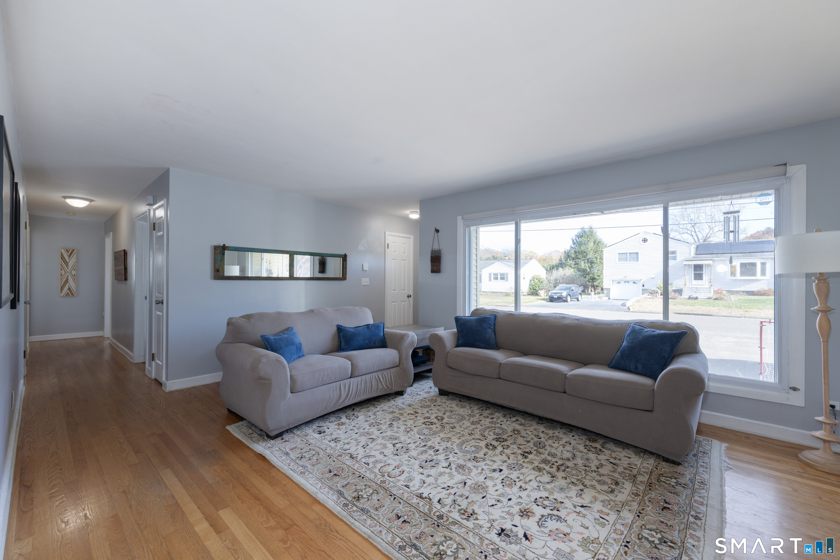
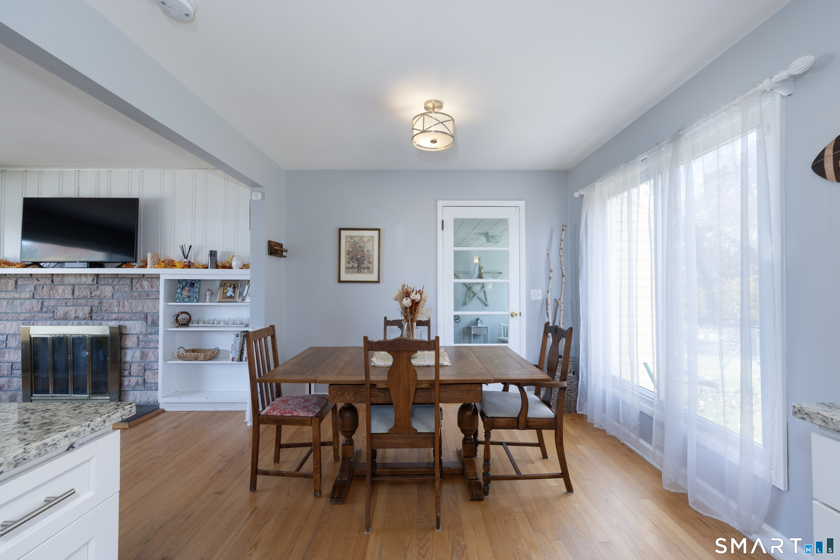
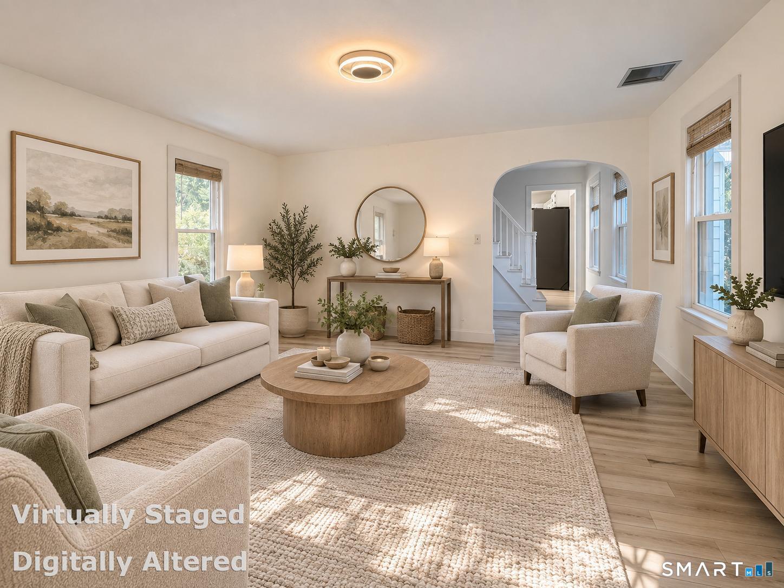
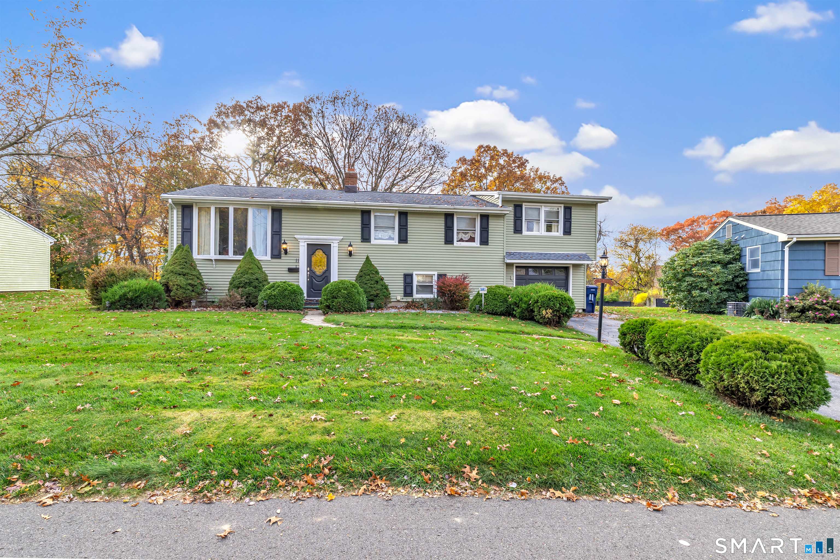
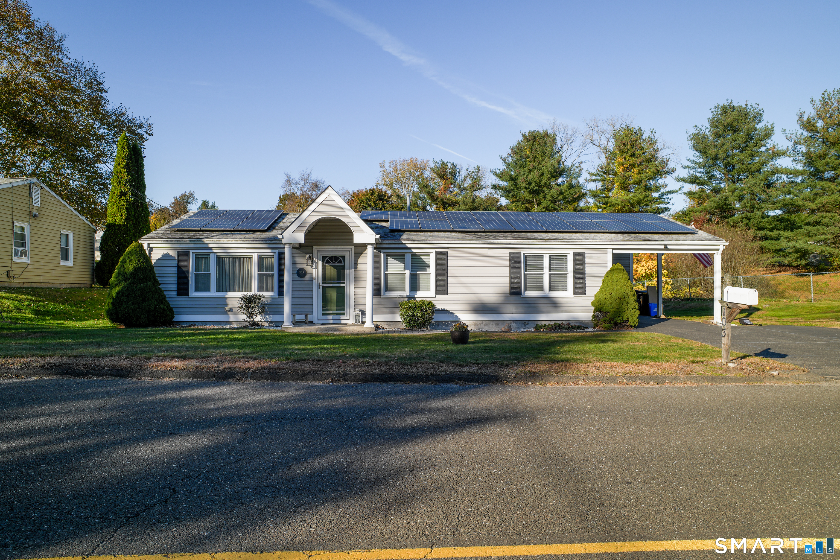
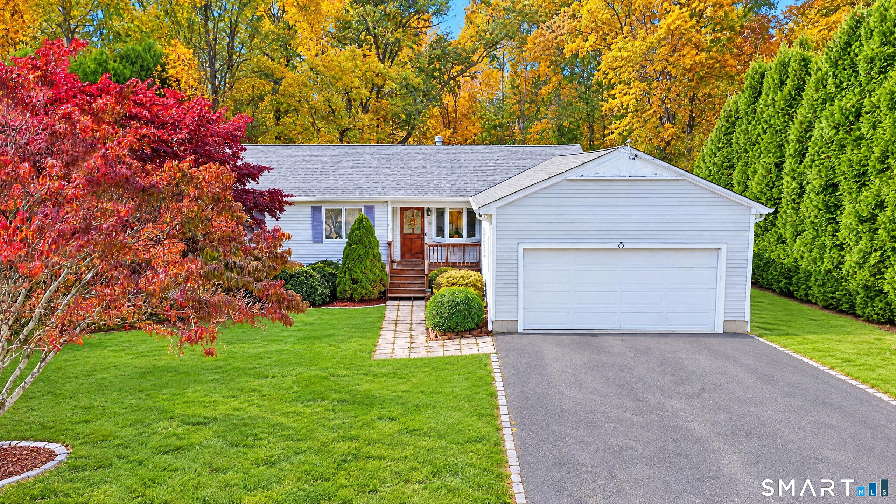
One-Level Living at Its Best! Offering over 2,000 square feet of living space, this sun-filled, completely updated ranch combines comfort, style, & versatility with great curb appeal. The open, light-filled floor plan welcomes you into a spacious living room featuring a large bay window & a beautiful stone fireplace flanked by built-in shelving. The living room flows seamlessly into the dining area, where a french door leads to a cozy den or home office overlooking the rear yard. The updated kitchen boasts white cabinetry, granite countertops, a tile backsplash, and stainless-steel appliances. The king-size primary bedroom, along with two additional well-proportioned bedrooms, is conveniently served by an updated full bath with a double vanity and tub/shower enclosure. The finished lower level provides valuable additional heated living space, featuring a family room with fireplace, a half bath, and a versatile bonus room ideal for a home office, hobby room, guest space, or other flexible use. Additional features include new roof, vinyl siding, city water, central air, and an attached one-car garage. The location is just as appealing as the home! Situated in a wonderful neighborhood, this property offers easy access to outdoor recreation, with Colony Park just a few minutes' walk away. Enjoy the park's open fields, scenic pond, & basketball court. If you're looking for a beautifully updated home with flexible living space in a neighborhood you'll love, this one is a must-see!
- Houzeo last checked: 13 minutes ago
- Listing updated: November 12, 2026 at 4:59 pm
- Listing Provided by: Regina Sauer | Houlihan Lawrence WD
- Source: SMART MLS-CT | MLS#:

Property Details
Status
Active
Type
Single Family Residence
No. of Stories
-
County
City
Neighborhood
--
Year Built
1956
HOA Fees
-
Finished Area
2,170 sqft
Lot Size
10,454.4 sqft lot
Basement Area
- sqft
MLS Name
SMART MLS
MLS Number
24217658
MLS Status
Active
Days on Market
9
Continue Your Journey in App
Find your dream home, receive real-time updates, and many more!
Location
HOA Management
0
HOA Fees
$-/
Disclaimer: Amenities are based on third-party information and may vary; buyers must independently verify all amenities, as information is deemed reliable but not guaranteed.
Facts & Features
Rooms
Bedrooms & bathrooms
Bedrooms: 3
Bathrooms: 2
Interior
Heating
Oil
Sewer
Public Sewer Connected
Exterior Features
Porch, Gutters, Lighting
Cooling
Central Air
Appliances
Oven/range, Microwave, Refrigerator, Dryer
Interior Features
Auto Garage Door Opener, Cable Available, Open Floor Plan
Construction
Year Built
Year Built: 1956
Home type
Single Family Residence
Roof
Asphalt Shingle
Architectural Style
Ranch
Foundation Details
Block
Utilities & Energy
Water Source
Public Water Connected
Parking Features
Attached Garage
Basement
Full, Heated, Storage, Interior Access, Partially Finished, Liveable Space
Other Features
Lot Features
Fence Partial, Fence Chain Link, Level Lot
Subdivision Name
N/a
Price History
| Date | Event | Price |
|---|---|---|
11/12/2026 Source: | Listed for Sale | $424,900 +93.14% $196/sqft |
08/23/2018 Source: #170111655 | Sold | $220,000 $101/sqft |

Find Homes by Property Features in Ansonia, CT


Based on information provided to and compiled by the SMART MLS, Inc. through Nov 22, 2026, 02:15PM. IDX information is provided exclusively for consumers’ personal, non-commercial use. It may not be used for any purpose other than to identify prospective properties consumers may be interested in purchasing. The data is deemed reliable but is not guaranteed accurate by the MLS. ©2026 SMART MLS, Inc. All Rights Reserved.
 Advertising Broker: Derek Greene | The Greene Realty Group