
- Overview
- Description
- Property Details
- Location
- HOA Management
- Facts & Features
- Getting Around
- Nearby Homes

$550,000
Monthly Est:$2,738
 4 Beds

2 full baths + 1 half bath
 3,036sqft
55 B Moulthrop St, Ansonia, CT 06401
$550,000
$2,738/moEst:
Single Family Residence
Built in 2025
$-- HOA
10,454.4 sqft lot
$181/sq.ft
Description
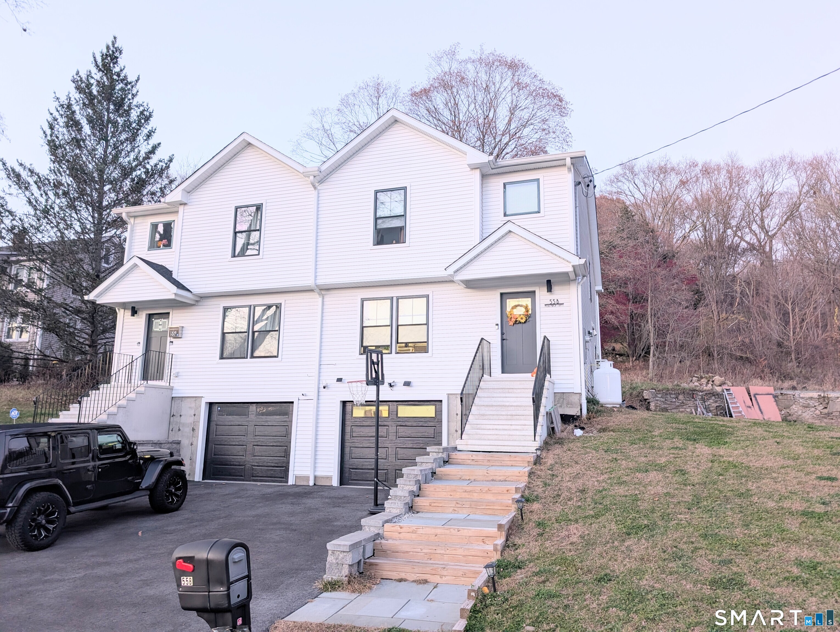
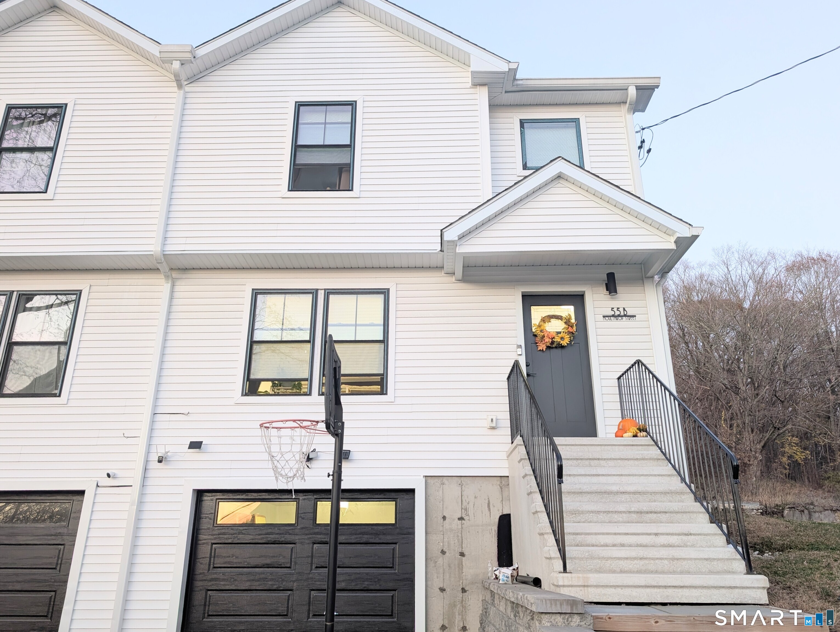
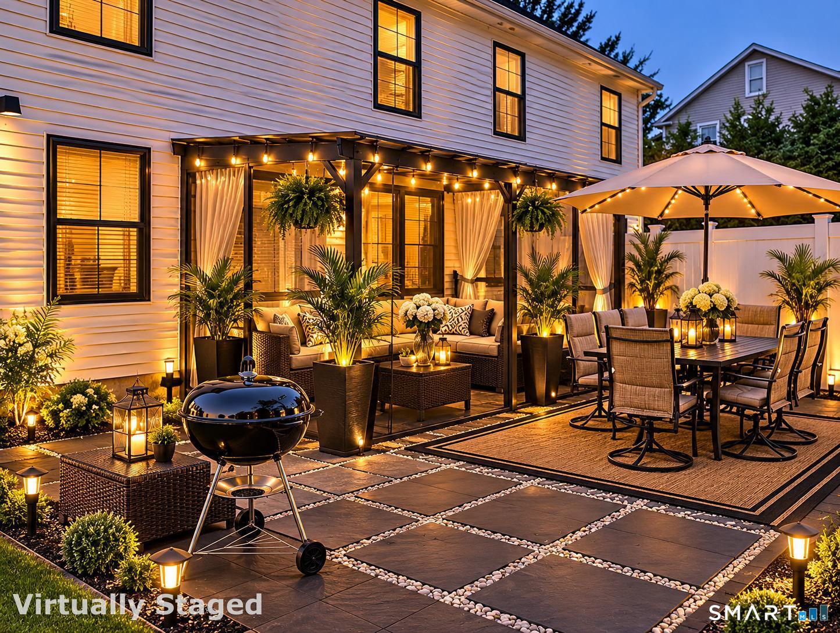
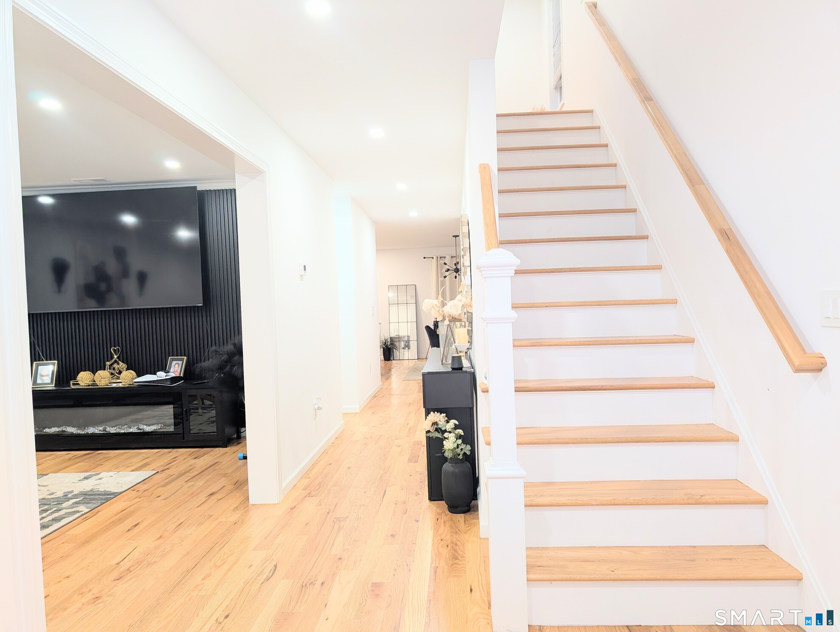
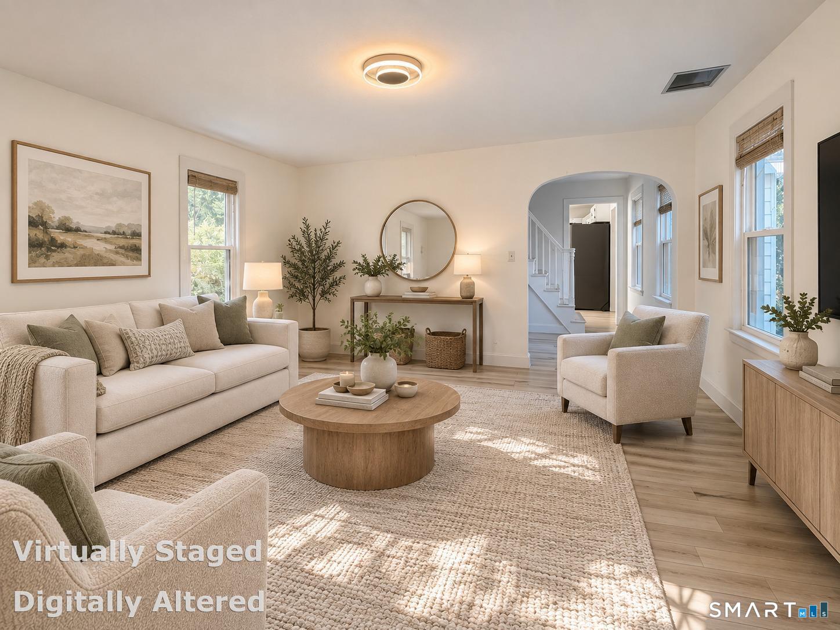
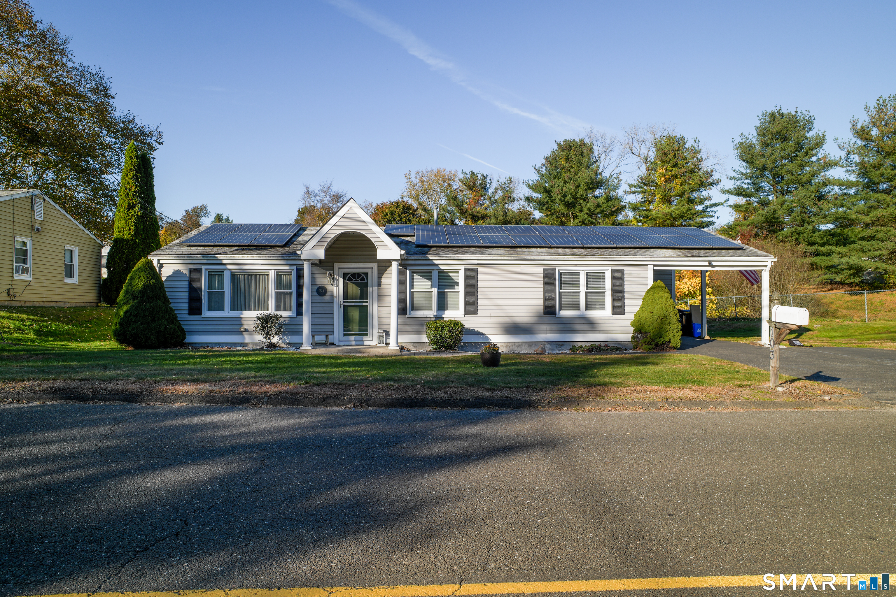
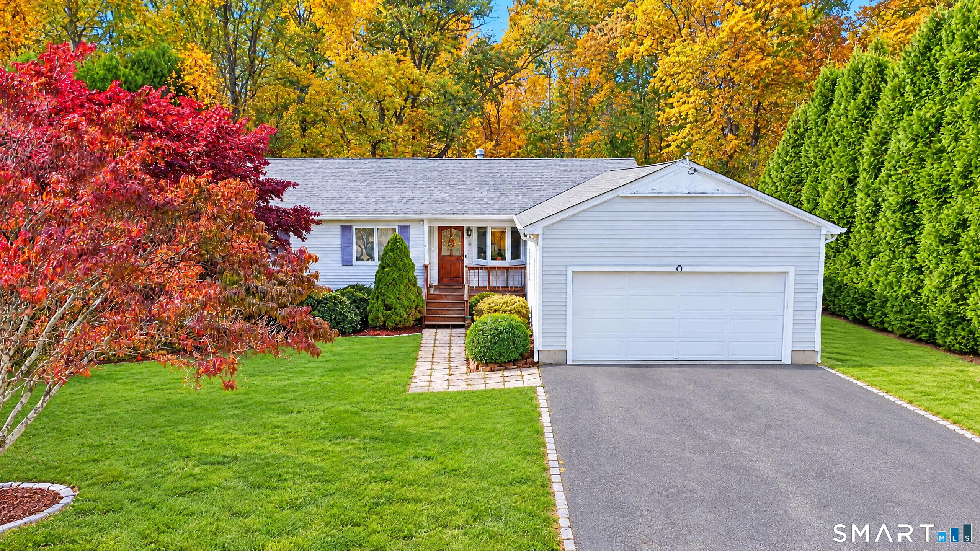
GORGEOUS BRAND - NEW CONSTRUCTION - SPACE, STYLE & MODERN LUXURY! This impressive home features 3 to 4 spacious bedrooms, 2.5 beautifully appointed bathrooms, an attached garage, and an incredible fully finished lower level offering flexible space for a huge family room, home office, recreation area, or potential 4th bedroom. Step inside to a welcoming foyer and discover a bright, open-concept layout featuring gleaming hardwood floors, recessed lighting, and elegant light fixtures throughout. Bright and Airy living room. The stunning eat-in kitchen is a showstopper, complete with brand-new stainless steel appliances, a beautiful quartz-countertop island, farmhouse sink, abundant brand new white cabinetry, and elegant subway tile backsplash. Sliding doors lead to a custom built screened gazebo and attractive concrete paver patio accented with decorative white stone, creating the perfect private outdoor retreat. Upstairs, you'll find three generously sized bedrooms, including an impressive primary suite with two walk-in closets and a beautifully remodeled private full bath, plus a second completely remodeled full bath serving the remaining bedrooms, both featuring elegant quartz countertops. A dedicated upper-level laundry room adds everyday convenience, while the finished lower level provides exceptional additional living space with convenient access to the attached garage. tankless water heater delivering endless hot water. Everything is brand new and ready for its next owner
- Houzeo last checked: 13 minutes ago
- Listing updated: November 21, 2026 at 12:25 am
- Listing Provided by: Lucy Larracuente-Johnson | Larracuente & Johnson Realty, LLC
- Source: SMART MLS-CT | MLS#:

Property Details
Status
Active
Type
Single Family Residence
No. of Stories
-
County
City
Neighborhood
--
Year Built
2025
HOA Fees
-
Finished Area
3,036 sqft
Lot Size
10,454.4 sqft lot
Basement Area
- sqft
MLS Name
SMART MLS
MLS Number
24222537
MLS Status
Active
Days on Market
1
Continue Your Journey in App
Find your dream home, receive real-time updates, and many more!
Location
HOA Management
0
HOA Fees
$-/
Disclaimer: Amenities are based on third-party information and may vary; buyers must independently verify all amenities, as information is deemed reliable but not guaranteed.
Facts & Features
Rooms
Bedrooms & bathrooms
Bedrooms: 4
Bathrooms: 3
Interior
Heating
Propane
Sewer
Public Sewer Connected
Exterior Features
Gutters, Lighting, Stone Wall, Patio
Cooling
Central Air
Appliances
Oven/range, Microwave, Refrigerator, Dishwasher
Interior Features
Open Floor Plan
Construction
Year Built
Year Built: 2025
Home type
Single Family Residence
Roof
Asphalt Shingle
Architectural Style
Half Duplex
Foundation Details
Concrete
Utilities & Energy
Laundry Features
Upper Level
Water Source
Public Water Connected
Parking Features
Attached Garage, Paved, Off Street Parking
Basement
Full, Storage, Fully Finished, Garage Access, Walk Out, Liveable Space
Other Features
Lot Features
Corner Lot, Level Lot
Subdivision Name
N/a
Price History
| Date | Event | Price |
|---|---|---|
11/21/2026 Source: | Listed for Sale | $550,000 +22.22% $181/sqft |
09/20/2025 Source: #24109833 | Sold | $450,000 $148/sqft |

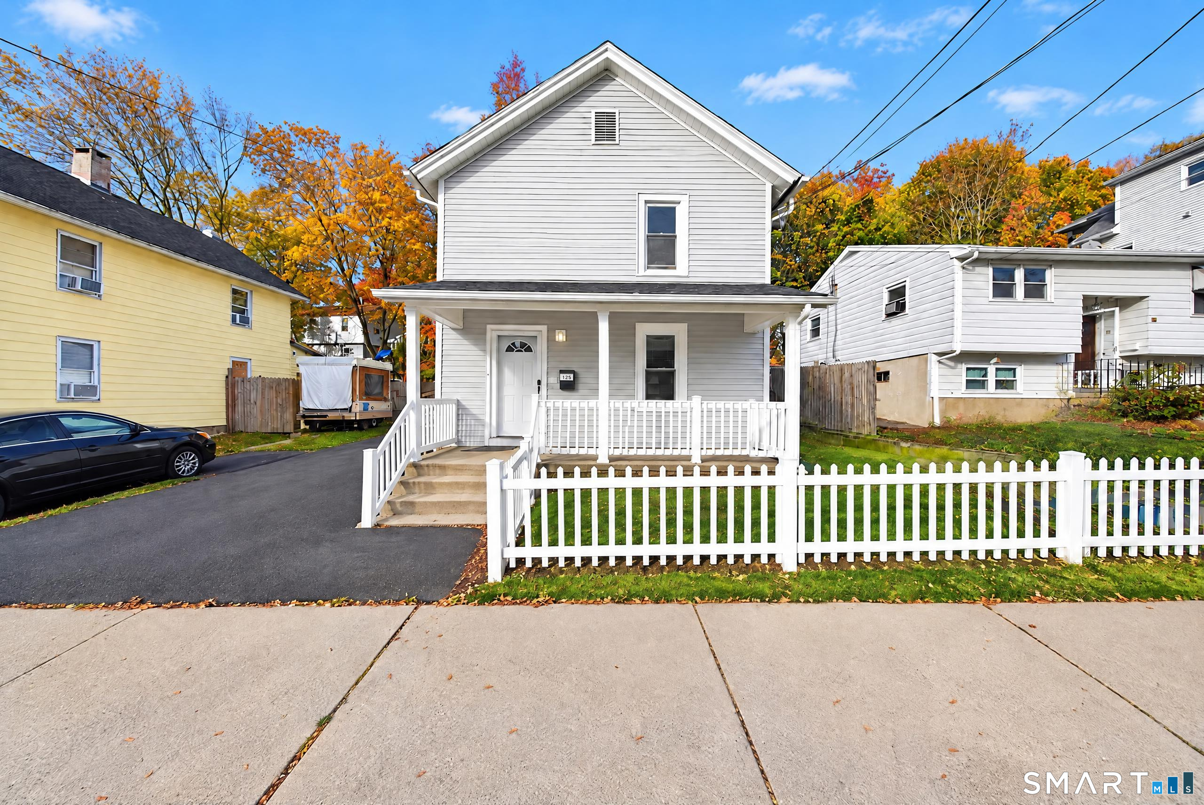
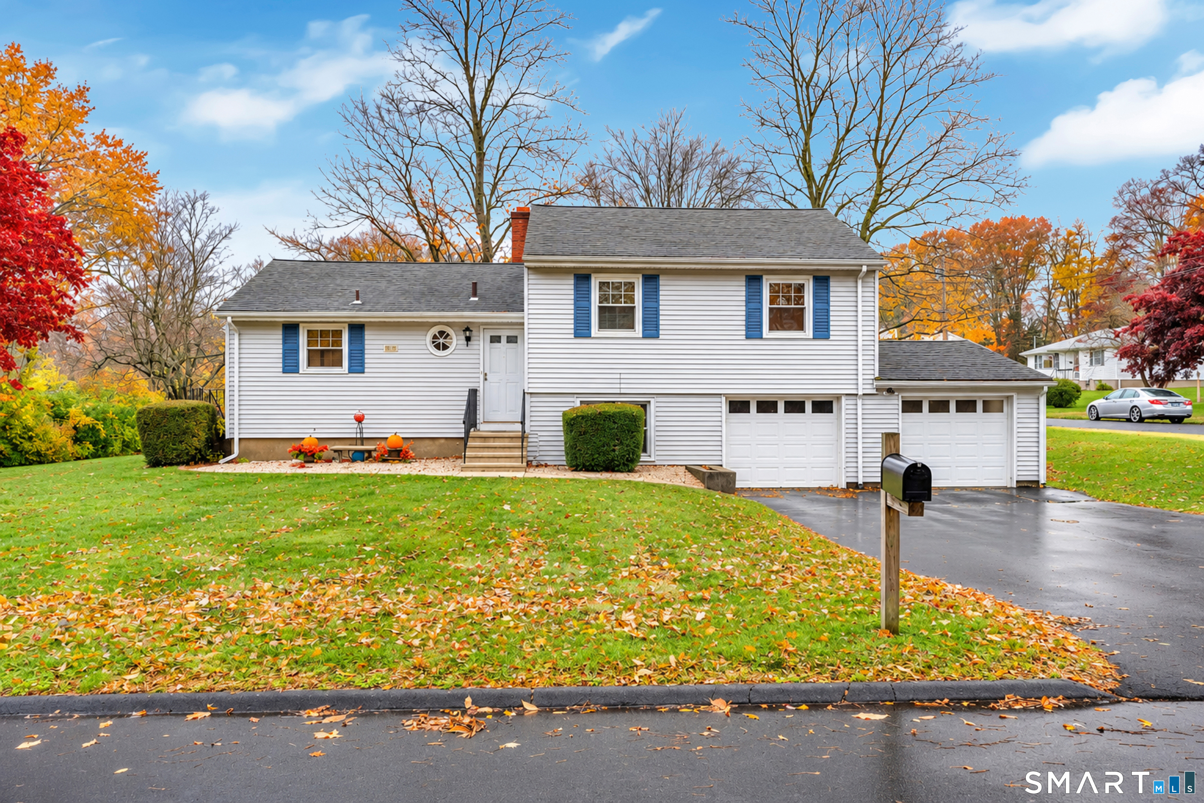
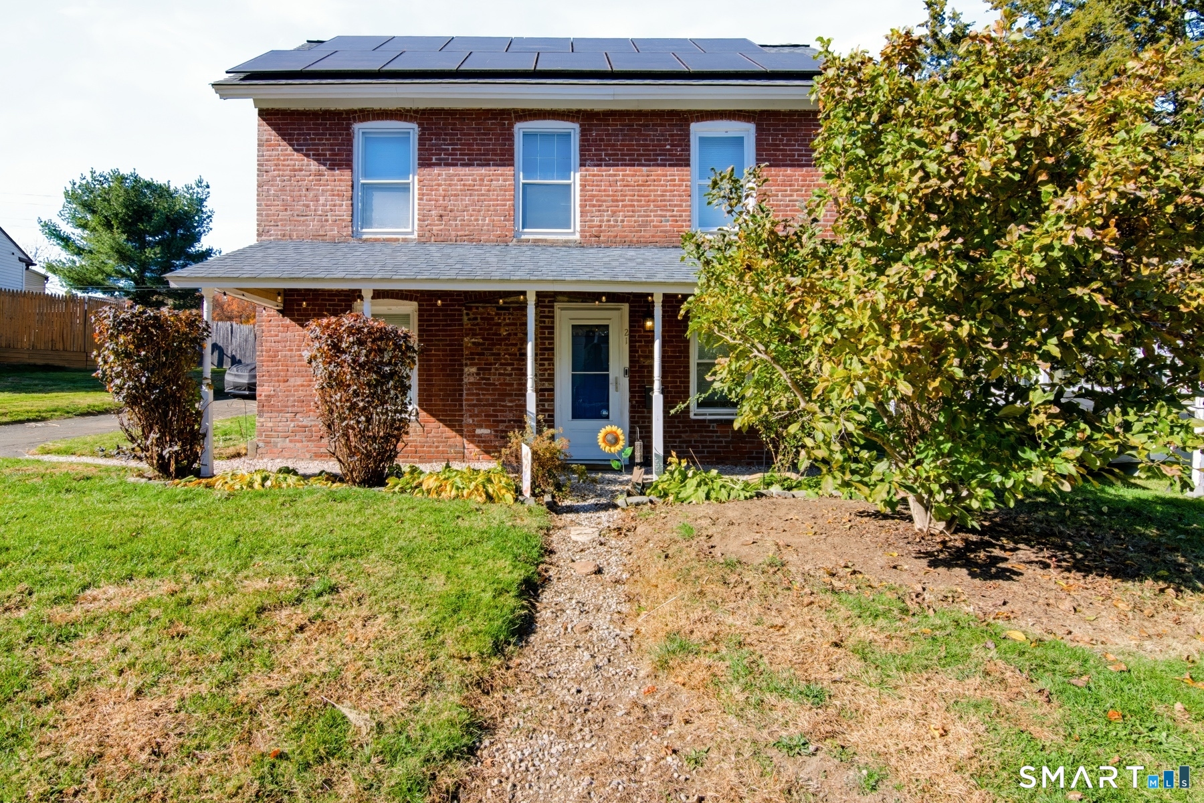
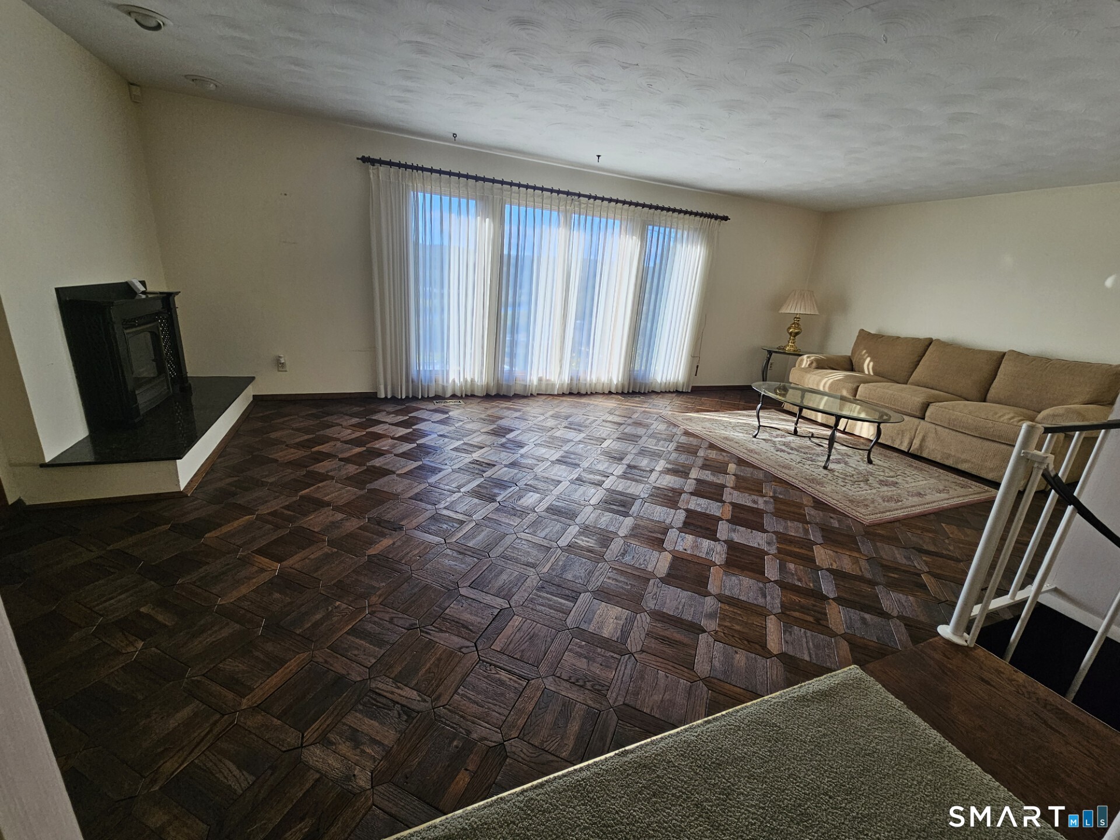
Find Homes by Property Features in Ansonia, CT


Based on information provided to and compiled by the SMART MLS, Inc. through Nov 22, 2026, 02:15PM. IDX information is provided exclusively for consumers’ personal, non-commercial use. It may not be used for any purpose other than to identify prospective properties consumers may be interested in purchasing. The data is deemed reliable but is not guaranteed accurate by the MLS. ©2026 SMART MLS, Inc. All Rights Reserved.
 Advertising Broker: Derek Greene | The Greene Realty Group