- Overview
- Description
- Property Details
- Location
- Facts & Features
- Getting Around
- Nearby Homes

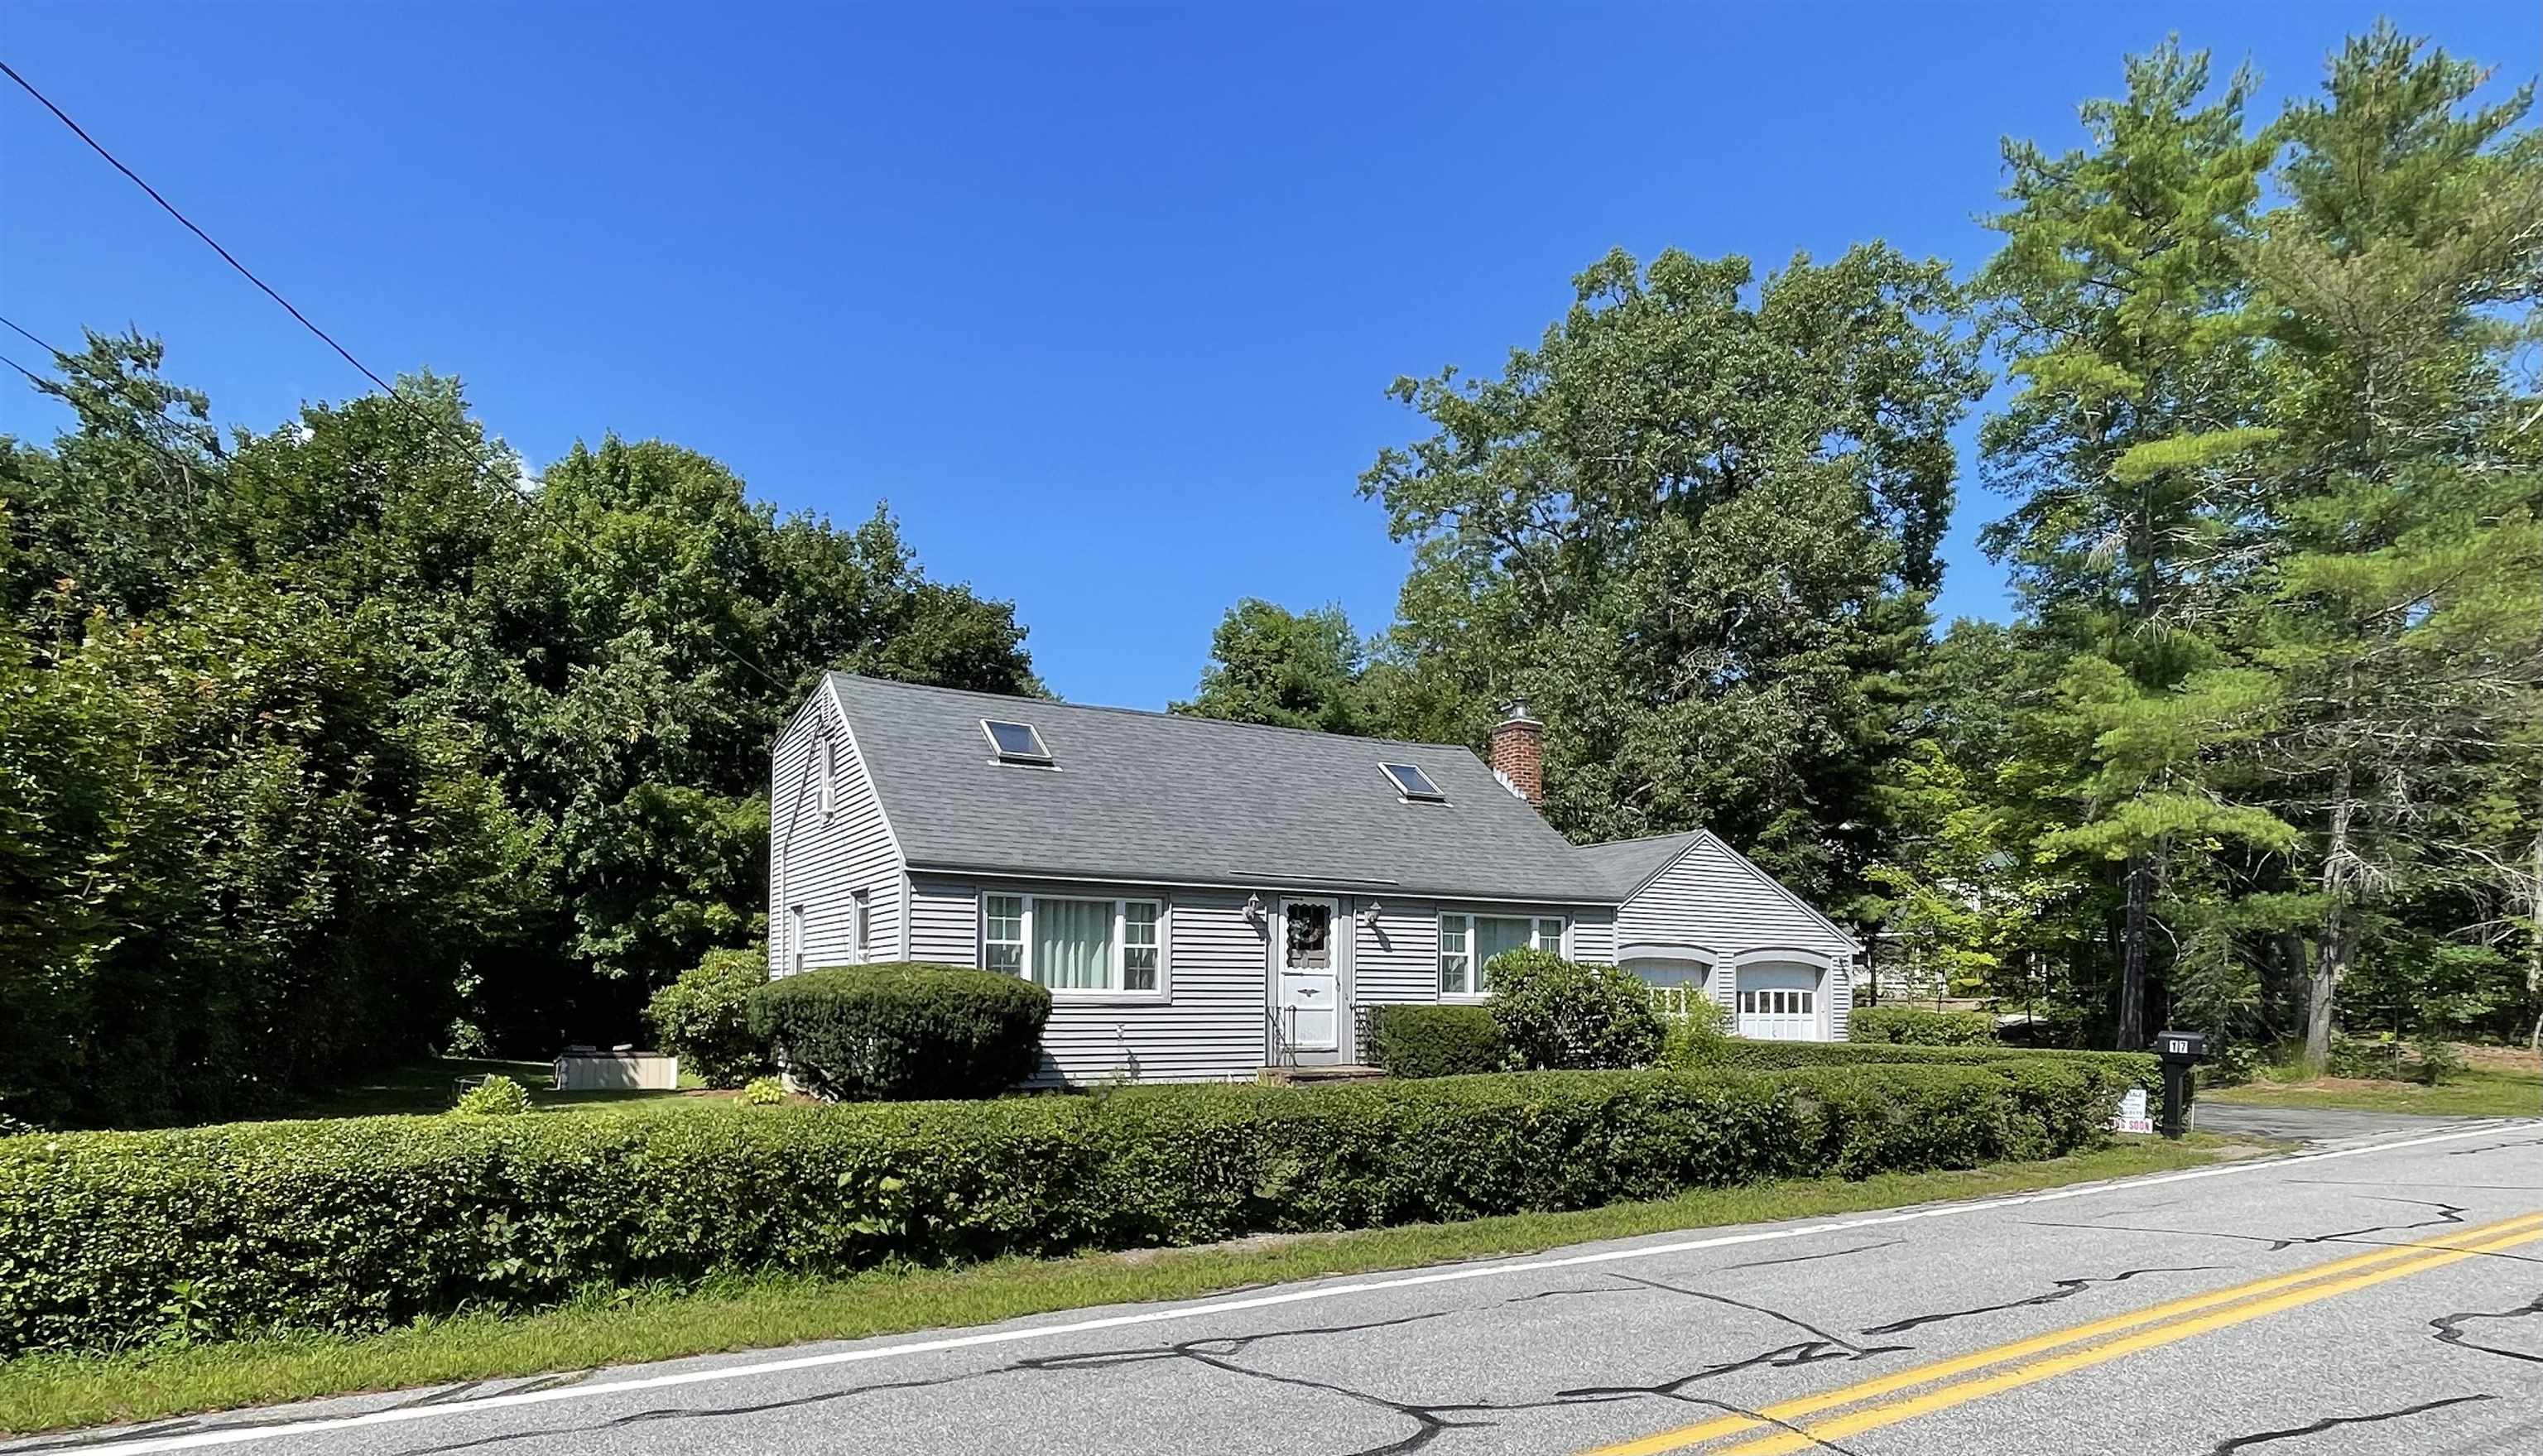


Street View
Listed by: Janet Anderson-Pung | The Merrill Bartlett Group (603) 642-5171
$495,000
Monthly Est:$2,464
 3 Beds
 2 Baths
1 full bath
 1,575sqft
17 North Rd, Kingston, NH 03848
$495,000
$2,464/moEst:
Get Pre-Approved
Single Family Residence
Built in 1953
$-- HOA
13,068 sqft lot
$314/sq.ft
Description
GOING ACTIVE SATURDAY 8/15. BOOK SHOWINGS FOR SATURDAY NOW! Close to everything, but in a beautiful country setting. Near Greenwood Pond, Rockrimmon State Forest, Kingston Lake State Park and the public boat ramp. Lots of hiking trails nearby. Close to shopping & restaurants, less than 30 mins to the beach, less than 35 mins to 2 ski areas, 15 mins to Exeter, 2 mins to ice cream, 2 golf courses within 12 mins & 18 mins to The Brook! All kinds of fun at your doorstep! Beautiful hardwood floors grace this home. Friendly floor plan, with huge storage/workshop behind the garage with a wood stove hookup for those cooler days. Shed in backyard too! Cozy fireplace with wood stove hook-up in living room. Landscaping includes perennials, privacy hedges, parking for approx 4 cars in driveway and an RV slot next to the garage. Level lot surrounded by larger lots, backing up to woods for privacy. Built in drawers & storage in upstairs bedrooms. Solidly built. Roof replaced approx 2014, vinyl siding & updated windows too. You can tell this home has been loved & well maintained. Full basement with bulkhead for tons of storage. Laundry hookups in basement.
- Houzeo last checked: 1 hour ago
- Listing updated: October 2, 2026 at 2:52 pm
- Source: NEREN/Prime MLS-NH | MLS#: 5104023

Property Details
Status
Pending
Type
Single Family Residence
No. of Stories
-
County
City
Neighborhood
--
Year Built
1953
HOA Fees
-
Finished Area
1,575 sqft
Lot Size
13,068 sqft lot
Basement Area
- sqft
MLS Name
NEREN/Prime MLS
MLS Number
5104023
MLS Status
(30) Under Contract - Pending
Days on Market
61

Continue Your Journey in App
Find your dream home, receive real-time updates, and many more!
Download App
Continue Your Journey in App
Find your dream home, receive real-time updates, and many more!
Location
Facts & Features
Rooms
Bedrooms & bathrooms
Bedrooms: 3
Bathrooms: 2
Interior
Appliances
Dishwasher, Dryer, Refrigerator, Electric Stove, Electric Water Heater, Exhaust Fan
Interior Features
1 Fireplace, Hearth, Kitchen/dining, Laundry Hook Ups, Natural Light, Natural Woodwork, Skylight, Wood Stove Hook Up, Basement Laundry
Sewer
Septic Tank
Flooring
Hardwood, Vinyl
Exterior Features
Shed, Double Pane Window(s)
Cooling
None
Heating
Oil
Construction
Year Built
Year Built: 1953
Home type
Single Family Residence
Foundation Details
Block
Property Condition
Existing
Architectural Style
Cape, Saltbox
Roof
Asphalt Shingle
Construction Materials
Wood Frame, Vinyl Siding
Utilities & Energy
Utilities
Cable Available
Basement
Concrete, Concrete Floor
Water Source
Dug Well
Electric
Circuit Breakers
Other Features
Lot Features
Country Setting, Level, Near Paths, Near School(s)
Price History
| Date | Event | Price |
|---|---|---|
10/02/2026 Source: | Pending | $495,000 $314/sqft |

Nearby Homes


Find Homes by Property Features in Kingston, NH


Based on information from PrimeMLS Inc. through Oct 08, 2026, 11:00AM. This display of listings may or may not be the entire Compilation from the PrimeMLS database, and PrimeMLS does not guarantee the accuracy of such information. The listing broker's offer of compensation is made only to other real estate licensees who are participant members of PrimeMLS. This information is deemed reliable, but not guaranteed. The data relating to real estate displayed on this display comes in part from the IDX Program of PrimeMLS. The information being provided is for consumers' personal, non- commercial use and may not be used for any purpose other than to identify prospective properties consumers may be interested in purchasing. Data last updated Oct 08, 2026, 11:00AM. © 2026 PrimeMLS, Inc. All Rights Reserved.
 Advertising Broker: Derek Greene | The Greene Realty Group