- Overview
- Description
- Property Details
- Location
- Facts & Features
- Getting Around
- Nearby Homes


Listed by: Anne Erwin Real Estate | Anne Erwin Sothebys International Rlty (207) 363-6640
$1,950,000
Monthly Est:$9,706
 4 Beds
 4 Baths
3 full baths + 1 half bath
 6,052sqft
17 Pepperell Wy, York, ME 03909
$1,950,000
$9,706/moEst:
Get Pre-Approved
Single Family Residence
Built in 1989
$-- HOA
2.63 acres lot
$322/sq.ft
Description
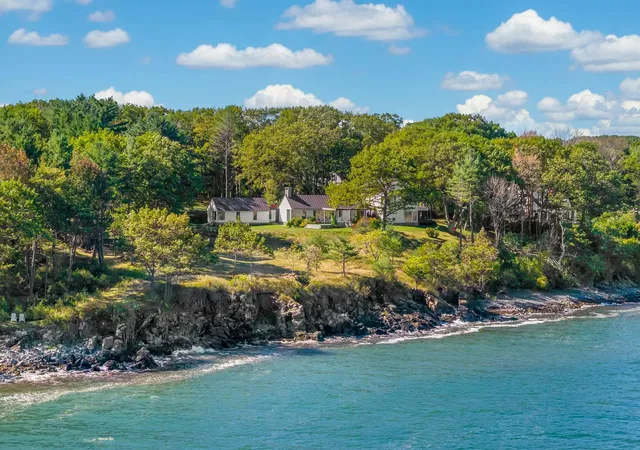
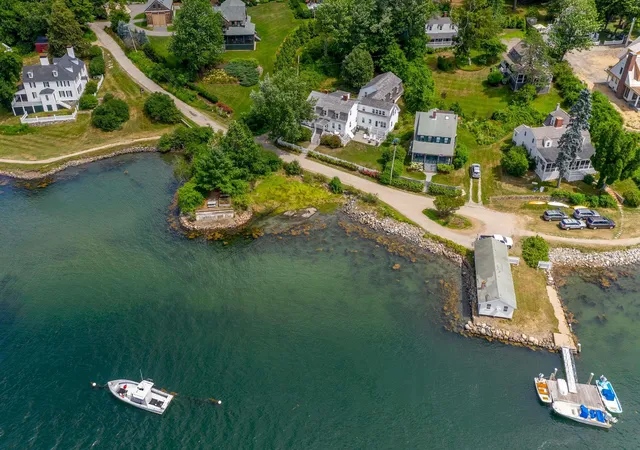
Nestled privately among the Western Point neighborhood in York, this exquisite residence is a true testament to the elegance of Maine's shingled cottage style, seamlessly combined with modern flair. Spanning 2.63 acres, the property offers a sense of seclusion and tranquility. As you arrive, a pathway from the three-car garage leads you to impressive granite stone steps, highlighting the superior craftsmanship evident throughout the residence. Built in 1989, among the thoughtful renovations, recent updates to the kitchen and primary suite create a luxurious and inviting atmosphere. The heart of the home is a chef's kitchen with custom-built cabinetry, white quartz countertops, an eight-burner range with double ovens, and radiant heat underfoot. The L-shaped breakfast nook, with its built-in seating, invites family gatherings. Step into the great room, a stunning two-story space that captivates with its sophisticated details with access to the awning-covered bluestone patio overlooking perennial gardens and the fenced backyard. The great room and adjoining media room feature custom cherry bookcases and cabinetry, anchored by twin stone wood-burning fireplaces. The primary suite wing offers a serene retreat, complete with cathedral ceilings, access to a private patio, and a custom walk-in closet. The pièce de résistance is the remodeled spa-like bath. Here, the interplay of warm-toned vanities against striking green tile, and a herringbone marble floor is captivating. An inviting freestanding soaking tub beckons relaxation, while exposed plumbing enhances the contemporary design of the freestanding shower. Two staircases lead upstairs to the three guest rooms, one ensuite, plus an art studio/office overlooking the great room. A finished room on the third level makes for a terrific gym. At the rear of the home are thoughtfully designed outdoor spaces including a bluestone terrace, established perennial gardens, elegant hardscaping, and a charming garden shed.
- Houzeo last checked: 1 hour ago
- Listing updated: September 28, 2026 at 6:25 pm
- Source: NEREN/Prime MLS-NH | MLS#: 5097931

Property Details
Status
Active
Type
Single Family Residence
No. of Stories
-
County
City
Neighborhood
--
Year Built
1989
HOA Fees
-
Finished Area
6,052 sqft
Lot Size
2.63 acres lot
Basement Area
- sqft
MLS Name
NEREN/Prime MLS
MLS Number
5097931
MLS Status
(10) Active - Active
Days on Market
118

Continue Your Journey in App
Find your dream home, receive real-time updates, and many more!
Continue Your Journey in App
Find your dream home, receive real-time updates, and many more!
Location
Facts & Features
Rooms
Bedrooms & bathrooms
Bedrooms: 4
Bathrooms: 4
Interior
Cooling
Central Air, Mini Split
Appliances
Dishwasher, Dryer, Gas Range, Refrigerator, Washer, Water Heater Off Boiler
Sewer
Holding Tank, Septic Design Available
Exterior Features
Barn, Deck, Partial Fence, Patio, Shed
Heating
Baseboard, Forced Air, Heat Pump, Hot Water, Zoned, Radiant
Flooring
Carpet, Tile, Wood
Interior Features
Cathedral Ceiling(s), Dining Area, Wood Fireplace, 2 Fireplaces, Kitchen Island, Kitchen/dining, Primary Br W/ Ba, Skylight, Soaking Tub, Vaulted Ceiling(s), Walk In Closet(s), Wet Bar, 1st Floor Laundry
Construction
Year Built
Year Built: 1989
Home type
Single Family Residence
Roof
Shingle, Wood
Foundation Details
Poured Concrete
Architectural Style
A Frame, Cape, Contemporary
Property Condition
Existing
Construction Materials
Wood Frame, Clapboard
Utilities & Energy
Utilities
Other
Water Source
On Site Well Exists
Basement
Concrete, Crawl Space, Full, Partial, Unfinished, Interior Entry
Electric
Circuit Breakers, Generator
Parking Features
Driveway, Garage, On Site, Parking Spaces 5 10, Paved, Detached
Other Features
Lot Features
Landscaped, Level, Open Lot, Wooded
Price History
| Date | Event | Price |
|---|---|---|
09/24/2026 Source: | Price Decreased | $1,950,000 -13.33% $322/sqft |
08/25/2026 Source: | Listed for Sale | $2,250,000 $372/sqft |

Nearby Homes

Find Homes by Property Features in York, ME


Based on information from PrimeMLS Inc. through Oct 29, 2026, 02:16PM. This display of listings may or may not be the entire Compilation from the PrimeMLS database, and PrimeMLS does not guarantee the accuracy of such information. The listing broker's offer of compensation is made only to other real estate licensees who are participant members of PrimeMLS. This information is deemed reliable, but not guaranteed. The data relating to real estate displayed on this display comes in part from the IDX Program of PrimeMLS. The information being provided is for consumers' personal, non- commercial use and may not be used for any purpose other than to identify prospective properties consumers may be interested in purchasing. Data last updated Oct 29, 2026, 02:16PM. © 2026 PrimeMLS, Inc. All Rights Reserved.
 Advertising Broker: Derek Greene | The Greene Realty Group
