- Overview
- Description
- Property Details
- Location
- HOA Management
- Facts & Features
- Getting Around
- Nearby Homes


$225,000
Monthly Est:$1,120
 2 Beds
 2 Baths
1 full bath + 1 half bath
 880sqft
17 Slalom, Kidder Twp N, PA 18624
$225,000
$1,120/moEst:
Get Pre-Approved
Townhouse
Built in -
$388.5/mo HOA
704 sqft lot
$256/sq.ft
Description
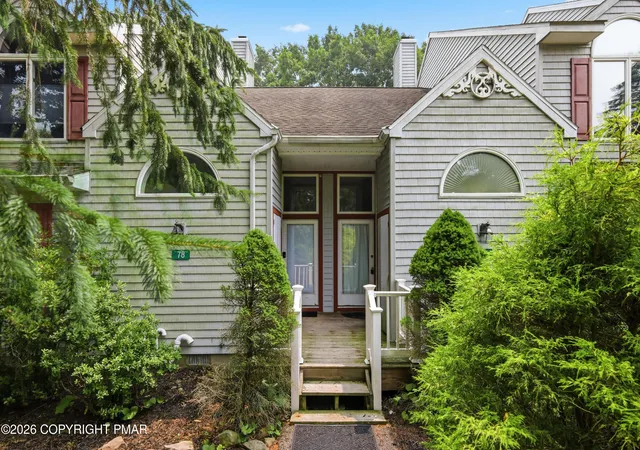
THE PERFECT FULL-TIME HOME, VACATION GETAWAY, OR SHORT-TERM/LONG-TERM RENTAL OPPORTUNITY! Move right into this beautifully updated 2BD/1.5BTH End Unit Contemporary Townhome tucked away on a wooded cul-de-sac in desirable Snow Ridge Village, just minutes from Jack Frost Ski Area. Offering the ideal mountain retreat, this turnkey home features an open floorplan, soaring cathedral ceilings, and a stunning wood-burning fireplace with stone surround as the focal point of the Living Room. The Dining Area flows seamlessly into the updated Kitchen featuring granite countertops, mosaic tile backsplash, ample cabinetry with modern hardware, and stainless appliances. The bright and spacious 1st Floor Primary Bedroom with double closet offers direct access to the full bath complete with a walk-in shower, sliding glass doors, quartz-topped vanity, and additional storage. Upstairs, the 2nd Bedroom/Loft can easily double as a home office, playroom, art studio, fitness space, or cozy retreat and includes a modern half bath. Enjoy entertaining indoors or out on the rear deck overlooking a peaceful wooded backdrop, all while being just minutes from the lakes, restaurants, skiing, golf, and year-round activities Lake Harmony is known for. Recent improvements include a NEW ROOF, SKYLIGHT AND HOT WATER HEATER (2025), plus energy-efficient MINI-SPLIT HEATING & A/C. HOA dues cover water, sewer, trash, cable, internet, pest control, road, walkway, and trail maintenance. Optional membership to Boulder Lake Club provides access to a heated pool, beach, boating, fishing, tennis, pickleball, volleyball, cornhole, bocce ball, ladder ball, and ping pong. SOLD FULLY FURNISHED & TURN KEY! CHECK OUT OUR VIRTUAL TOUR AND SCHEDULE YOUR SHOWING TODAY!
- Houzeo last checked: 3 hours ago
- Listing updated: October 7, 2026 at 12:09 am
- Listing Provided by: Kristin A. Doerger (570) 234-7169 | Keller Williams Real Estate (570) 421-2890
- Source: Greater Lehigh Valley MLS-PA | MLS#: 785456

Property Details
Status
Pending
Type
Townhouse
No. of Stories
2
County
City
Neighborhood
--
Year Built
-
HOA Fees
$388.5/mo
Finished Area
880 sqft
Lot Size
704 sqft lot
Basement Area
- sqft
MLS Name
Greater Lehigh Valley MLS
MLS Number
785456
MLS Status
Pending
Days on Market
7

Continue Your Journey in App
Find your dream home, receive real-time updates, and many more!
Download App
Continue Your Journey in App
Find your dream home, receive real-time updates, and many more!
Location
HOA Management
N/A
HOA Fees
$4,662.3/ Annually
Disclaimer: Amenities are based on third-party information and may vary; buyers must independently verify all amenities, as information is deemed reliable but not guaranteed.
Facts & Features
Rooms
Bedrooms & bathrooms
Bedrooms: 2
Bathrooms: 2
HalfBath
Level: Second
Area: 21.00 Square Feet
Dimensions: 7.00 x 3.00
Bedroom
Level: Second
Area: 132.00 Square Feet
Dimensions: 12.00 x 11.00
PrimaryBathroom
Level: First
Area: 32.00 Square Feet
Dimensions: 8.00 x 4.00
PrimaryBedroom
Level: First
Area: 143.00 Square Feet
Dimensions: 13.00 x 11.00
Kitchen
Level: First
Area: 64.00 Square Feet
Dimensions: 8.00 x 8.00
BreakfastRoomNook
Level: First
Area: 48.00 Square Feet
Dimensions: 8.00 x 6.00
LivingRoom
Level: First
Area: 156.00 Square Feet
Dimensions: 12.00 x 13.00
Foyer
Level: First
Area: 48.00 Square Feet
Dimensions: 12.00 x 4.00
Interior
Heating
Baseboard, Ductless, Electric, Heat Pump
Sewer
Community Coop Sewer
Window Features
Drapes, Skylights
Interior Features
Cathedral Ceilings, Dining Area, Entrance Foyer, High Ceilings, Kitchen Island, Loft, Skylights, Vaulted Ceilings, Window Treatments
Appliances
Dryer, Dishwasher, Electric Oven, Electric Range, Electric Water Heater, Microwave, Refrigerator, Washer
Flooring
Carpet, Luxury Vinyl, Luxury Vinyl Plank
Exterior Features
Deck
Cooling
Ceiling Fans, Ductless
Construction
Year Built
-
Home type
Townhouse
Foundation Details
Basement, Block
Property Condition
Unknown
Roof
Asphalt, Fiberglass
Architectural Style
Contemporary
Construction Materials
Spray Foam Insulation, T111siding
Utilities & Energy
Security Features
Smoke Detectors
Water Source
Community Coop
Laundry Features
Main Level
Basement
Crawl Space, Exterior Entry, Concrete
Electric
Circuit Breakers
Utilities
Cable Available
Fireplace Features
Living Room, Wood Burning
Parking Features
Parking Lot
Other Features
Patio And Porch Features
Deck
Subdivision Name
Snow Ridge
Lot Features
Backs To Common Grounds, Cul De Sac, Wooded
Price History
| Date | Event | Price |
|---|---|---|
10/06/2026 Source: | Pending | $225,000 $256/sqft |
06/19/2026 Source: | Listed for Sale | $225,000 $256/sqft |
06/19/2026 Source: | Off Market | $225,000 $256/sqft |

Nearby Homes


Find Homes by Property Features in Kidder Twp N, PA


Based on information from the Greater Lehigh Valley Realtors, Inc. (GLVR) from the Multiple Listing Service through Oct 08, 2026, 11:00AM. MLS Listing Information has not been verified and is not guaranteed by MLS. Information is provided exclusively for consumers’ personal, non-commercial use, it may not be used for any purpose other than to identify prospective properties consumers may be interested in purchasing. The data is deemed reliable but is not guaranteed to be accurate by the MLS. This website may not include listings or property addresses of sellers who have directed their listing brokers to withhold their listing or their property address from display on the Internet. The data relating to real estate for sale on this website comes in part from the IDX program of the GLVR MLS. Real estate listings held by brokerage firms other than Sell Your Home Services.com include the name of the listing broker. © 2026 Greater Lehigh Valley REALTORS® Multiple Listing Service - All Rights Reserved.
 Advertising Broker: Daniel Demers | Sell Your Home Services