- 0
- 2
- Overview
- Description
- Property Details
- Location
- HOA Management
- Facts & Features
- Getting Around
- Nearby Homes
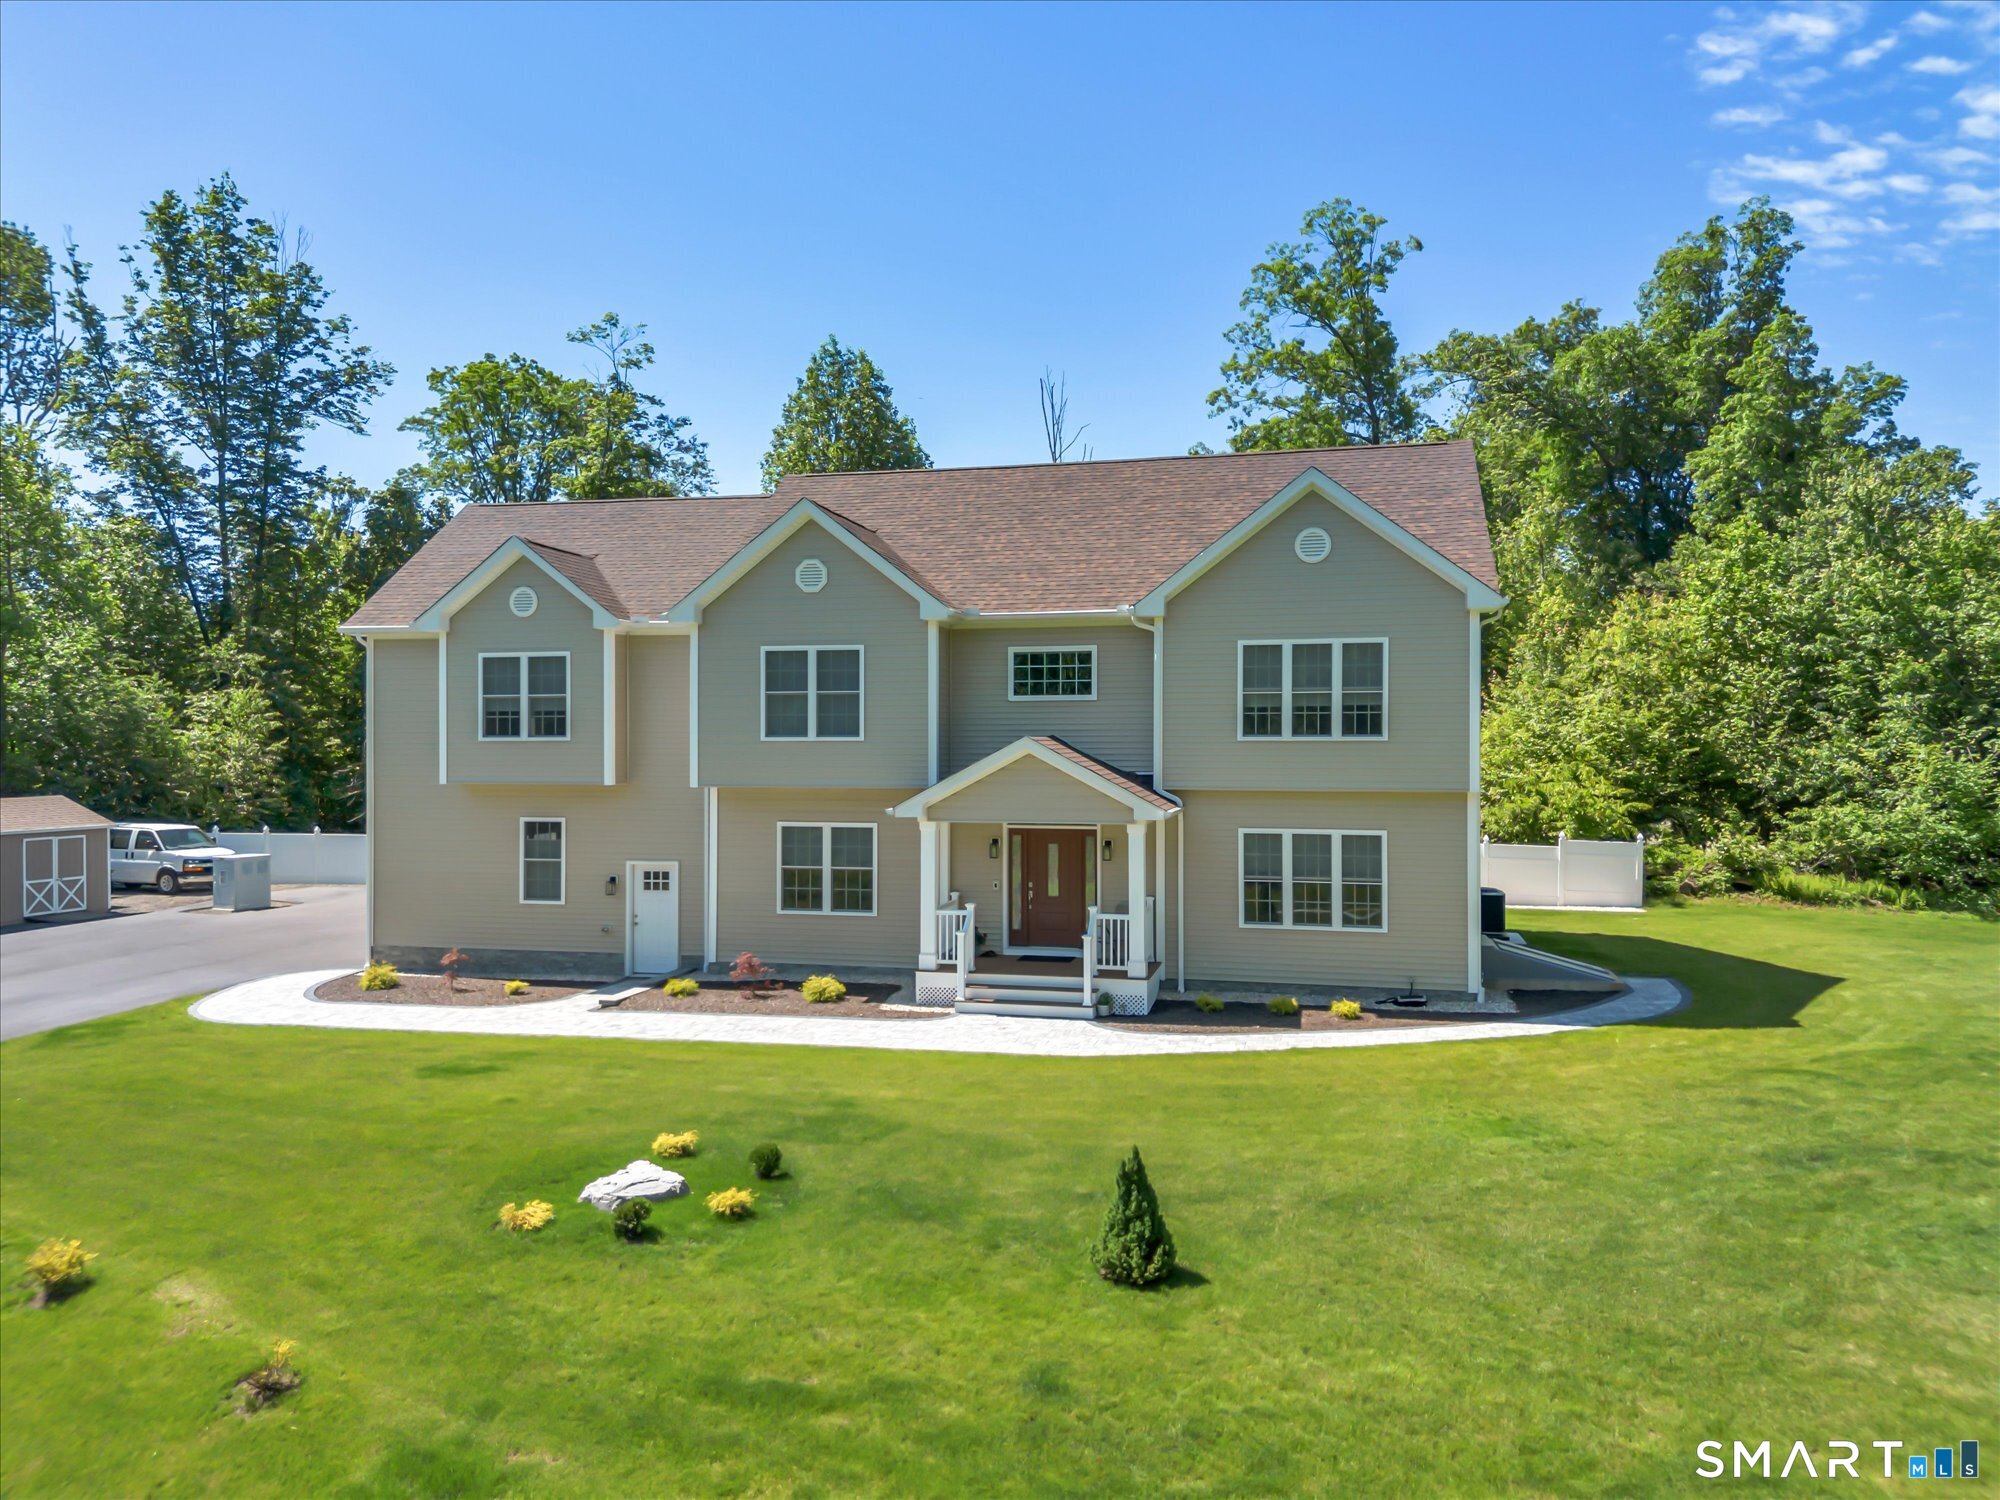


Street View
$685,000
Monthly Est:$3,409
 3 Beds
 3 Baths
2 full baths + 1 half bath
 3,100sqft
170 Birchwood Dr, Hamden, CT 06518
$685,000
$3,409/moEst:
Get Pre-Approved
Single Family Residence
Built in 2024
$-- HOA
2.39 acres lot
$221/sq.ft
Description
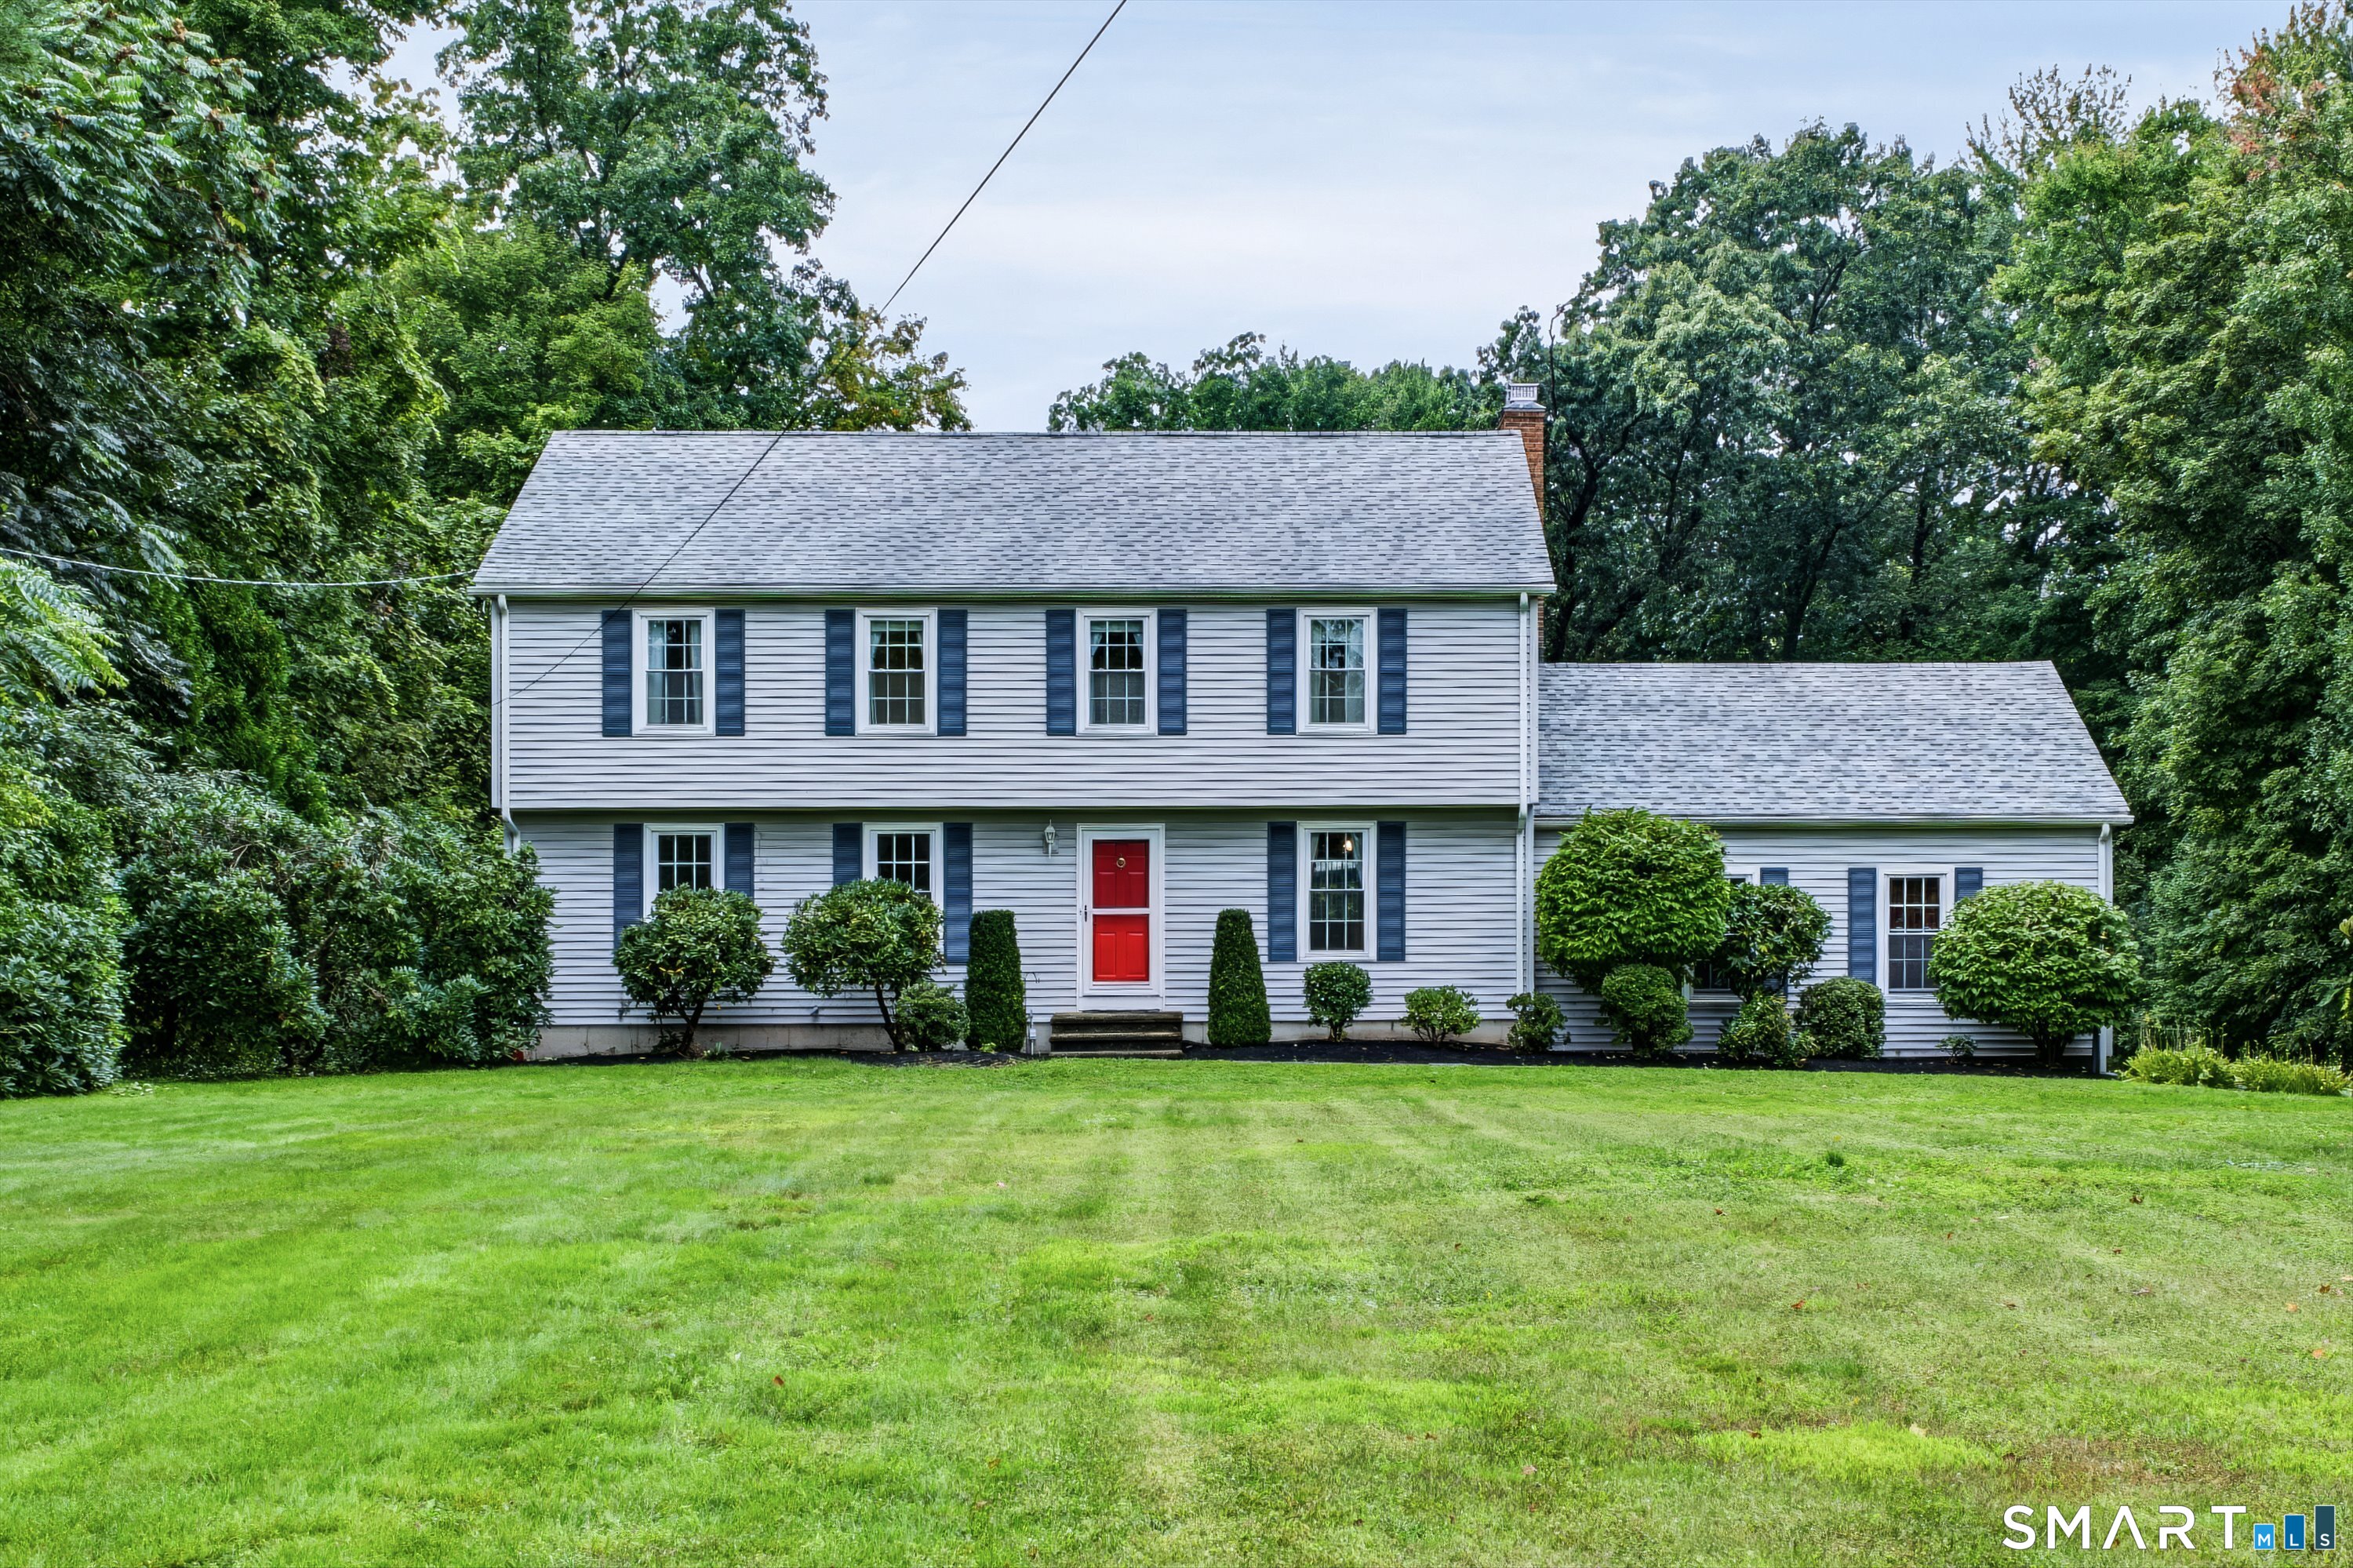
Just in time for the holidays-move in, settle in, and make this beautiful home yours before the season begins! With so many outstanding features and incredible potential, 170 Birchwood is one of the best values on the market-you'll be hard-pressed to find more for the price! Welcome to this beautifully maintained, almost-new home built in 2024, featuring a flexible and thoughtfully designed layout with incredible potential. Recent additions include a brand-new paved driveway and sprinkler system. The oversized third bedroom offers enough space to potentially create a fourth bedroom, home office, or additional living area, and attached floor plans help showcase the poss...
Continue Reading- Houzeo last checked: 2 minutes ago
- Listing updated: September 15, 2026 at 7:00 am
- Listing Provided by: Paula Andrews | BHGRE Gaetano Marra Homes
- Source: SMART MLS-CT | MLS#: 24206387

Property Details
Status
Active
Type
Single Family Residence
No. of Stories
-
County
City
Neighborhood
--
Year Built
2024
HOA Fees
-
Finished Area
3,100 sqft
Lot Size
2.39 acres lot
Basement Area
- sqft
MLS Name
SMART MLS
MLS Number
24206387
MLS Status
Active
Days on Market
11

Continue Your Journey in App
Find your dream home, receive real-time updates, and many more!
Download App
Continue Your Journey in App
Find your dream home, receive real-time updates, and many more!
HOA Management
0
HOA Fees
$-/
Disclaimer: Amenities are based on third-party information and may vary; buyers must independently verify all amenities, as information is deemed reliable but not guaranteed.
Facts & Features
Rooms
Bedrooms & bathrooms
Bedrooms: 3
Bathrooms: 3
Interior
Sewer
Septic
Heating
Propane
Cooling
Central Air
Interior Features
Audio System, Auto Garage Door Opener, Security System
Appliances
Gas Cooktop, Oven/range, Range Hood, Refrigerator, Dishwasher, Washer, Dryer
Construction
Year Built
Year Built: 2024
Home type
Single Family Residence
Roof
Asphalt Shingle, Gable
Foundation Details
Concrete
Architectural Style
Colonial
Utilities & Energy
Water Source
Private Well
Laundry Features
Upper Level
Parking Features
Attached Garage, Paved, Driveway
Basement
Full, Unfinished, Storage, Concrete Floor, Full With Hatchway
Other Features
Subdivision Name
Mount Carmel
Lot Features
Rear Lot, Dry, Level Lot, On Cul De Sac, Cleared, Professionally Landscaped
Price History
| Date | Event | Price |
|---|---|---|
09/11/2026 Source: | Listed for Sale | $685,000 -2.00% $221/sqft |
07/27/2026 Source: | Off Market | $699,000 -9.81% $225/sqft |
07/09/2026 Source: | Price Decreased | $775,000 -3.00% $250/sqft |
05/20/2026 Source: | Listed for Sale | $799,000 $258/sqft |
05/18/2026 Source: | Coming Soon | $799,000 $258/sqft |

Nearby Homes
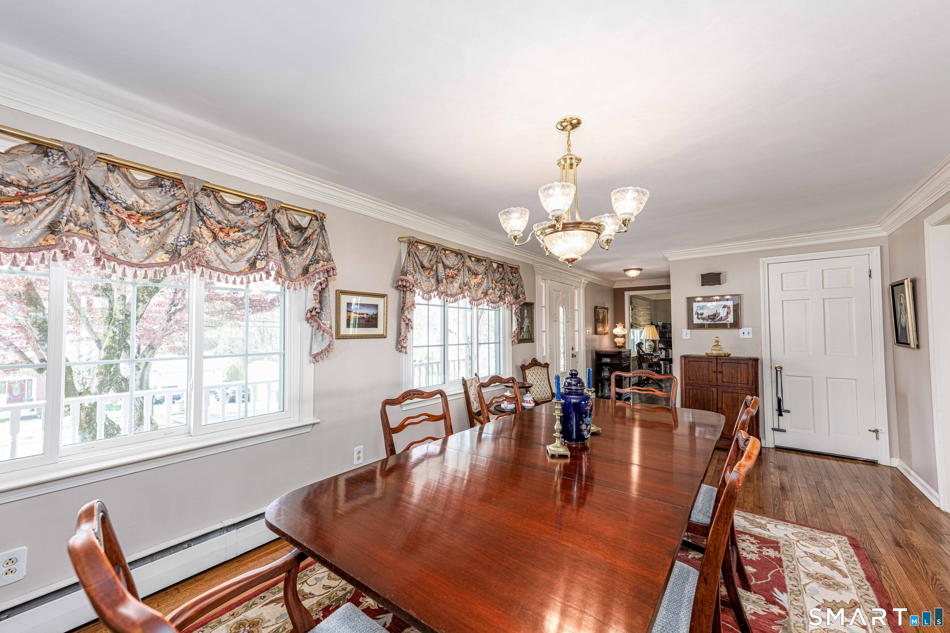
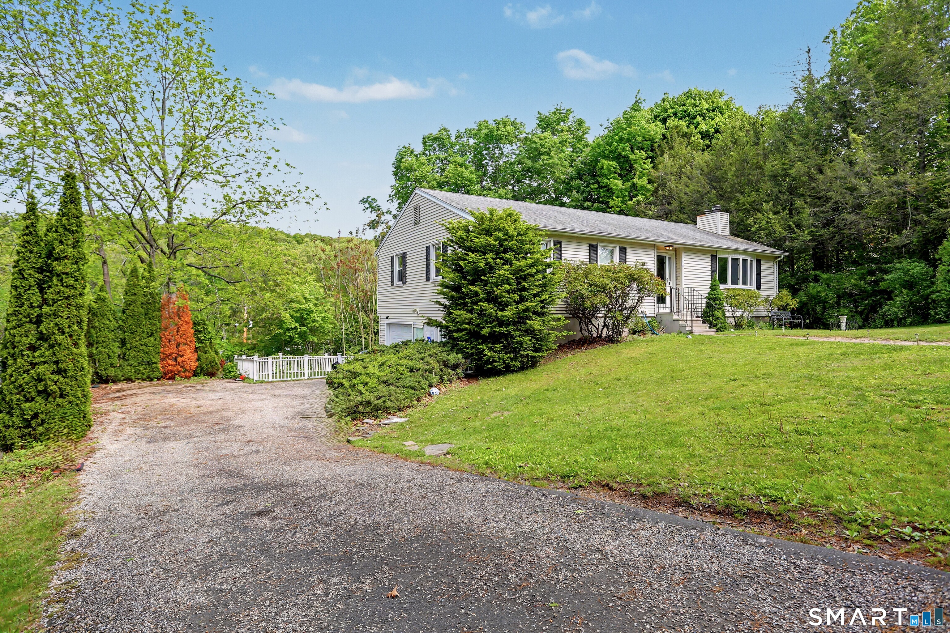
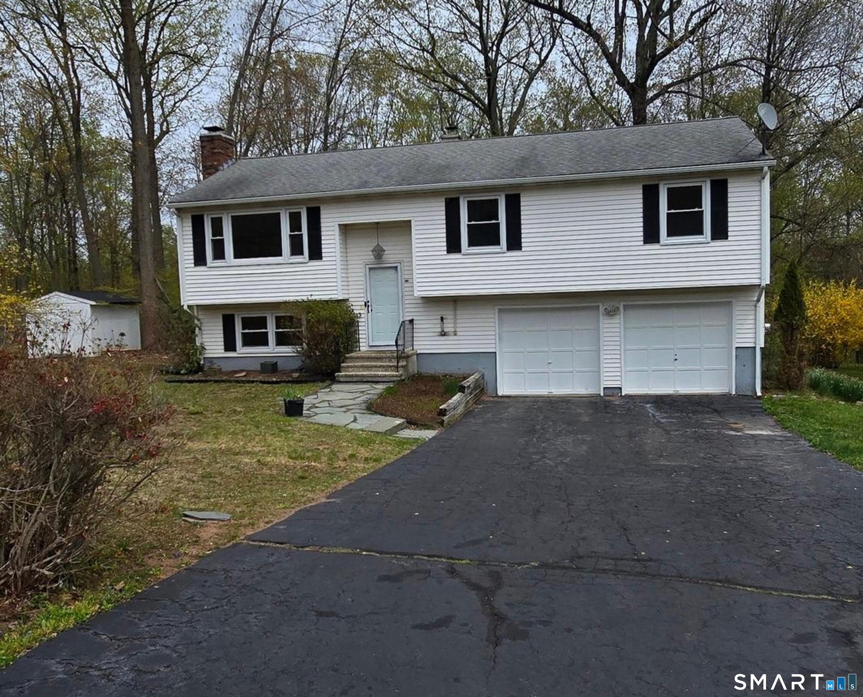
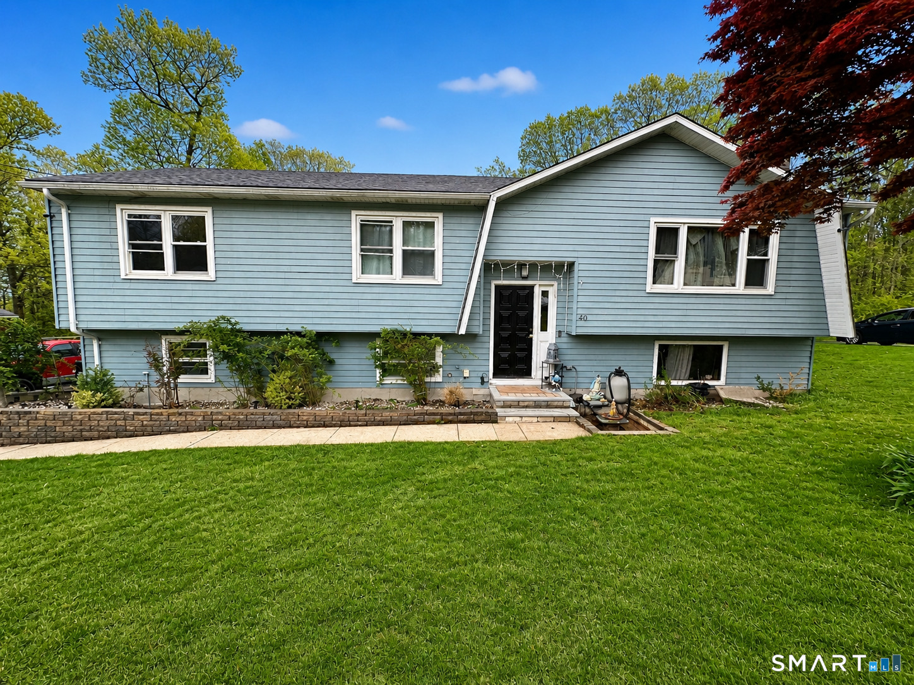
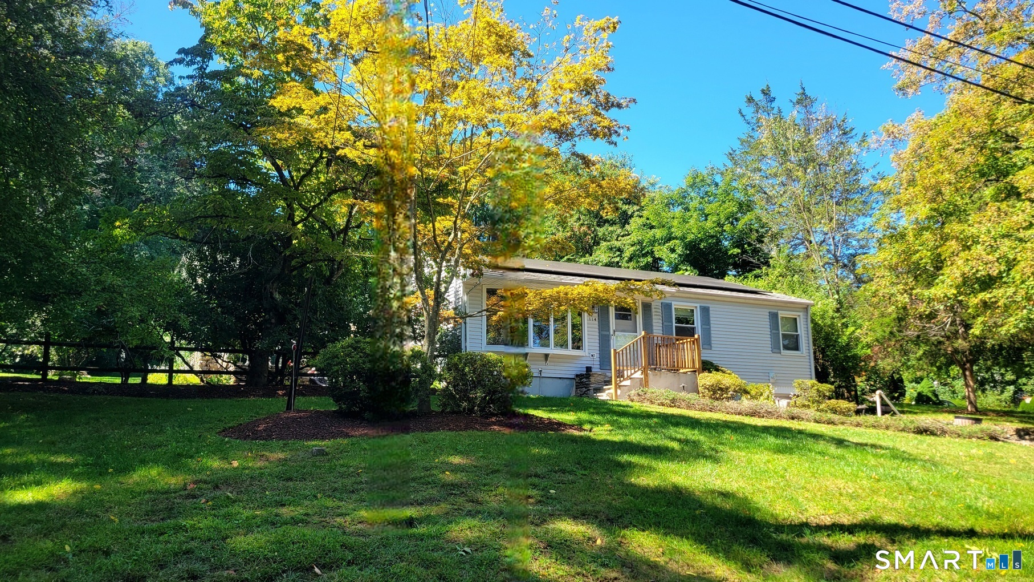
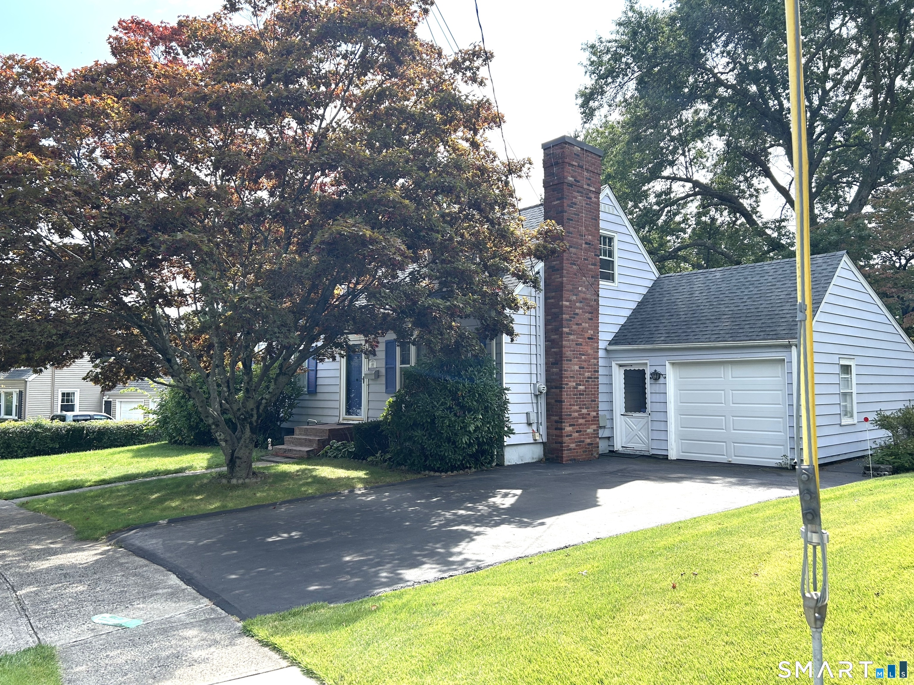
Find Homes by Property Features in Hamden, CT


Based on information provided to and compiled by the SMART MLS, Inc. through Sep 23, 2026, 12:30AM. IDX information is provided exclusively for consumers’ personal, non-commercial use. It may not be used for any purpose other than to identify prospective properties consumers may be interested in purchasing. The data is deemed reliable but is not guaranteed accurate by the MLS. ©2026 SMART MLS, Inc. All Rights Reserved.
 Advertising Broker: Derek Greene | The Greene Realty Group

Love this home?
Here's 4 things you can do

Your local real estate expert. Speak directly with agent about the home & pricing.

Book your private tour
as early as Tomorrow at 09:00 AM

Rates starting from 6.3%. Secure financing early to move quickly when you're ready.

Fastest way to get your offer in. Speak directly with agent to negotiate the offer.


