- Overview
- Description
- Property Details
- Location
- HOA Management
- Facts & Features
- Getting Around
- Nearby Homes


Street View
$850,000
Monthly Est:$4,231
 3 Beds
 3 Baths
3 full baths
 3,184sqft
170 Deep Bay Dr, Newport, NC 28570
$850,000
$4,231/moEst:
Get Pre-Approved
Single Family Residence
Built in 1996
$20.83/mo HOA
1.56 acres lot
$267/sq.ft
Description
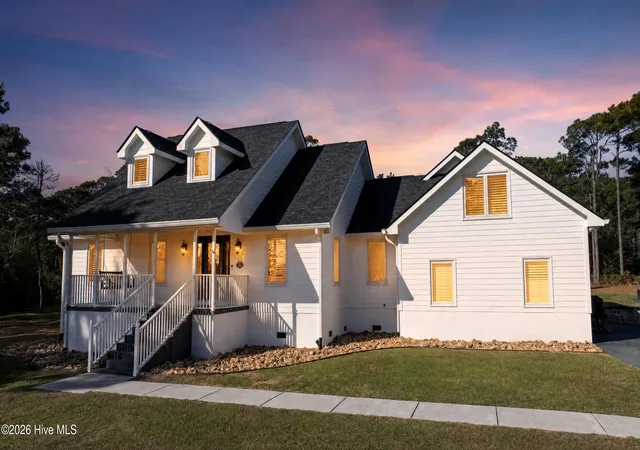
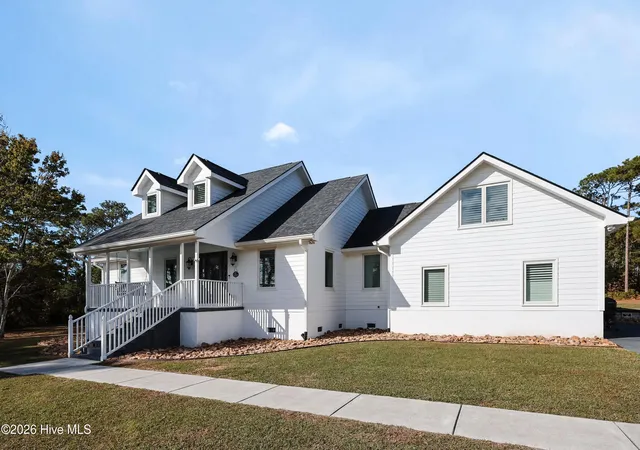
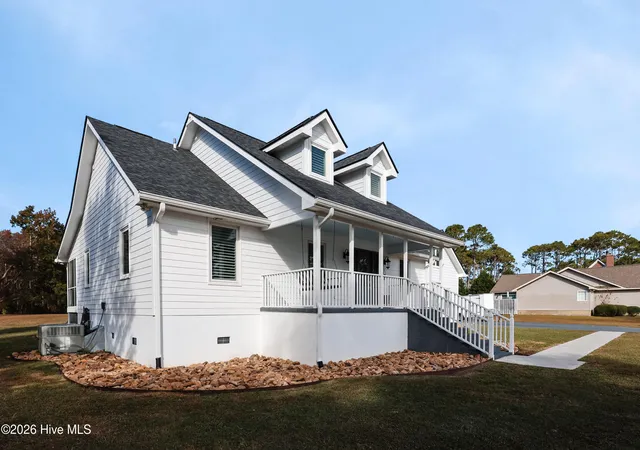
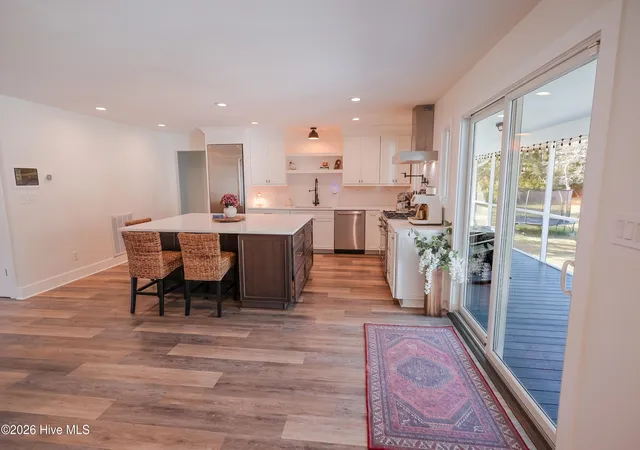
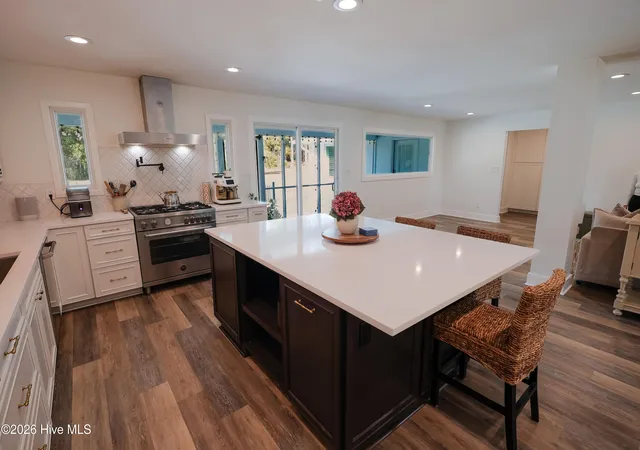
Modern Comfort Meets Timeless Coastal Charm. Nestled on a private 1.56-acre homesite in a waterfront community, this exceptional residence offers seasonal views of Bogue Sound and a level of privacy rarely found along the Crystal Coast. Completely transformed in 2022, this stunning home underwent an extensive renovation that added approximately 500 square feet of living space and a third full bathroom while introducing premium finishes and modern conveniences throughout. Andersen windows, an Owens Corning roof, COREtec luxury vinyl plank flooring, luxury carpeting, custom lighting, and designer details create a truly move-in-ready living experience. The light-filled open floor plan welcomes you with expansive DP-50 picture windows, custom plantation shutters, and seamless spaces designed for both entertaining and everyday living. The gourmet kitchen features quartz countertops, custom cabinetry, concealed pantry storage, a large center island, and premium Bertazzoni appliances highlighted by a 5-burner gas range. The spacious primary suite serves as a private retreat with dual walk-in closets, custom vanities, a freestanding air-jet soaking tub equipped with an LED lighting feature, and an oversized tiled walk-in shower. Every detail has been thoughtfully considered, from touch-activated illuminated mirrors and custom finishes to the Smart Home system that places environmental, entertainment, and security controls at your fingertips. Energy-efficient appliances, low-flow fixtures, and a whole-home water purification system further enhance the home's comfort and functionality. Upstairs, two spacious bonus rooms provide endless possibilities. Whether envisioned as a private in-law suite, home theater, guest retreat, fitness studio, or recreation space, these versatile rooms offer the flexibility today's homeowners desire. One bonus area includes access to a full bathroom, while the other features a charming nook perfect for quiet relaxation. Step outside and enjoy the best of coastal living with an expansive screened porch, oversized deck, hardscaped patio, fire pit, and a peaceful, wooded setting. It's the perfect backdrop for gathering with family, entertaining friends, or simply enjoying the tranquility of your surroundings. Located in an award-winning school district and within walking distance of the Nature School at Camp Albemarle, this remarkable property offers the ideal combination of luxury, privacy, and coastal lifestyle. More than a home, it's a place where memories are made.
- Houzeo last checked: 9 minutes ago
- Listing updated: November 9, 2026 at 7:58 pm
- Listing Provided by: Amber Perry (919) 418-3419 DRE #363753 | Keller Williams Crystal Coast
- Source: Hive MLS-NC | MLS#: 100614993

Property Details
Status
Active
Type
Single Family Residence
No. of Stories
2
County
City
Neighborhood
--
Year Built
1996
HOA Fees
$20.83/mo
Finished Area
3,184 sqft
Lot Size
1.56 acres lot
Basement Area
- sqft
MLS Name
Hive MLS
MLS Number
100614993
MLS Status
Active
Days on Market
3

Continue Your Journey in App
Find your dream home, receive real-time updates, and many more!
Continue Your Journey in App
Find your dream home, receive real-time updates, and many more!
Location
HOA Management
Deep Bay HOA
HOA Fees
$250/ Annually
Amenities
 Amenities and services may be covered by one or multiple associations and service providers.
 Road Maintenance
 Common Area
Disclaimer: Amenities are based on third-party information and may vary; buyers must independently verify all amenities, as information is deemed reliable but not guaranteed.
Facts & Features
Rooms
Bedrooms & bathrooms
Bedrooms: 3
Bathrooms: 3
Kitchen
Level: First
Area: Square Feet
Dimensions: 289.00
Dining Room
Level: First
Living Room
Level: First
Area: Square Feet
Dimensions: 242.00
Bonus Room
Level: Second
Area: Square Feet
Dimensions: 231.00
Master Bedroom
Level: First
Area: Square Feet
Dimensions: 266.00
Bedroom 2
Level: First
Area: Square Feet
Dimensions: 121.00
Bonus Room
Level: Second
Area: Square Feet
Dimensions: 525.00
Bedroom 3
Level: First
Area: Square Feet
Dimensions: 121.00
Interior
Cooling
Attic Fan, Ceiling Fan(s), Heat Pump
Exterior Features
Dp50 Windows
Interior Features
Master Downstairs, Walk In Closet(s), High Ceilings, Entrance Foyer, Solid Surface, Kitchen Island, Apt/suite, Ceiling Fan(s), Pantry, Walk In Shower, Built In Features, Eat In Kitchen, Gas Log, Smart Thermostat, Walk In Closet(s)
Appliances
Gas Oven, Water Softener, Washer, Refrigerator, Ice Maker, Dryer, Dishwasher, Energy Star Qualified Appliances, Gas Range, Water Purifier
Flooring
Lvt/lvp, Carpet
Heating
Propane, Gas Pack, Heat Pump, Electric
Construction
Year Built
Year Built: 1996
Home type
Single Family Residence
Foundation Details
Crawl Space
Property Condition
Completed, Updated Remodeled
Roof
Architectural Shingle
Construction Materials
Fiber Cement, Wood Frame
Utilities & Energy
Pool Features
None
Association Amenities
Maintenance Common Areas, Maintenance Roads
Security Features
Security System, Security System Owned
Water Source
Public
Utilities
Water Available, Water Connected, High Speed Internet
Laundry Features
Dryer Hookup, Washer Hookup, Laundry Room
Fireplace Features
Gas Log
Basement
Crawl Space
Parking Features
Garage Faces Side, Additional Parking, Asphalt, Garage
Other Features
Subdivision Name
Deep Bay
Lot Features
Open Lot, Landscaped
Patio And Porch Features
Covered, Deck, Patio, Screened, Front Porch
Price History
| Date | Event | Price |
|---|---|---|
11/08/2026 Source: | Listed for Sale | $850,000 $267/sqft |
11/06/2026 Source: | Coming Soon | $850,000 +4.94% $267/sqft |
09/12/2024 Source: #100442958 | Sold | $810,000 +1.25% $254/sqft |
07/07/2024 Source: #100442958 | Off Market | $800,000 -9.60% $251/sqft |
10/30/2023 Source: #100403397 | Listing Removed | $885,000 +136.00% $278/sqft |

Show more
Nearby Homes
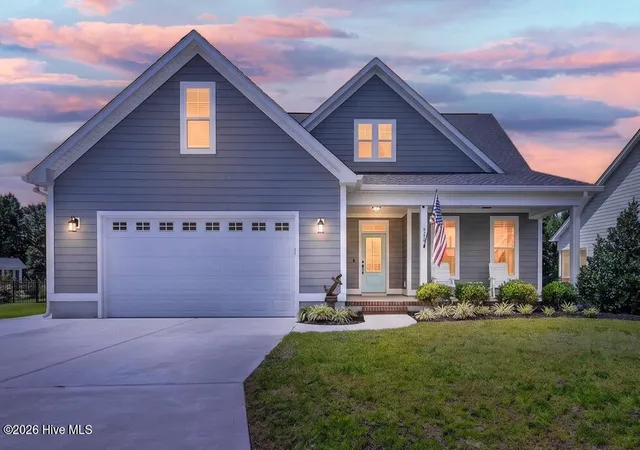
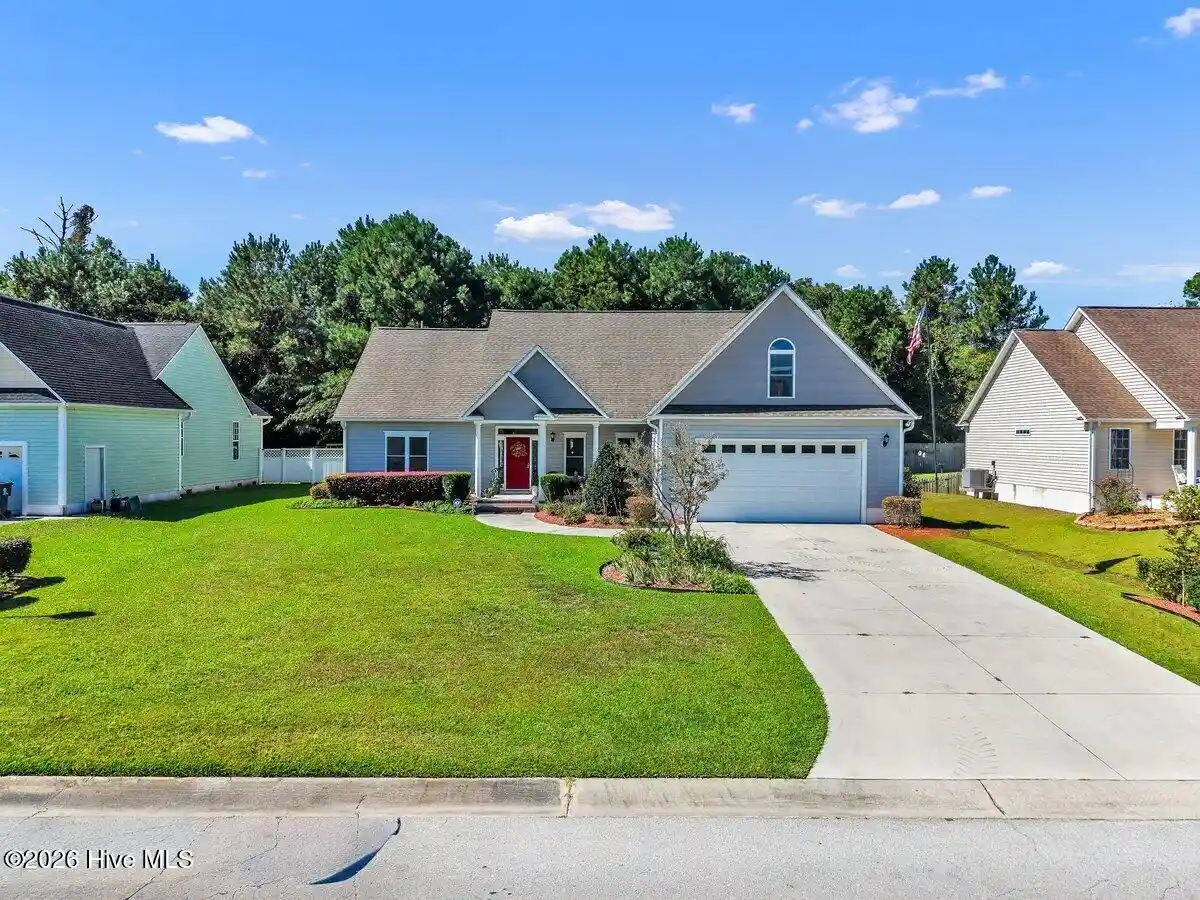
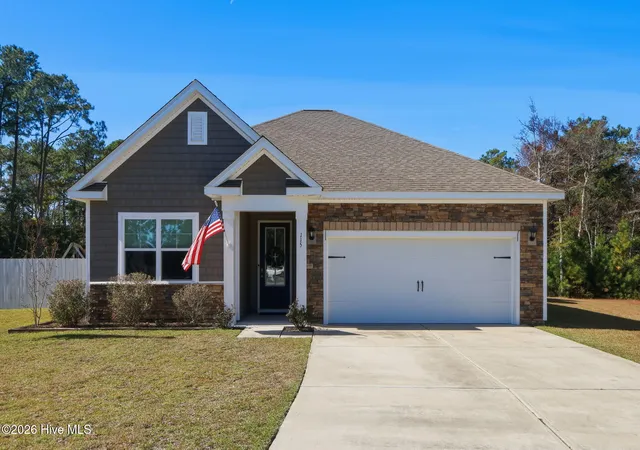
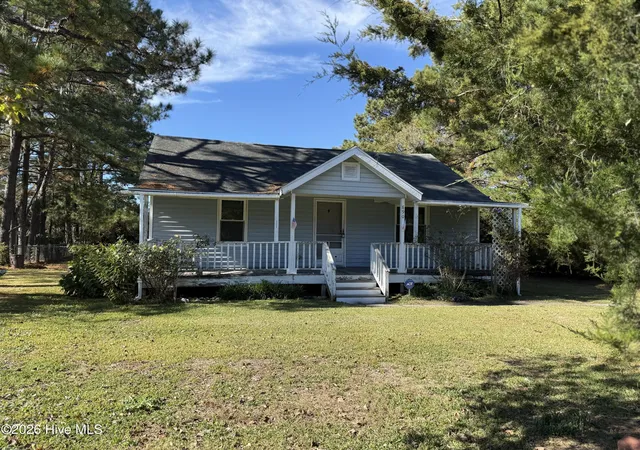
Find Homes by Property Features in Newport, NC
Nearby New Homes For Sale

Based on information from the Hive MLS, through Nov 10, 2026, 09:30AM. This website may not include listings or property addresses of sellers who have directed their listing brokers to withhold their listing or their property address from display on the Internet. The data relating to real estate on this web site comes in part from the Internet Data Exchange program of Hive MLS, and is updated as of Nov 10, 2026, 09:30AM. All information is deemed reliable but not guaranteed and should be independently verified. All properties are subject to prior sale, change, or withdrawal. Neither listing broker(s) nor Chosen Realty LLC nor Houzeo shall be responsible for any typographical errors, misinformation, or misprints, and shall be held totally harmless from any damages arising from reliance upon these data. IDX information is provided exclusively for personal, non-commercial use, and may not be used for any purpose other than to identify prospective properties consumers may be interested in purchasing. © 2026 Hive MLS. All Rights Reserved.
 Advertising Broker: Nicholas Huscroft | Chosen Realty
