- Overview
- Description
- Property Details
- Location
- Facts & Features
- Getting Around
- Nearby Homes




$889,000
Monthly Est:$4,425
 6 Beds
 3 Baths
3 full baths
 4,240sqft
170 St Gabriel Wy, Fayetteville, GA 30215
$889,000
$4,425/moEst:
Get Pre-Approved
Single Family Residence
Built in 2001
$-- HOA
5.2 acres lot
$210/sq.ft
Description
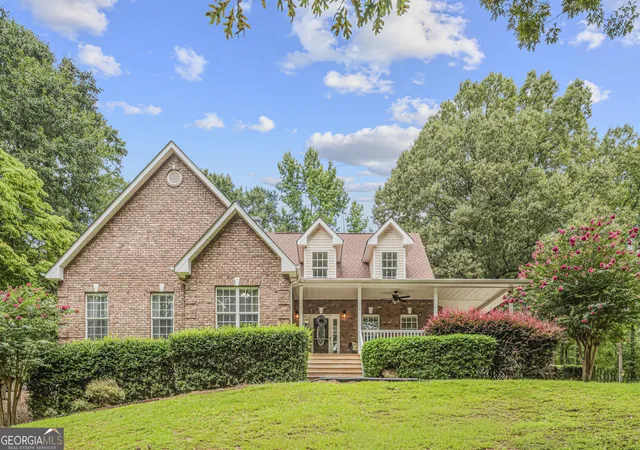
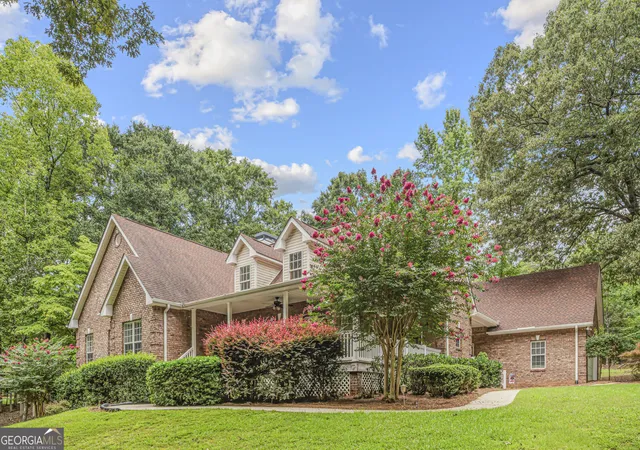
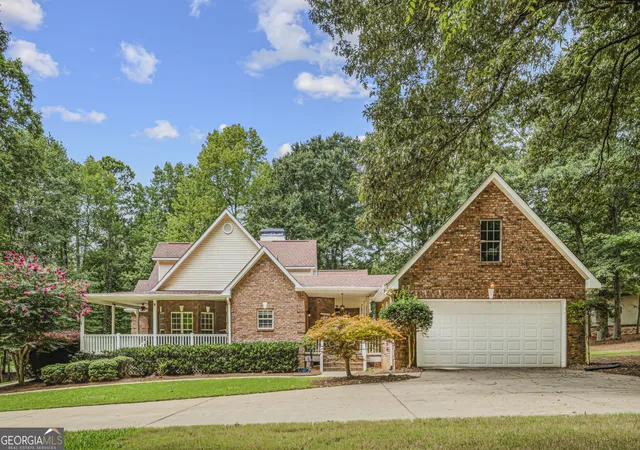
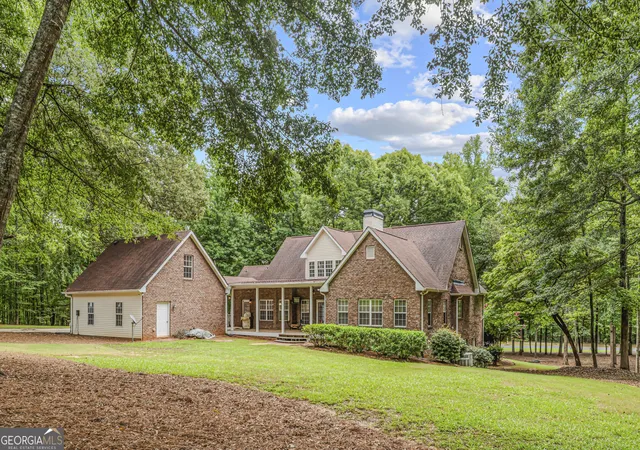
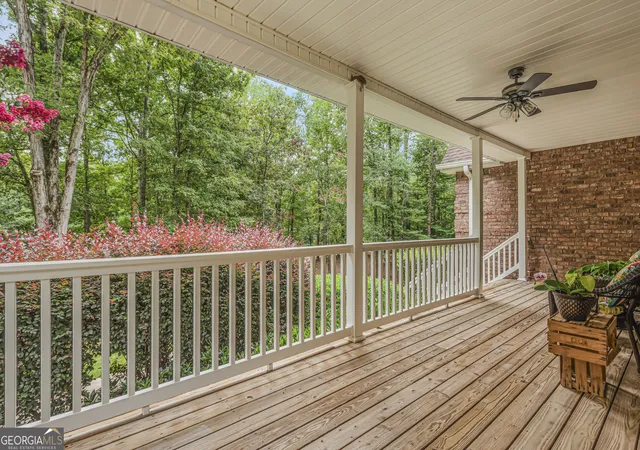
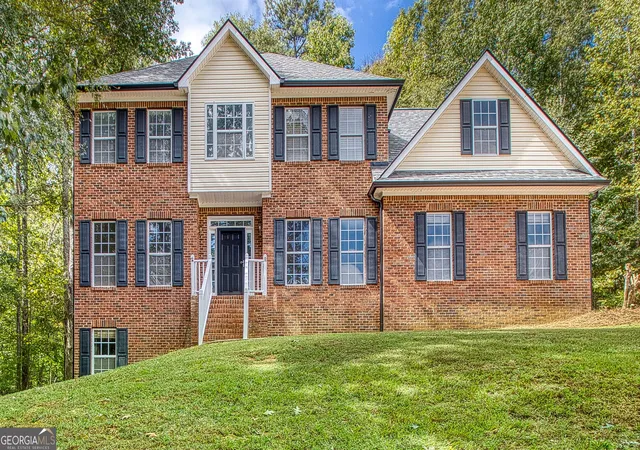
CALLING ALL CREATIVES, ENTREPENEURS, CHEFS, FOOD-TRUCK OPERATORS, MECHANICS, CAR COLLECTORS, EVENT ORGANIZERS.... Rare and unique opportunity to live, work, and play on a private 5-acre retreat in the prestigious Whitewater High School district in Fayette County. FOUR-SIDED BRICK, 4000+ square foot home, with a FULL FINISHED BASEMENT ideal for an IN-LAW SUITE with a FULL SECOND KITCHEN. Tucked away behind the home is a 30' x125' GARAGE and OUTBUILDING with 5 rolling bay doors, and a full COMMERCIAL-GRADE KITCHEN with its own separate septic system and grease trap. The garage includes loft storage space and 220 power and sits beside a large gravel parking pad--BRING YOUR TOYS. Outbuilding kitchen can be converted into a living space for AirBnB; passive opportunities also abound for space rental for RVs, trucks, etc. The home itself sits back on a quiet lot with covered porches overlooking the front and back yards. High ceilings and thoughtfully placed windows bring in natural light into the open-concept living room. The oversized master bedroom features a walk in closet and an ensuite master bath with dual vanities and separate tub and shower. A formal dining room and a bright breakfast nook frame the centrally placed kitchen. Two additional bedrooms, another full bath, and a full laundry room complete the main floor. Downstairs, the basement is fully finished with a complete kitchen and has private exterior entry. A large central living space and three additional rooms offer possibilities for bedrooms, offices, exercise rooms, craft rooms, or full multi-generational living. A covered walkway connects the home to a two-car detached garage with additional loft space upstairs. You won't find another home like this on the market. Don't miss this opportunity.
- Houzeo last checked: 48 minutes ago
- Listing updated: October 15, 2026 at 10:23 pm
- Listing Provided by: | Compass (404) 668-6621
- Source: Georgia MLS-GA | MLS#: 10833887

Property Details
Status
Active
Type
Single Family Residence
No. of Stories
-
County
City
Neighborhood
--
Year Built
2001
HOA Fees
-
Finished Area
4,240 sqft
Lot Size
5.2 acres lot
Basement Area
- sqft
MLS Name
Georgia MLS
MLS Number
10833887
MLS Status
Active
Days on Market
63
Cumulative Days on Market
49

Continue Your Journey in App
Find your dream home, receive real-time updates, and many more!
Continue Your Journey in App
Find your dream home, receive real-time updates, and many more!
Location
Facts & Features
Rooms
Bedrooms & bathrooms
Bedrooms: 6
Bathrooms: 3
Interior
Interior Features
Double Vanity, High Ceilings, In Law Floorplan, Master On Main Level, Separate Shower, Walk In Closet(s)
Window Features
Double Pane Windows
Cooling
Ceiling Fan(s), Central Air
Appliances
Cooktop, Dishwasher, Electric Water Heater, Range, Refrigerator, Washer
Exterior Features
Other
Heating
Central
Sewer
Septic Tank
Flooring
Carpet, Hardwood, Tile
Construction
Year Built
Year Built: 2001
Home type
Single Family Residence
Property Condition
Resale
Architectural Style
Brick 4 Side, Craftsman, Traditional
Roof
Composition
Construction Materials
Brick, Concrete
Utilities & Energy
Fireplace Features
Family Room
Electric
220 Volts
Basement
Bath Finished, Exterior Entry, Finished, Full, Interior Entry
Parking Features
Garage, Storage, Detached, Parking Pad, Parking Shed, Rv Access/parking, Boat, Side/rear Entrance
Security Features
Smoke Detector(s)
Laundry Features
In Kitchen, Laundry Closet
Water Source
Well
Utilities
Cable Available, Electricity Available, High Speed Internet, Water Available
Other Features
Lot Features
Private
Subdivision Name
None
Community Features
None
Vegetation
Partially Wooded
Price History
| Date | Event | Price |
|---|---|---|
09/10/2026 Source: | Price Decreased | $889,000 -3.89% $210/sqft |
08/27/2026 Source: | Listed for Sale | $925,000 $218/sqft |


Nearby Homes





Find Homes by Property Features in Fayetteville, GA
Nearby New Homes For Sale


Information Deemed Reliable But Not Guaranteed. © 2026 Georgia Multiple Listing Service. All Rights Reserved.
 Advertising Broker: Fred McGill | Simple Showing, Inc
