- Overview
- Description
- Property Details
- Location
- Facts & Features
- Getting Around
- Nearby Homes
 Hot
Hot Price Drop: $10K (09/17)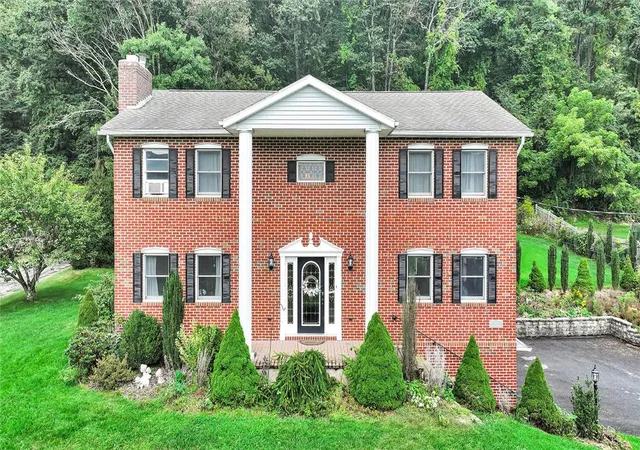
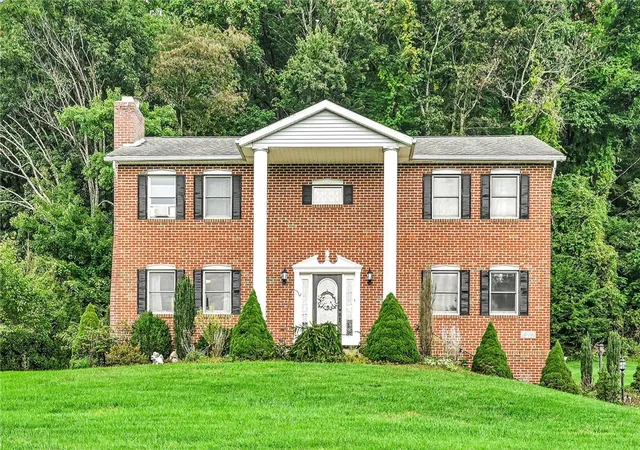

Street View
$379,900
Monthly Est:$1,891
 3 Beds
 3 Baths
2 full baths + 1 half bath
 2,598sqft
170 White Bear Dr, Summit Hill, PA 18250
$379,900
$1,891/moEst:
Get Pre-Approved
Single Family Residence
Built in 1980
$-- HOA
17,990 sqft lot
$146/sq.ft
Description
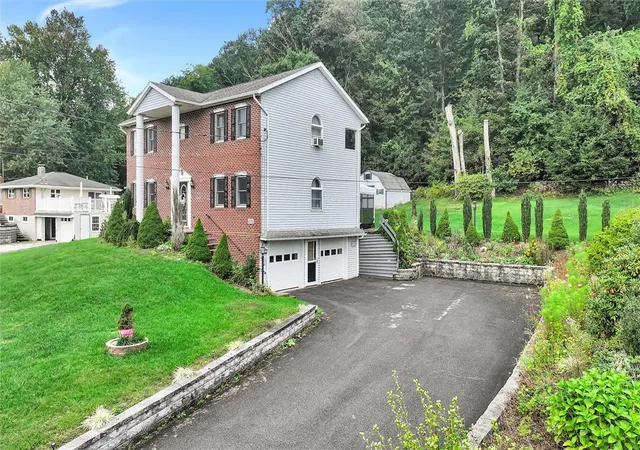
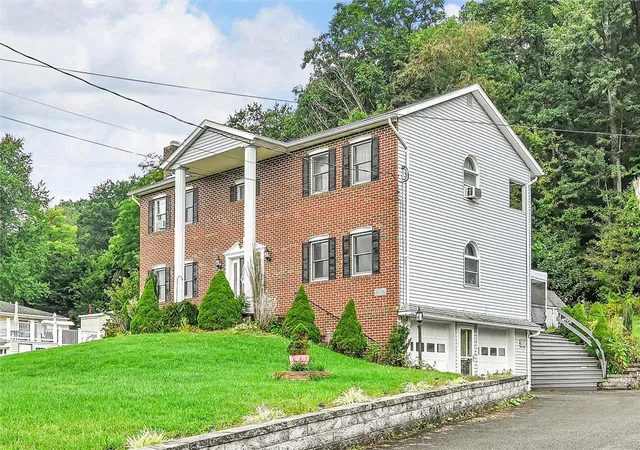
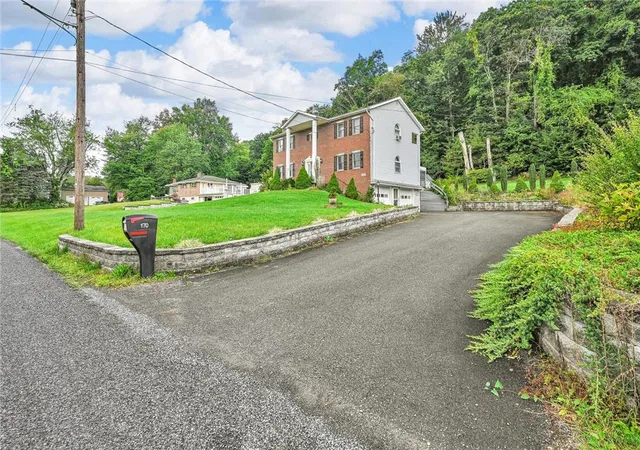
Beautiful 2-story colonial in highly desirable White Bear, Summit Hill - offering timeless charm, modern comfort, and a truly impressive setting! From the moment you arrive, this property stands out with its welcoming presence, large front yard, & ample parking in the 2-car garage & paved driveway. Step inside to a grand foyer with a striking spiral staircase, setting the tone for the character & elegance found thruout the home. The spacious dining room features an eye-catching stone fireplace, perfect for cozy gatherings. The inviting kitchen offers an island, granite countertops, pantry closet, & black stainless-steel appliances. A convenient powder room is located nearby. A 14x46 patio just off the kitchen and Family Room provides exceptional outdoor space for dining, entertaining, or simply relaxing. The family room offers even more living space with beautiful hard wood flooring. The lower level includes a den, a generous laundry room w/sink, & washer/dryer included. The oversized garage provides add'l storage, a stoker area, & coal bin. Upstairs, the spacious primary bedroom features a walk-in closet, full bathroom with skylight, & attic access steps. A slider door opens to a private balcony overlooking the serene back yard - the perfect spot to enjoy nature. Two add'l generously sized bedrooms & a main bathroom w/tile shower & skylight complete the second floor. Closet organizers add style & functionality. Outside, a 16X16 shed provides space for yard equipment & hobbies. The partially fenced back yard is a true oasis w/a pond, perennial plantings, & a wooded backdrop that enhances privacy & natural beauty - and when you're ready to explore, you're just a short drive to beautiful Mauch Chunk Lake for swimming, hiking, boating & fishing as well as Historic Downtown Jim Thorpe w/its shops, restaurants & year-round attractions. This property offers space, charm, & a peaceful setting - all ready for its next owner to enjoy. Offered at $379,900
- Houzeo last checked: 13 minutes ago
- Listing updated: October 2, 2026 at 5:28 am
- Listing Provided by: Lisa A. Lapos (570) 645-0348 | Priority One Real Estate Team (570) 645-0348
- Source: Greater Lehigh Valley MLS-PA | MLS#: 784790

Property Details
Status
Active
Type
Single Family Residence
No. of Stories
2
County
City
Neighborhood
--
Year Built
1980
HOA Fees
-
Finished Area
2,598 sqft
Lot Size
17,990 sqft lot
Basement Area
- sqft
MLS Name
Greater Lehigh Valley MLS
MLS Number
784790
MLS Status
Active
Days on Market
21

Continue Your Journey in App
Find your dream home, receive real-time updates, and many more!
Download App
Continue Your Journey in App
Find your dream home, receive real-time updates, and many more!
Location
Facts & Features
Rooms
Bedrooms & bathrooms
Bedrooms: 3
Bathrooms: 3
FullBath
Level: Second
Area: 45.00 Square Feet
Dimensions: 5.00 x 9.00
Laundry
Level: Lower
Area: 110.00 Square Feet
Dimensions: 11.00 x 10.00
Recreation
Level: Lower
Area: 270.00 Square Feet
Dimensions: 18.00 x 15.00
Bedroom
Level: Second
Area: 156.00 Square Feet
Dimensions: 13.00 x 12.00
Bedroom
Level: Second
Area: 196.00 Square Feet
Dimensions: 14.00 x 14.00
PrimaryBathroom
Level: Second
Area: 45.00 Square Feet
Dimensions: 5.00 x 9.00
PrimaryBedroom
Level: Second
Area: 280.00 Square Feet
Dimensions: 20.00 x 14.00
HalfBath
Level: First
Area: 32.00 Square Feet
Dimensions: 4.00 x 8.00
Foyer
Level: First
Area: 144.00 Square Feet
Dimensions: 12.00 x 12.00
Kitchen
Level: First
Area: 324.00 Square Feet
Dimensions: 27.00 x 12.00
DiningRoom
Level: First
Area: 210.00 Square Feet
Dimensions: 15.00 x 14.00
FamilyRoom
Level: First
Area: 300.00 Square Feet
Dimensions: 20.00 x 15.00
Interior
Cooling
Ceiling Fans, Wall Units, Wall Window Units
Appliances
Coal Water Heater, Dishwasher, Electric Dryer, Electric Oven, Electric Range, Refrigerator, Washer
Interior Features
Dining Area, Separate Formal Dining Room, Eat In Kitchen
Flooring
Ceramic Tile, Hardwood, Luxury Vinyl, Luxury Vinyl Plank
Sewer
Septic Tank
Heating
Baseboard, Coal, Electric, Gas, Hot Water
Construction
Year Built
Year Built: 1980
Home type
Single Family Residence
Construction Materials
Brick, Vinyl Siding
Roof
Asphalt, Fiberglass
Architectural Style
Colonial
Utilities & Energy
Laundry Features
Electric Dryer Hookup
Fireplace Features
Gas Log
Basement
Exterior Entry, Other, Walk Out Access
Parking Features
Built In, Garage, Off Street, Garage Door Opener
Water Source
Well
Other Features
Lot Features
Not In Subdivision
Subdivision Name
Not In Development
Price History
| Date | Event | Price |
|---|---|---|
09/26/2026 Source: | Price Decreased | $379,900 -2.56% $146/sqft |
09/18/2026 Source: | Price Increased | $389,900 +2.63% $150/sqft |
09/17/2026 Source: | Listed for Sale | $379,900 $146/sqft |

Nearby Homes



Find Homes by Property Features in Summit Hill, PA


Based on information from the Greater Lehigh Valley Realtors, Inc. (GLVR) from the Multiple Listing Service through Oct 10, 2026, 02:00PM. MLS Listing Information has not been verified and is not guaranteed by MLS. Information is provided exclusively for consumers’ personal, non-commercial use, it may not be used for any purpose other than to identify prospective properties consumers may be interested in purchasing. The data is deemed reliable but is not guaranteed to be accurate by the MLS. This website may not include listings or property addresses of sellers who have directed their listing brokers to withhold their listing or their property address from display on the Internet. The data relating to real estate for sale on this website comes in part from the IDX program of the GLVR MLS. Real estate listings held by brokerage firms other than Sell Your Home Services.com include the name of the listing broker. © 2026 Greater Lehigh Valley REALTORS® Multiple Listing Service - All Rights Reserved.
 Advertising Broker: Daniel Demers | Sell Your Home Services