- Overview
- Description
- Property Details
- Location
- Facts & Features
- Getting Around
- Nearby Homes


Street View
$269,900
Monthly Est:$1,343
 3 Beds
 2 Baths
1 full bath + 1 half bath
 1,558sqft
211 W Hazard St, Summit Hill, PA 18250
$269,900
$1,343/moEst:
Get Pre-Approved
Single Family Residence
Built in 1916
$-- HOA
0.09 acre lot
$173/sq.ft
Description
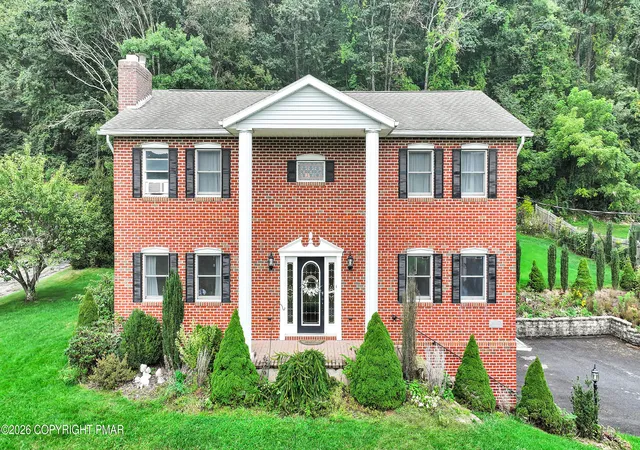
This charming Colonial home offers a perfect blend of classic character & modern comfort. As you enter, you'll be greeted by an inviting combination dining & living area, adorned w/warm wood floors that exude character. The upgraded kitchen boasts sleek countertops & a cozy eat-in space, perfect for casual meals or entertaining friends. This residence boasts 3 spacious BRs, each designed to provide a serene retreat. The rear unfinished attic area & cedar closet off 2nd floor BRs offer ample storage, ensuring that every inch of this home is utilized efficiently. The thoughtful layout includes add'l storage in the bsmt area w/interior access, an outside entrance, & a workshop area, catering to all your organizational needs. This home is equipped w/essential appliances, including a built-in range, dishwasher, refrigerator, & washer/dryer, ensuring that your daily routines are seamless & efficient. The double-pane insulated windows not only enhance energy efficiency but also fill the home w/natural light, creating a warm & welcoming atmosphere. Step outside to discover the exterior features that enhance your lifestyle. The property is situated on a level lot, complete with a rear & side yard, providing ample space for outdoor activities or gardening. Enjoy the fresh air on your patio or porch, perfect for morning coffee or evening relaxation. The detached oversized garage offers add'l storage space, accommodating your vehicles & hobbies w/ease. Located in a vibrant community, this home is surrounded by a wealth of neighborhood benefits. Enjoy the convenience of nearby parks, perfect for leisurely strolls or weekend picnics. The area boasts excellent public services & is well-connected to local amenities, ensuring that everything you need is just a short distance away. This Colonial gem is not just a house; it's a place where memories are made. Experience the charm, comfort&community that this property has to offer. Don't miss your chance to call this your home! $269,900
- Houzeo last checked: 6 hours ago
- Listing updated: October 26, 2026 at 9:32 pm
- Listing Provided by: Lisa A Lapos (610) 392-3437 | Priority One Real Estate Team, LLC (570) 645-0348
- Source: Pocono Mountains AOR MLS-PA | MLS#: PM-145852

Property Details
Status
Active
Type
Single Family Residence
No. of Stories
2
County
City
Neighborhood
--
Year Built
1916
HOA Fees
-
Finished Area
1,558 sqft
Lot Size
0.09 acre lot
Basement Area
- sqft
MLS Name
Pocono Mountains AOR MLS
MLS Number
PM-145852
MLS Status
Active
Days on Market
7

Continue Your Journey in App
Find your dream home, receive real-time updates, and many more!
Continue Your Journey in App
Find your dream home, receive real-time updates, and many more!
Location
Facts & Features
Rooms
Bedrooms & bathrooms
Bedrooms: 3
Bathrooms: 2
Interior
Window Features
Vinyl Frames, Insulated Windows
Heating
Baseboard, Steam, Coal
Sewer
Public Sewer
Flooring
Laminate, Vinyl
Appliances
Electric Range, Refrigerator, Dishwasher, Range Hood, Washer, Dryer
Cooling
None
Interior Features
Breakfast Bar, Eat In Kitchen, Cedar Closet(s)
Construction
Year Built
Year Built: 1916
Home type
Single Family Residence
Roof
Asphalt, Fiberglass, Shingle
Construction Materials
Vinyl Siding
Architectural Style
Colonial
Foundation Details
Concrete Perimeter
Utilities & Energy
Basement
Concrete, Sump Pump
Laundry Features
Lower Level
Water Source
Public
Electric
200+ Amp Service
Other Features
Lot Features
Level
Subdivision Name
None
Patio And Porch Features
Patio, Front Porch, Side Porch, Enclosed
Price History
| Date | Event | Price |
|---|---|---|
10/21/2026 Source: | Listed for Sale | $269,900 $173/sqft |

Nearby Homes




Find Homes by Property Features in Summit Hill, PA


Based on information from the Pocono Mountains Association of REALTORS® Multiple Listing Service through Oct 29, 2026, 02:15PM. The data relating to real estate for sale on this web site includes listings held by MLS-IDX Participants of the Internet Data Exchange program of the Multiple Listing Service of the Pocono Mountains Association of Realtors®. Listings marked with the Internet Data Exchange logo are not necessarily the listings of the owner of this web site. All listing data is the copyrighted property of the aforesaid Associations and its MLS-IDX Participants with all rights reserved. IDX information is provided exclusively for personal, non-commercial use, and may not be used for any purpose other than to identify prospective properties consumers may be interested in purchasing. Information is deemed reliable but not guaranteed. © 2026 Pocono Mountains Association of REALTORS®. All Rights Reserved.
 Advertising Broker: Daniel Demers | Sell Your Home Services
