- Overview
- Description
- Property Details
- Location
- HOA Management
- Facts & Features
- Getting Around
- Nearby Homes

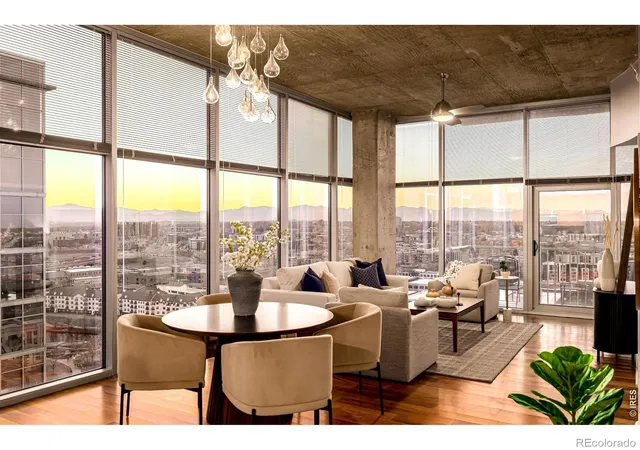


$975,000
Monthly Est:$4,853
 2 Beds
 2 Baths
2 full baths
 1,245sqft
1700 Bassett St #2117, Denver, CO 80202
$975,000
$4,853/moEst:
Get Pre-Approved
Condominium
Built in 2006
$899/mo HOA
-- sqft lot
$783/sq.ft
Description
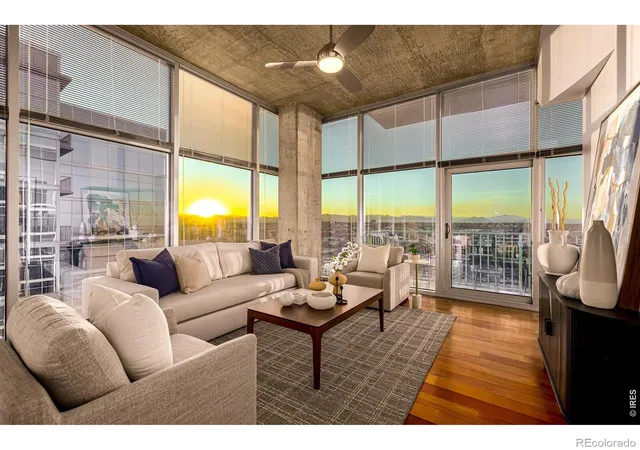
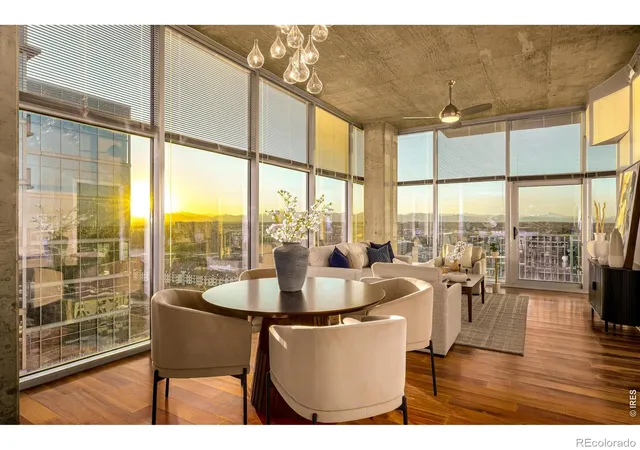
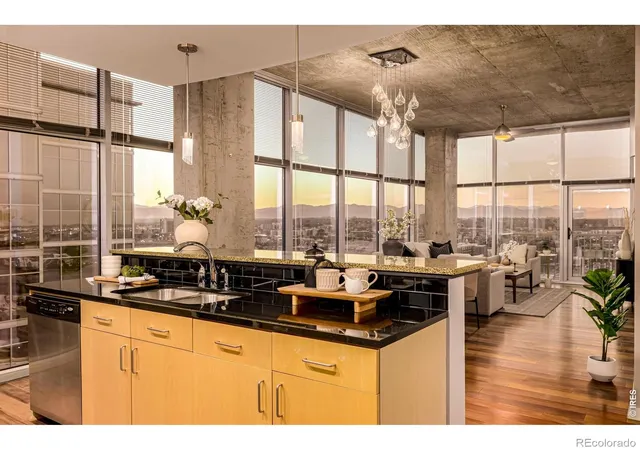
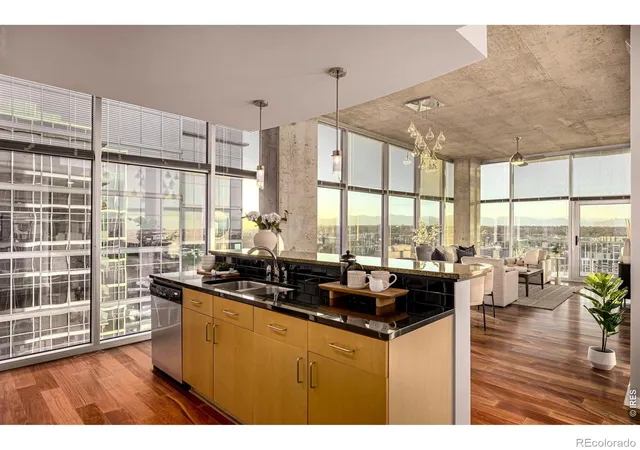
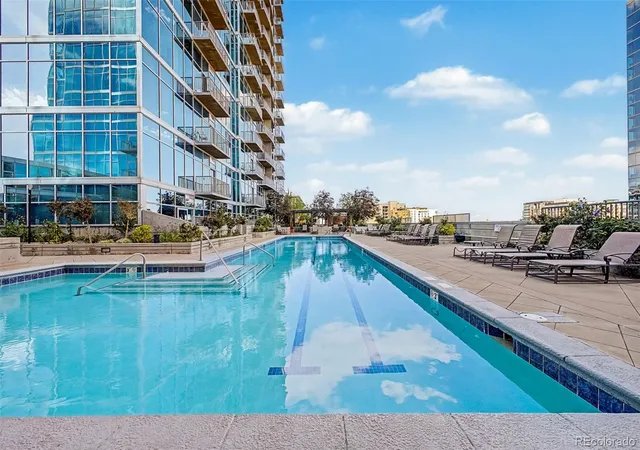
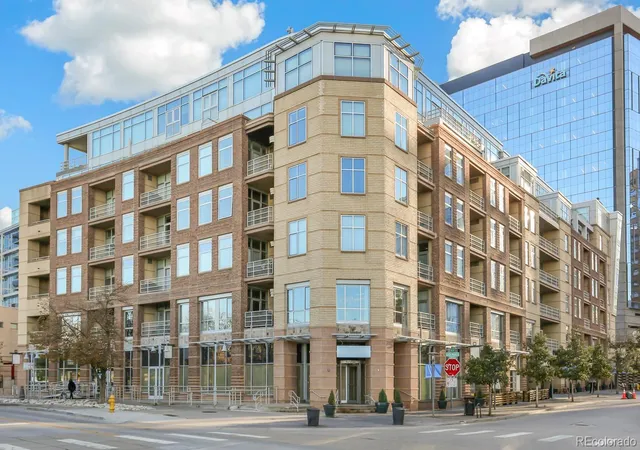
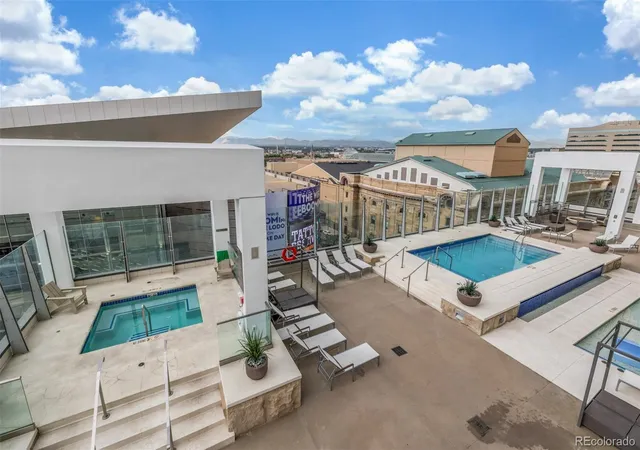
***Mountain Views***24/7 Front Desk***Perfect Lock and Leave Lifestyle***Gym and Pool*** Enjoy the sunset from the 21st floor, corner residence with floor to ceiling windows. This outstanding 2-bedroom condo is a rare find and will leave you breathless! Sheer beauty and meticulous attention to detail shine throughout, showcasing high-end finishes, a blend of wood & tile flooring, and new plush carpets in the bedrooms. Entertain guests in the impressive open floor plan where comfort meets luxury. The gourmet kitchen is a cook's delight with recessed & pendant lighting, subway tile backsplash, abundant cabinetry, sleek granite counters, a two-tier center island with a breakfast bar, and gleaming stainless steel appliances. The romantic primary bedroom retreat won't disappoint, complete with a walk-in closet and an ensuite that adds convenience to your everyday routine. As a bonus, a washer and dryer are included! The cozy balcony captivates mountain silhouettes and sunset vistas. Great location, close to restaurants, shopping spots, and entertainment. The front desk is available 24/7 with concierge and security, they also take care of dry cleaning pick up delivery, door dash, groceries, Amazon...they are awesome! Out the front door you have access into LoDo, LoHi, I25 and very close to I70. The Glass House is Riverfront Park's only full-amenity building. Highlights include an outdoor lap pool, a club room, two exclusive athletic club memberships, and a front desk. The athletic club is included in the HOA and offers spin, yoga, pilates, and fitness classes for a small fee. The clubhouse level features a large fire pit, barbecue grills, and amazing downtown views (including fireworks from the Rockies games). The condo comes with two parking space and one storage unit. EV Charging can be installed at the parking space for a fee. Minimum rental is 30 days. Riverfront Park Private transfer fee (half of one percent of the sales price) to be paid by buyer.
- Houzeo last checked: 3 minutes ago
- Listing updated: November 1, 2026 at 6:06 pm
- Listing Provided by: Jenny Usaj (720) 883-5714 | Usaj Realty (720) 398-2999
- Source: DENVER (RE COLORADO) MLS-CO as distributed by MLS GRID | MLS#: IR1064177

This condo is in:
 Concierge
 Hot Tub / Spa
 Sauna / Steam Room
 Bike Storage & Maintenance
 Pet Wash Station
 Business Center
 Clubhouse
 Fitness Center
 Walking & Jogging Trails
 Laundry Facilities
Property Details
Status
Active
Type
Condominium
No. of Stories
-
County
City
Neighborhood
Year Built
2006
HOA Fees
$899/mo
Finished Area
1,245 sqft
Lot Size
-- sqft lot
Basement Area
- sqft
MLS Name
DENVER (RE COLORADO) MLS
MLS Number
IR1064177
MLS Status
Active
Days on Market
110

Continue Your Journey in App
Find your dream home, receive real-time updates, and many more!
Continue Your Journey in App
Find your dream home, receive real-time updates, and many more!
Location
HOA Management
East West Urban Management
HOA Fees
$898.99/ Monthly
Amenities
 Amenities and services may be covered by one or multiple associations and service providers.
 Gym
 Pool
 Security Guard
 Elevator
 Reserves
Business Center
Disclaimer: Amenities are based on third-party information and may vary; buyers must independently verify all amenities, as information is deemed reliable but not guaranteed.
Facts & Features
Rooms
Bedrooms & bathrooms
Bedrooms: 2
Bathrooms: 2
Bedroom
Level: Main
Area: Square Feet
Dimensions: 140.00
Bedroom
Level: Main
Area: Square Feet
Dimensions: 156.00
Dining Room
Level: Main
Area: Square Feet
Dimensions: 117.00
Kitchen
Level: Main
Area: Square Feet
Dimensions: 143.00
Living Room
Level: Main
Area: Square Feet
Dimensions: 255.00
Bathroom Full
Level: Main
Bathroom Full
Level: Main
Interior
Appliances
Dishwasher, Dryer, Oven, Refrigerator, Washer
Sewer
Public Sewer
Heating
Forced Air
Cooling
Central Air
Interior Features
Eat In Kitchen, Kitchen Island, Open Floorplan, Vaulted Ceiling(s), Walk In Closet(s)
Construction
Year Built
Year Built: 2006
Home type
Condominium
Roof
Tar/gravel
Construction Materials
Frame
Utilities & Energy
Water Source
Public
Basement
None
Utilities
Electricity Available, Internet Access (wired), Natural Gas Available
Association Amenities
Business Center, Elevator(s), Fitness Center, Pool, Security
Other Features
Subdivision Name
The Commons Sub Filing 1
Price History
| Date | Event | Price |
|---|---|---|
07/14/2026 Source: | Listing Removed | $975,000 $783/sqft |
06/26/2026 Source: | Price Decreased | $975,000 -2.50% $783/sqft |
02/04/2026 Source: | Price Decreased | $1,000,000 -2.44% $803/sqft |
05/10/2025 Source: | Price Increased | $1,025,000 +2.50% $823/sqft |
03/06/2025 Source: | Listed for Sale | $1,000,000 -13.04% $803/sqft |

Show more
Nearby Homes


Find Homes by Property Features in Denver, CO

Based on information from REcolorado®, Inc.through Nov 01, 2026, 10:00PM. Not all properties were listed and/or closed by Company. This representation is based in whole or in part on content supplied by REcolorado®, Inc. REcolorado®, Inc. does not guarantee nor is it in any way responsible for its accuracy. Content maintained by REcolorado®, Inc. may not reflect all real estate activity in the market. Some IDX listings have been excluded from this website. Any use search of data on the website, other than by a consumer looking to purchase real estate, is prohibited. If Houzeo suspect “scraping” of the data has occurred, the suspicion and any evidence will be reported to the MLS. IDX information is provided exclusively for consumers' personal non-commercial use. It may not be used for any purpose other than to identify prospective properties consumers may be interested in purchasing. The data is deemed reliable but is not guaranteed by REcolorado®. The use of the IDX Data may be subject to an end user license agreement prescribed by REcolorado® as amended from time to time.
Based on information submitted to the MLS GRID as of Nov 01, 2026, 10:00PM. All data is obtained from various sources and may not have been verified by broker or MLS GRID. Supplied Open House information is subject to change without notice. All information should be independently reviewed and verified for accuracy. Properties may or may not be listed by the office/agent presenting the information. ©2026 REcolorado®, Inc. All Rights Reserved.
 Advertising Broker: Albert Gollas | Gollas and Company, Inc.
