- Overview
- Description
- Property Details
- Location
- HOA Management
- Facts & Features
- Getting Around
- Nearby Homes



$1,499,000
Monthly Est:$7,461
 2 Beds
 2 Baths
2 full baths
 1,806sqft
1700 Bassett St #2315, Denver, CO 80202
$1,499,000
$7,461/moEst:
Get Pre-Approved
Condominium
Built in 2005
$1,377/mo HOA
-- sqft lot
$830/sq.ft
Description
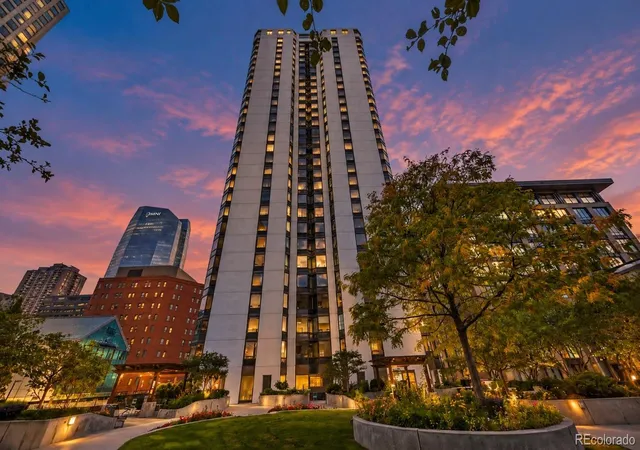
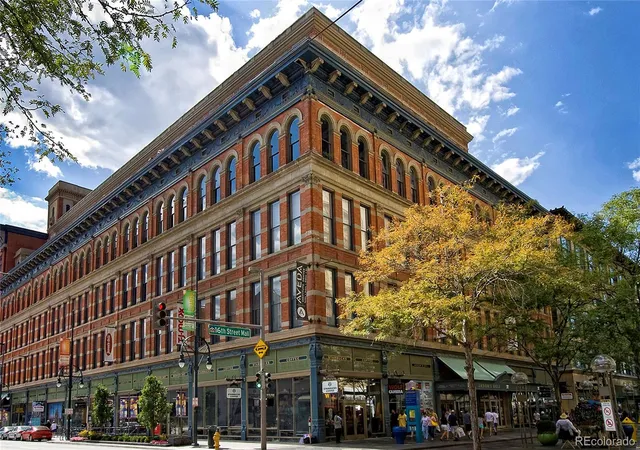
Penthouse 2315 anchors one of the smartest entry points into Denver's downtown luxury high-rise market. At under $900 per square foot for 1,806 square feet on the 23rd floor, this corner penthouse delivers premium Riverfront Park ownership at meaningfully less than comparable luxury penthouses downtown, and the value extends well past list price. The Glass House HOA bundles water, sewer, trash, heat, 24/7 concierge, fitness center, pool, and club room into a single monthly fee that effectively replaces $400 to $600 of utilities and $150 plus of club dues. The building is assessment-free with healthy reserves, and the 2005 construction runs dramatically more efficiently than the downtown's older inventory.
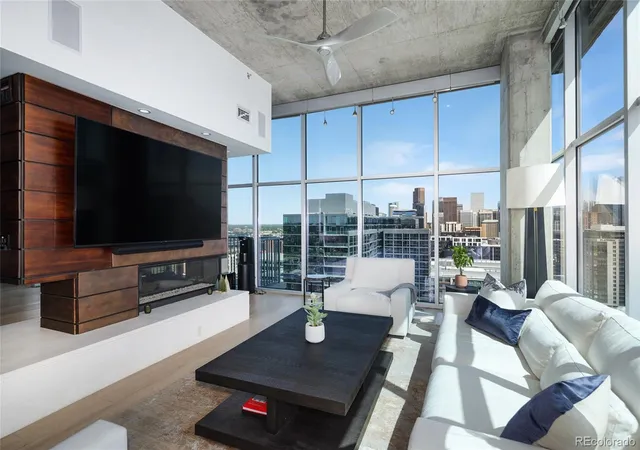
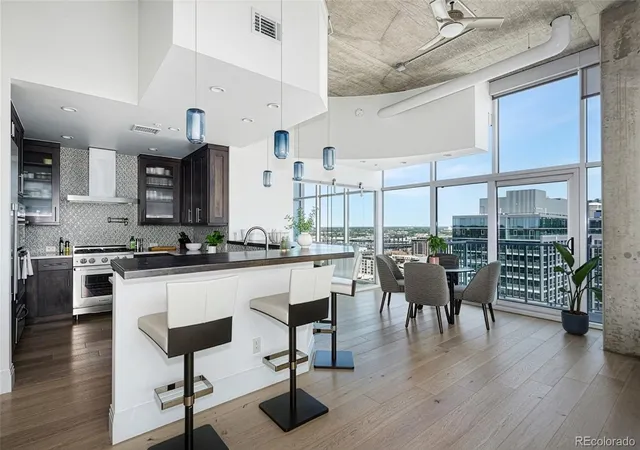
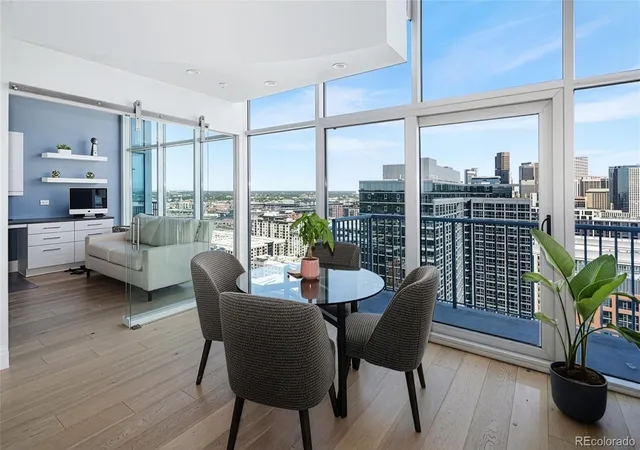
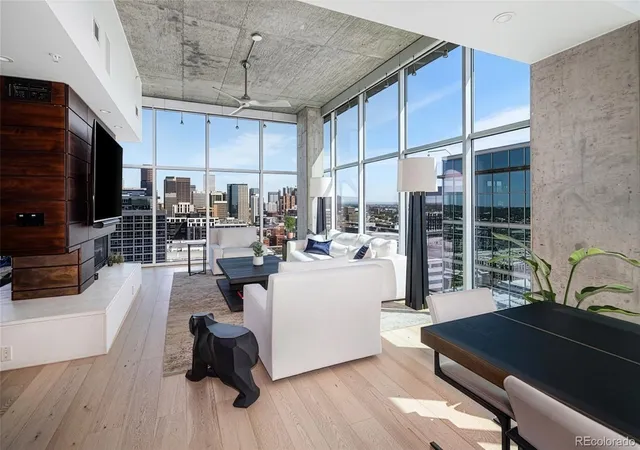
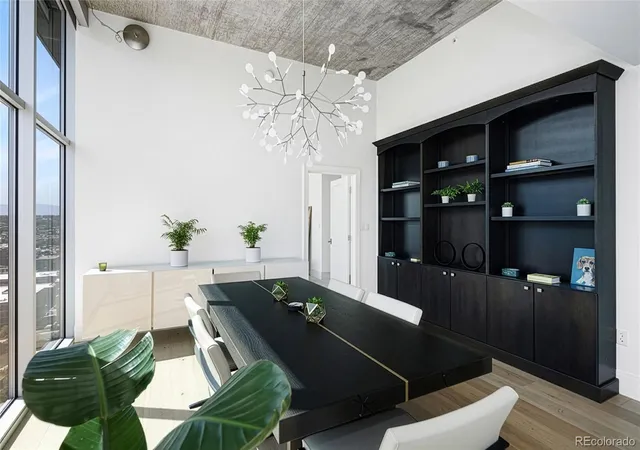
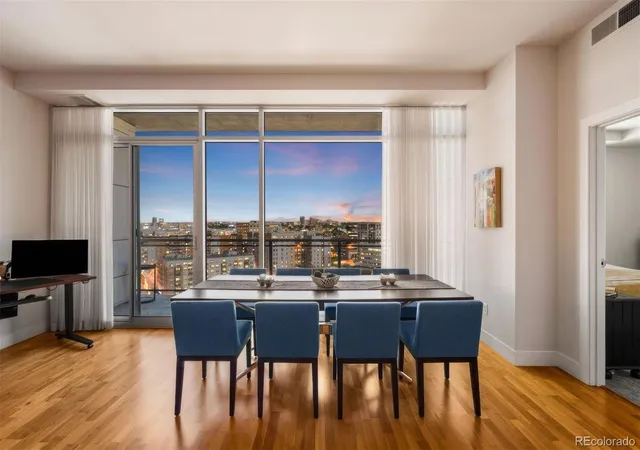
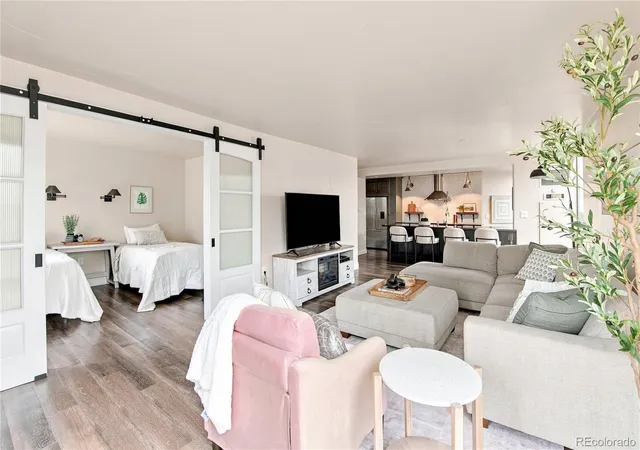
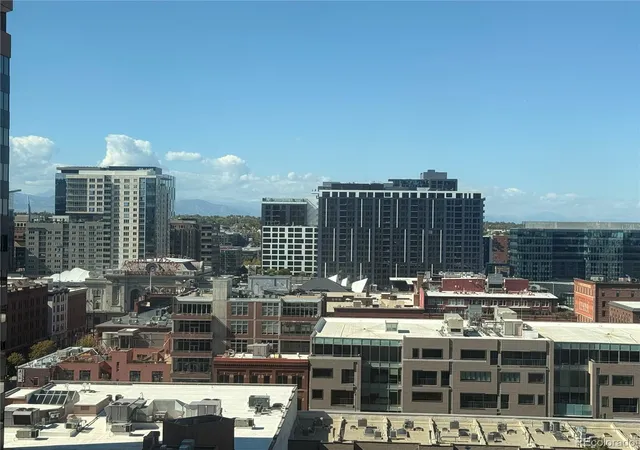
Inside, expansive glass captures Coors Field, prominent downtown skyline, and Commons Park to the east. The great room is anchored by a striking three-sided fireplace and integrated wet bar that flow seamlessly into the dining space and a chef's kitchen appointed with premium appliances, custom cabinetry, and sleek modern finishes. The primary suite is a private retreat with a spa-style bath featuring a heated towel warmer, bidet, and a custom walk-in wardrobe. A secondary suite with en suite bath and architectural glass detailing functions equally as an executive office or distinguished guest accommodation.
Whole home automation, surround sound, and motorized window treatments are integrated throughout. Two premier side-by-side spaces in the heated garage, a dedicated EV charging station, a private garage level storage suite, and an integrated ice maker are all included. Glass House residents also enjoy a fitness center and outdoor pool, along with immediate access to Denver's most desirable dining, cultural, and recreational amenities.
Built for the lock-and-leave executive, an urban primary residence, or a considered pied à terre, Penthouse 2315 offers a signature lifestyle.
- Houzeo last checked: 12 hours ago
- Listing updated: September 28, 2026 at 7:00 pm
- Listing Provided by: Alex Neir (720) 935-4399 , The Neir Team | Compass - Denver (303) 536-1786
- Source: DENVER (RE COLORADO) MLS-CO | MLS#: 3277901

Part of

Property Details
Status
Active
Type
Condominium
No. of Stories
-
County
City
Neighborhood
Year Built
2005
HOA Fees
$1377/mo
Finished Area
1,806 sqft
Lot Size
-- sqft lot
Basement Area
- sqft
MLS Name
DENVER (RE COLORADO) MLS
MLS Number
3277901
MLS Status
Active
Days on Market
217

Continue Your Journey in App
Find your dream home, receive real-time updates, and many more!
Download App
Continue Your Journey in App
Find your dream home, receive real-time updates, and many more!
Location
HOA Management
East West Urban Management
HOA Fees
$1,377/ Monthly
Disclaimer: Amenities are based on third-party information and may vary; buyers must independently verify all amenities, as information is deemed reliable but not guaranteed.
Facts & Features
Rooms
Bedrooms & bathrooms
Bedrooms: 2
Bathrooms: 2
Bedroom
Level: Main
Area: Square Feet
Dimensions: 182.09
Bedroom
Level: Main
Area: Square Feet
Dimensions: 139.20
Bathroom Full
Level: Main
Area: Square Feet
Dimensions: 66.96
Bathroom Full
Level: Main
Area: Square Feet
Dimensions: 32.64
Kitchen
Level: Main
Area: Square Feet
Dimensions: 134.46
Living Room
Level: Main
Area: Square Feet
Dimensions: 583.22
Dining Room
Level: Main
Area: Square Feet
Dimensions: 165.41
Laundry
Level: Main
Area: Square Feet
Dimensions: 22.11
Game Room
Level: Main
Area: Square Feet
Dimensions: 136.53
Interior
Sewer
Public Sewer
Interior Features
Built In Features, Ceiling Fan(s), Eat In Kitchen, Five Piece Bath, Granite Counters, High Speed Internet, Kitchen Island, No Stairs, Open Floorplan, Pantry, Primary Suite, Walk In Closet(s), Wired For Data
Appliances
Cooktop, Dishwasher, Disposal, Double Oven, Freezer, Microwave, Oven, Range Hood, Refrigerator
Window Features
Double Pane Windows
Exterior Features
Balcony, Elevator
Flooring
Carpet, Tile, Wood
Cooling
Central Air
Heating
Forced Air
Construction
Year Built
Year Built: 2005
Home type
Condominium
Architectural Style
Urban Contemporary
Roof
Tar/gravel
Construction Materials
Concrete, Frame
Utilities & Energy
Security Features
24 Hour Security, Carbon Monoxide Detector(s), Secured Garage/parking, Smoke Detector(s)
Fireplace Features
Gas, Living Room
Utilities
Electricity Available
Parking Features
Heated Garage
Electric
220 Volts
Pool Features
Outdoor Pool
Other Features
Patio And Porch Features
Patio
Subdivision Name
Riverfront Park
Price History
| Date | Event | Price |
|---|---|---|
08/06/2026 Source: | Price Decreased | $1,499,000 -3.23% $830/sqft |
06/04/2026 Source: | Price Decreased | $1,549,000 -3.13% $858/sqft |
04/29/2026 Source: | Price Decreased | $1,599,000 -1.29% $885/sqft |
03/06/2026 Source: | Listed for Sale | $1,619,900 -4.71% $897/sqft |
07/17/2025 Source: | Listing Removed | $1,700,000 $941/sqft |

Show more
Getting Around 1700 Bassett St
Bike Score®

Biker's Paradise
95/100
Walk Score®

Very Walkable
85/100
Transit Score®

Excellent Transit
82/100
Data provided by Redfin
Nearby Homes
Find Homes by Property Features in Denver, CO

Based on information from REcolorado®, Inc.through Oct 09, 2026, 02:30PM. Not all properties were listed and/or closed by Company. This representation is based in whole or in part on content supplied by REcolorado®, Inc. REcolorado®, Inc. does not guarantee nor is it in any way responsible for its accuracy. Content maintained by REcolorado®, Inc. may not reflect all real estate activity in the market. Some IDX listings have been excluded from this website. Any use search of data on the website, other than by a consumer looking to purchase real estate, is prohibited. If Houzeo suspect “scraping” of the data has occurred, the suspicion and any evidence will be reported to the MLS. IDX information is provided exclusively for consumers' personal non-commercial use. It may not be used for any purpose other than to identify prospective properties consumers may be interested in purchasing. The data is deemed reliable but is not guaranteed by REcolorado®. The use of the IDX Data may be subject to an end user license agreement prescribed by REcolorado® as amended from time to time.
Based on information submitted to the MLS GRID as of Oct 09, 2026, 02:30PM. All data is obtained from various sources and may not have been verified by broker or MLS GRID. Supplied Open House information is subject to change without notice. All information should be independently reviewed and verified for accuracy. Properties may or may not be listed by the office/agent presenting the information. ©2026 REcolorado®, Inc. All Rights Reserved.
 Advertising Broker: Albert Gollas | Gollas and Company, Inc.