- Overview
- Description
- Property Details
- Location
- Facts & Features
- Getting Around
- Nearby Homes



$2,700,000
Monthly Est:$13,439
 4 Beds
 3 Baths
3 full baths
 3,150sqft
1700 Buffalo Gap Rd, Austin, TX 78734
$2,700,000
$13,439/moEst:
Get Pre-Approved
Single Family Residence
Built in 1971
$-- HOA
1.64 acres lot
$857/sq.ft
Description
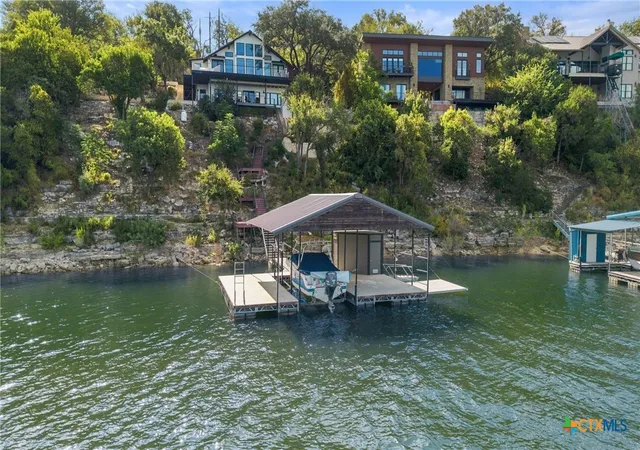
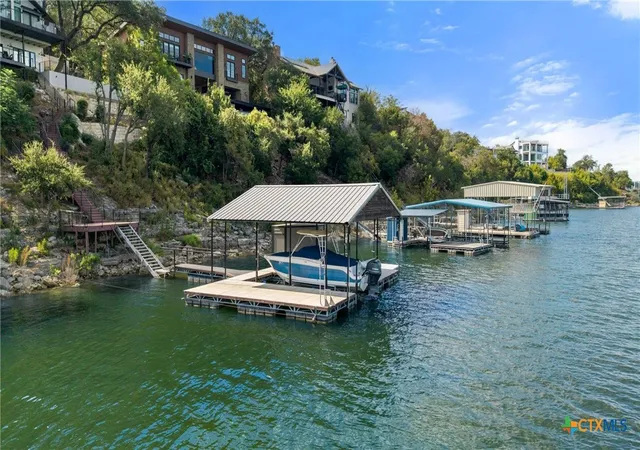
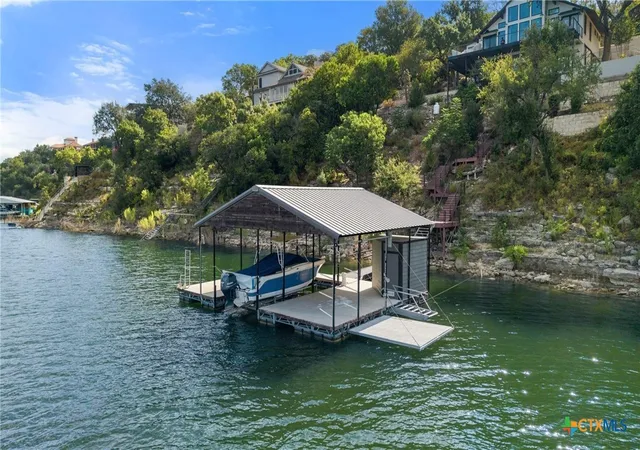
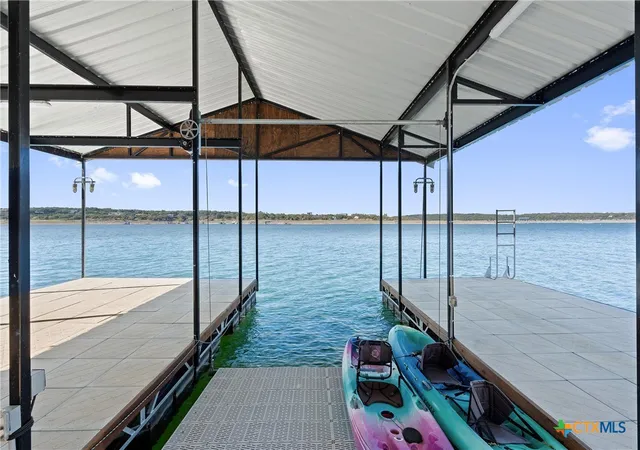
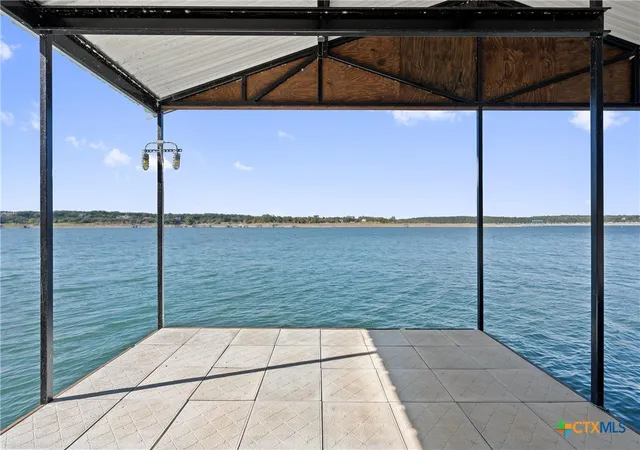
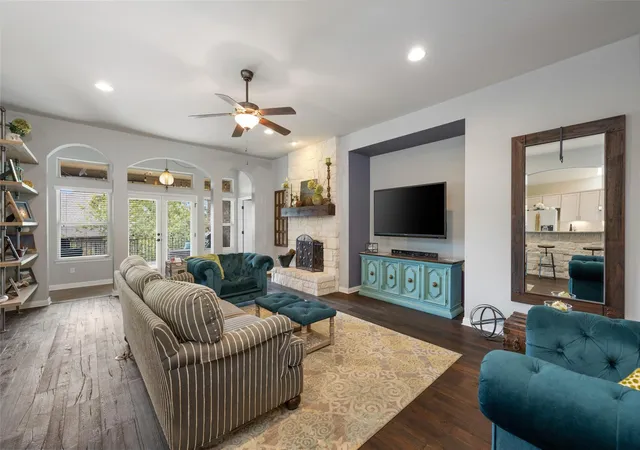
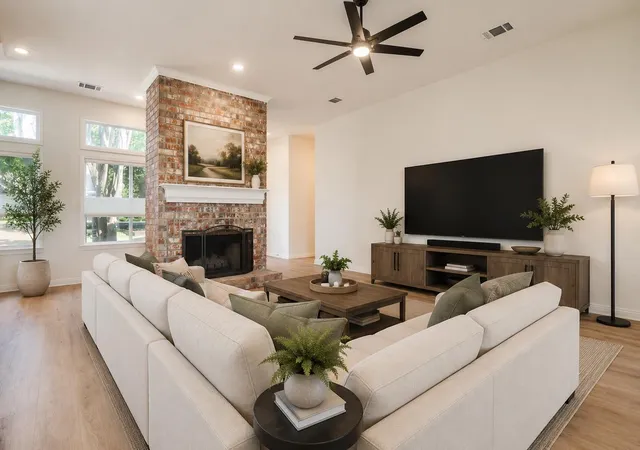
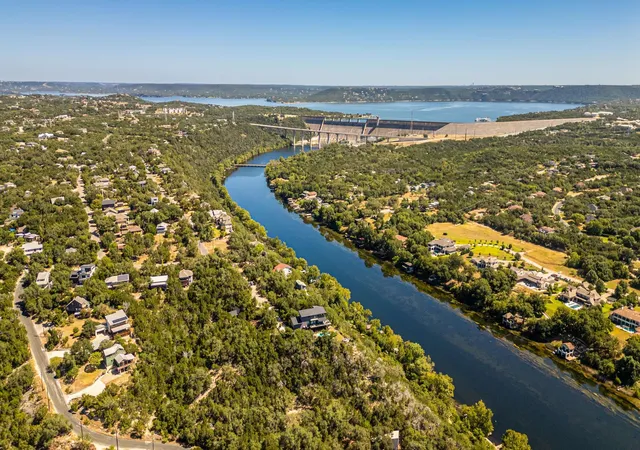
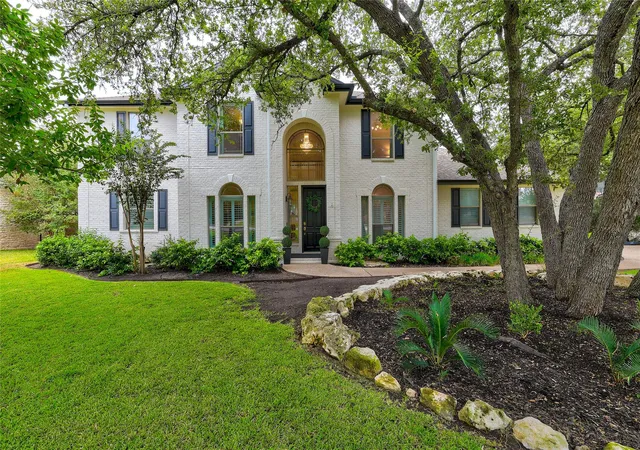
Custom design, major remodel, improved Lake Travis waterfront, and future expansion potential come together in this exceptional lakefront retreat. Situated on 1.64 acres with 89 feet of shoreline, the property offers a rare combination of privacy, functionality, and long-term flexibility. A neighboring 1.41-acre waterfront lot; valued at $1.5M, is also available, providing an additional 86 feet of shoreline and the opportunity to control up to 176 feet of Lake Travis waterfront. The added parcel creates possibilities for a pool, guest accommodations, expanded outdoor amenities, or enhanced privacy. The home itself was designed for entertaining, featuring a floating boat dock, Trex-decked boathouse, expansive outdoor terraces, and multiple covered and uncovered gathering spaces. Inside, the open floorplan showcases soaring ceilings, shiplap accents, custom lighting, and thoughtfully selected finishes throughout. A statement kitchen with custom cabinetry, quartz countertops, farmhouse sink, brick backsplash, walk-in pantry, and JennAir gas range anchors the main living area. Two primary suites, a media room with beverage station, metal roof, exterior storage, built-in bar, and hard-to-find parking complete a property that delivers both immediate enjoyment and future opportunity on Lake Travis.
- Houzeo last checked: 11 hours ago
- Listing updated: October 6, 2026 at 4:19 pm
- Listing Provided by: Lakefront Grp & Hill Country Luxury Grp (830) 507-3030 DRE #Lakefront | Keller Williams Heritage (210) 493-3030
- Source: Central Texas MLS-TX | MLS#: 616216

Property Details
Status
Active
Type
Single Family Residence
No. of Stories
-
County
City
Neighborhood
--
Year Built
1971
HOA Fees
-
Finished Area
3,150 sqft
Lot Size
1.64 acres lot
Basement Area
- sqft
MLS Name
Central Texas MLS
MLS Number
616216
MLS Status
Active
Days on Market
122
Cumulative Days on Market
119

Continue Your Journey in App
Find your dream home, receive real-time updates, and many more!
Download App
Continue Your Journey in App
Find your dream home, receive real-time updates, and many more!
Location
Facts & Features
Rooms
Bedrooms & bathrooms
Bedrooms: 4
Bathrooms: 3
MediaRoom
Level: Main
Area: 144.00 Square Feet
Dimensions: 12X12
Bedroom3
Level: Lower
Area: 156.00 Square Feet
Dimensions: 12X13
Bedroom2
Level: Upper
Area: 110.00 Square Feet
Dimensions: 10X11
PrimaryBathroom
Level: Main
Area: 105.00 Square Feet
Dimensions: 15X7
PrimaryBedroom
Level: Main
Area: 216.00 Square Feet
Dimensions: 12X18
Laundry
Level: Main
Area: 55.00 Square Feet
Dimensions: 11X5
DiningRoom
Level: Main
Area: 140.00 Square Feet
Dimensions: 10X14
Kitchen
Level: Main
Area: 154.00 Square Feet
Dimensions: 11X14
LivingRoom
Level: Main
Area: 255.00 Square Feet
Dimensions: 15X17
EntryFoyer
Level: Main
Area: 30.00 Square Feet
Dimensions: 6X5
Interior
Sewer
Septic Tank
Interior Features
Ceiling Fans, Double Vanity, Multiple Living Areas, Recessed Lighting, Walk In Closets, Breakfast Bar, Bedroom On Main Level, Eat In Kitchen, Full Bath On Main Level, Kitchen Island, Solid Surface Counters
Appliances
Electric Range, Disposal, Gas Water Heater, Multiple Water Heaters, Microwave, Range
Exterior Features
Boat Lift, Balcony, Dock, Propane Tank Owned
Flooring
Concrete, Painted Stained, Wood, Carpet Free
Cooling
Central Air, Electric, Three Or More Units, Zoned
Heating
Central, Electric, Multiple Heating Units, Zoned
Construction
Year Built
Year Built: 1971
Home type
Single Family Residence
Property Condition
Resale
Foundation Details
Slab
Architectural Style
Split Level, Traditional
Roof
Metal
Construction Materials
Lap Siding
Utilities & Energy
Security Features
Smoke Detectors
Water Source
Public
Laundry Features
Washer Hookup, Electric Dryer Hookup, Inside, Laundry Room
Fireplace Features
Fireplace Screen, Gas, Living Room
Utilities
Electricity Available, High Speed Internet Available, Propane, Phone Available
Parking Features
Detached Carport, Driveway Level
Pool Features
None
Other Features
Community Features
None
Patio And Porch Features
Balcony
Price History
| Date | Event | Price |
|---|---|---|
10/06/2026 Source: | Price Increased | $3,999,000 +48.11% $1,270/sqft |
10/06/2026 Source: | Price Decreased | $2,700,000 -32.48% $857/sqft |
03/19/2026 Source: | Listed for Sale | $3,999,000 -5.91% $1,270/sqft |
03/19/2026 Source: | Price Increased | $4,250,000 +209.09% $1,349/sqft |
01/23/2021 Source: | Price Increased | $1,375,000 +38.19% $437/sqft |


Show more
Getting Around 1700 Buffalo Gap Rd
Bike Score®

Somewhat Bikeable
7/100
Walk Score®

Car-Dependent
1/100
Data provided by Redfin
Nearby Homes
Find Homes by Property Features in Austin, TX
Nearby New Homes For Sale
Nearby Pre-Owned Homes For Sale

Based on information from the association of REALTORS® (alternatively, from the Central Texas MLS) through Oct 09, 2026, 02:30PM. IDX information is provided exclusively for personal, non-commercial use, and may not be used for any purpose other than to identify prospective properties consumers may be interested in purchasing. Information is deemed reliable but not guaranteed. © 2026 Central Texas MLS, All Rights Reserved.
 Advertising Broker: Michelle Brecker | Pathway To Home Realty