- Overview
- Description
- Property Details
- Location
- HOA Management
- Facts & Features
- Getting Around
- Nearby Homes


$780,000
Monthly Est:$3,882
 3 Beds
 2 Baths
2 full baths
 1,526sqft
1700 Grandview Ave #202, Pittsburgh, PA 15211
$780,000
$3,882/moEst:
Get Pre-Approved
Condominium
Built in 1986
$445/mo HOA
0.4 acre lot
$511/sq.ft
Description
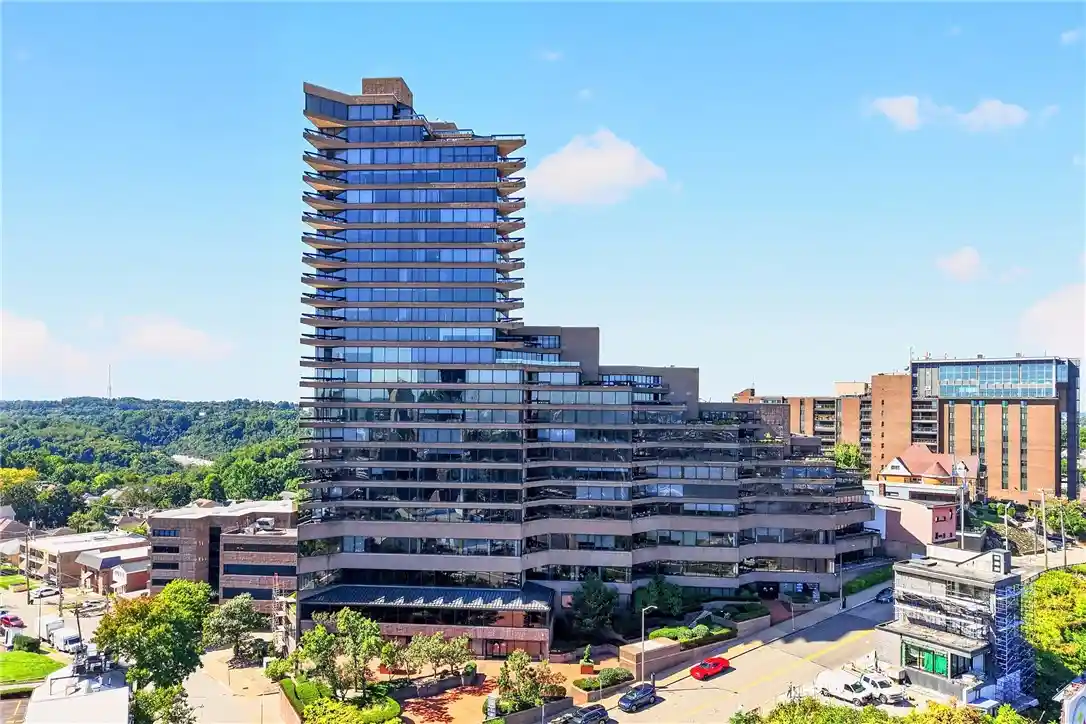
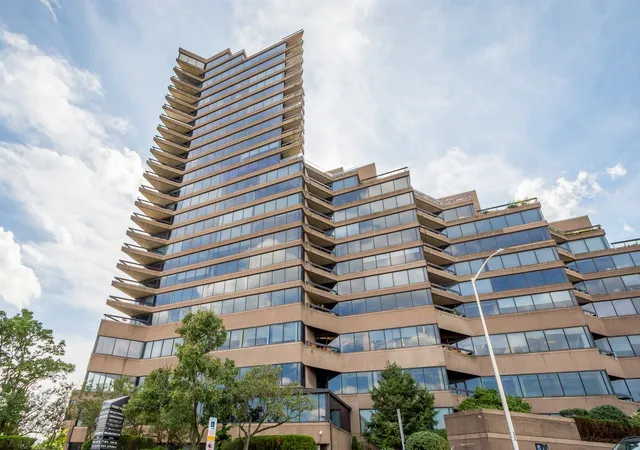
Welcome to 1700 Grandview Avenue – City Living with Unforgettable Views
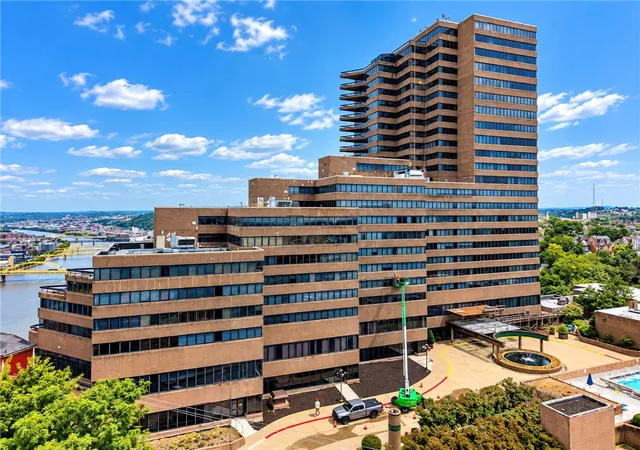
Wake up every day to some of the most breathtaking views in Pittsburgh. This stunning home is filled with natural light, with walls of windows in every room showcasing beautiful city and river scenery.
The open layout creates an easy, comfortable flow for everyday living. The kitchen seamlessly connects to the living space and leads out to a covered balcony—perfect for enjoying your morning coffee or unwinding with friends in the evening.
This home has been thoughtfully updated and meticulously cared for, featuring:
Brand-new HVAC systems
Fresh paint and updated flooring
Stylish lighting and elegant chandeliers
Two beautifully renovated bathrooms
Convenient second-floor laundry
Ample storage with 2 storage units available
New windows
New electric window treatments
New washer/ Dryer
New dishwasher
New roof
Located in a secure building, you’ll also enjoy the ease of two included parking spaces, with the option to purchase additional spots if needed. Each floor has a door to each hall and garage.
Step onto your balcony and take in everything Mount Washington has to offer. You’re just a short walk to the Duquesne Incline, Shiloh Street shops, and some of the city’s top restaurants, including Altius, Monterey Bay Fish Grotto, The Lamont, and Grandview Saloon. Spend evenings watching sunsets at the overlooks or enjoy fireworks, concerts, and game-day excitement right from your neighborhood.
All of this is just 10 minutes from downtown Pittsburgh with easy access to major highways, giving you the perfect mix of convenience and lifestyle.
Homes in this building rarely become available, as many residents choose to stay for years—don’t miss this opportunity to make it yours.
- Houzeo last checked: 3 minutes ago
- Listing updated: October 26, 2026 at 12:52 pm
- Listing Provided by: Leanne Dresmich (412) 561-7400 DRE #RS293993 | HOWARD HANNA REAL ESTATE SERVICES (412) 561-7400
- Source: West Penn MLS-PA | MLS#: 1757911

This condo is in:
Property Details
Status
Active
Type
Condominium
No. of Stories
-
County
City
Neighborhood
Year Built
1986
HOA Fees
$445/mo
Finished Area
1,526 sqft
Lot Size
0.4 acre lot
Basement Area
- sqft
MLS Name
West Penn MLS
MLS Number
1757911
MLS Status
Active
Days on Market
150

Continue Your Journey in App
Find your dream home, receive real-time updates, and many more!
Continue Your Journey in App
Find your dream home, receive real-time updates, and many more!
Location
HOA Management
N/A
HOA Fees
$445/ Monthly
Disclaimer: Amenities are based on third-party information and may vary; buyers must independently verify all amenities, as information is deemed reliable but not guaranteed.
Facts & Features
Rooms
Bedrooms & bathrooms
Bedrooms: 3
Bathrooms: 2
Laundry
Level: Upper
Bedroom3
Level: Upper
Area: 208.00 Square Feet
Dimensions: 16x13
Bedroom2
Level: Upper
Area: 180.00 Square Feet
Dimensions: 15x12
PrimaryBedroom
Level: Upper
Area: 288.00 Square Feet
Dimensions: 18x16
Kitchen
Level: Main
Area: 168.00 Square Feet
Dimensions: 14x12
DiningRoom
Level: Main
Area: 480.00 Square Feet
Dimensions: 24x20
LivingRoom
Level: Main
Area: 306.00 Square Feet
Dimensions: 18x17
Interior
Flooring
Laminate, Tile, Carpet
Cooling
Central Air
Sewer
Public Sewer
Appliances
Some Electric Appliances, Dryer, Dishwasher, Disposal, Microwave, Refrigerator, Stove, Washer
Heating
Forced Air, Gas
Window Features
Multi Pane, Screens, Window Treatments
Interior Features
Pantry, Window Treatments
Construction
Year Built
Year Built: 1986
Home type
Condominium
Construction Materials
Brick
Architectural Style
Contemporary, High Rise
Roof
Composition
Property Condition
Resale
Utilities & Energy
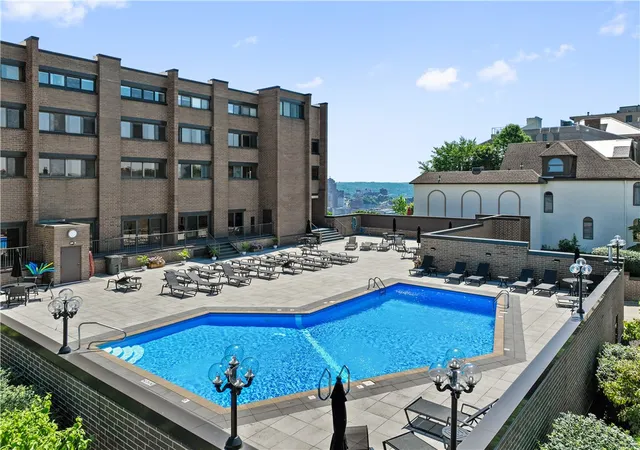
Pool Features
None
Parking Features
Assigned, Garage Door Opener
Water Source
Public
Other Features
Community Features
Public Transportation
Subdivision Name
Cityview Condominium
Price History
| Date | Event | Price |
|---|---|---|
10/02/2026 Source: | Price Increased | $950,001 +21.80% $623/sqft |
06/03/2026 Source: | Price Decreased | $780,000 -17.89% $511/sqft |
06/03/2026 Source: | Listed for Sale | $950,000 $623/sqft |

Nearby Homes

Find Homes by Property Features in Pittsburgh, PA

Based on information from the West Penn Mutli-List, INC through Oct 31, 2026, 01:45PM. Information is provided exclusively for consumers’ personal, non-commercial use and may not be used for any purpose other than to identify prospective properties consumers may be interested in purchasing. Information is deemed reliable but not guaranteed. © 2026 West Penn Multi-List, Inc. All Rights Reserved.
 Advertising Broker: Daniel Demers | Sell Your Home Services
