- Overview
- Description
- Property Details
- Location
- HOA Management
- Facts & Features
- Getting Around
- Nearby Homes


$849,800
Monthly Est:$4,230
 2 Beds
 2 Baths
2 full baths
 2,546sqft
1 Trimont Ln #490E, Mt Washington, PA 15211
$849,800
$4,230/moEst:
Get Pre-Approved
Condominium
Built in 1983
$1,818/mo HOA
-- sqft lot
$334/sq.ft
Description
This exceptional 2,546 sq. ft. corner condominium offers one-floor living with 2 Bedrooms, 2 Full Baths, and a rare 37-foot private terrace where you'll enjoy sweeping 180-degree views of the city skyline, rivers, bridges, PNC Park, Acrisure Stadium, and unforgettable sunsets.
It features: a Rare corner unit with walls of windows and abundant natural light, spectacular panoramic views from virtually every room, an expansive 36-foot outdoor terrace—perfect for morning coffee, evening cocktails, or entertaining guests, a completely redesigned gourmet kitchen featuring custom cabinetry, rich granite countertops, and premium appliances, a spacious 24' x 15' family room overlooking the city, custom interior finishes, including artwork-inspired paint by renowned Pittsburgh artist Judy Roth, a luxurious spa-inspired primary bath with custom walk-in shower and soaking tub, every one of the home's 19 interior doors has been replaced with beautiful custom solid wood louvered doors, with three-zone heating and cooling for personalized comfort, you will enjoy two deeded, and heated indoor parking spaces.
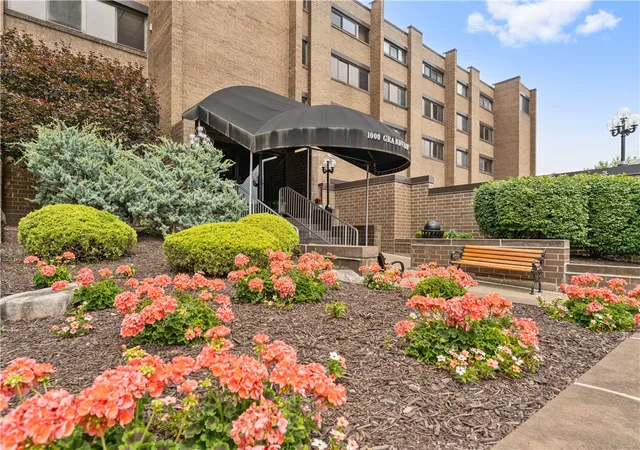
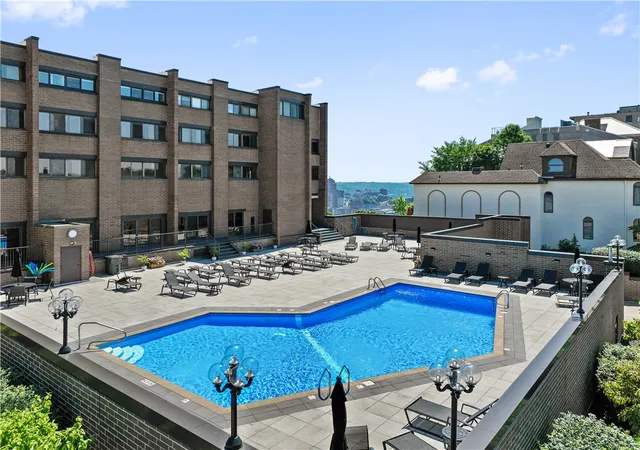
Luxury Amenities Included are: 24-hour concierge & doorman, a Resort-style swimming pool, a Fitness center, a Party room & conference rooms, a Guest suite for overnight visitors, a large Private storage unit, and the Trimont is Small-pet-friendly.
Water, sewage, trash & building maintenance are included in the HOA fee.
Location, Location, Location
Just minutes from: The Incline,
PNC Park, Acrisure Stadium, Downtown Pittsburgh, The Cultural District, Fine dining, Entertainment, and Riverfront attractions. The 4-car parking includes 2 assigned spots in the building's garage, and 2 or more spots are available in the parking lots across the street on Plymouth. The two additional Rooms are the 11'x7' Pantry off the Kitchen, and the 31'x17' Music Room; see the attached Floor Plan. The Baby Grand was moved to their country home.
History Fun Note: A RAINBOW OVER THE POINT — When the current owners first walked into this home as Buyers with me, in 2015, a rainbow appeared over the Point. Their response? “Write the offer!” A memorable beginning to their years at The Trimont. KB
- Houzeo last checked: 12 hours ago
- Listing updated: September 30, 2026 at 8:31 pm
- Listing Provided by: Kay Barchetti (724) 318-6681 DRE #RS287769 | COMPASS PENNSYLVANIA, LLC (724) 318-6681
- Source: West Penn MLS-PA | MLS#: 1763192

Part of

Property Details
Status
Active
Type
Condominium
No. of Stories
-
County
City
Neighborhood
--
Year Built
1983
HOA Fees
$1818/mo
Finished Area
2,546 sqft
Lot Size
-- sqft lot
Basement Area
- sqft
MLS Name
West Penn MLS
MLS Number
1763192
MLS Status
Active
Days on Market
97
Open House

Continue Your Journey in App
Find your dream home, receive real-time updates, and many more!
Download App
Continue Your Journey in App
Find your dream home, receive real-time updates, and many more!
Location
HOA Management
N/A
HOA Fees
$1,818/ Monthly
Disclaimer: Amenities are based on third-party information and may vary; buyers must independently verify all amenities, as information is deemed reliable but not guaranteed.
Facts & Features
Rooms
Bedrooms & bathrooms
Bedrooms: 2
Bathrooms: 2
BonusRoom
Level: Main
Area: 77.00 Square Feet
Dimensions: 11x7
BonusRoom
Level: Main
Area: 527.00 Square Feet
Dimensions: 31X17
Laundry
Level: Main
Area: 28.00 Square Feet
Dimensions: 7x4
EntryFoyer
Level: Main
Area: 105.00 Square Feet
Dimensions: 15x7
Den
Level: Main
Area: -- Square Feet
Dimensions: C BR2
Bedroom2
Level: Main
Area: 204.00 Square Feet
Dimensions: 17x12
PrimaryBedroom
Level: Main
Area: 325.00 Square Feet
Dimensions: 25X13
Kitchen
Level: Main
Area: 135.00 Square Feet
Dimensions: 15x9
DiningRoom
Level: Main
Area: 300.00 Square Feet
Dimensions: 20x15
LivingRoom
Level: Main
Area: 400.00 Square Feet
Dimensions: 25x16
FamilyRoom
Level: Main
Area: 432.00 Square Feet
Dimensions: 24x18
Interior
Sewer
Public Sewer
Interior Features
Pantry, Window Treatments
Appliances
Some Electric Appliances, Convection Oven, Cooktop, Dryer, Dishwasher, Disposal, Refrigerator, Washer
Window Features
Multi Pane, Window Treatments
Flooring
Ceramic Tile, Hardwood, Other, Carpet
Cooling
Central Air
Heating
Electric, Forced Air
Construction
Year Built
Year Built: 1983
Home type
Condominium
Property Condition
Resale
Architectural Style
Contemporary, High Rise
Roof
Other
Construction Materials
Concrete
Utilities & Energy
Water Source
Public
Basement
Interior Entry
Parking Features
Built In, Off Street, Basement, Garage Door Opener
Pool Features
Pool
Other Features
Community Features
Public Transportation
Price History
| Date | Event | Price |
|---|---|---|
09/29/2026 Source: | Price Decreased | $849,800 -2.86% $334/sqft |
08/10/2026 Source: | Price Decreased | $874,800 -1.13% $344/sqft |
07/20/2026 Source: | Price Decreased | $884,800 -1.12% $348/sqft |
07/04/2026 Source: | Price Increased | $894,800 +1.13% $351/sqft |
07/04/2026 Source: | Listed for Sale | $884,800 $348/sqft |

Nearby Homes




Find Homes by Property Features in Mt Washington, PA

Based on information from the West Penn Mutli-List, INC through Oct 09, 2026, 02:30PM. Information is provided exclusively for consumers’ personal, non-commercial use and may not be used for any purpose other than to identify prospective properties consumers may be interested in purchasing. Information is deemed reliable but not guaranteed. © 2026 West Penn Multi-List, Inc. All Rights Reserved.
 Advertising Broker: Daniel Demers | Sell Your Home Services