- Overview
- Description
- Property Details
- Location
- HOA Management
- Facts & Features
- Getting Around
- Nearby Homes




$519,900
Monthly Est:$2,588
 2 Beds
 2 Baths
2 full baths
 1,826sqft
1 Trimont Ln #480E, Mt Washington, PA 15211
$519,900
$2,588/moEst:
Get Pre-Approved
Condominium
Built in 1983
$1,482/mo HOA
-- sqft lot
$285/sq.ft
Description
EXCEPTIONAL LUXURY LIVING AT THE ICONIC TRIMONT CONDOMINIUM — WHERE THE VIEWS ARE AS EXTRAORDINARY AS THE LIFESTYLE!
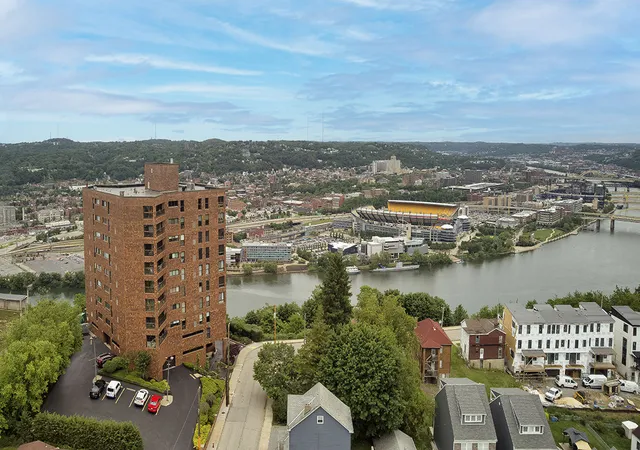
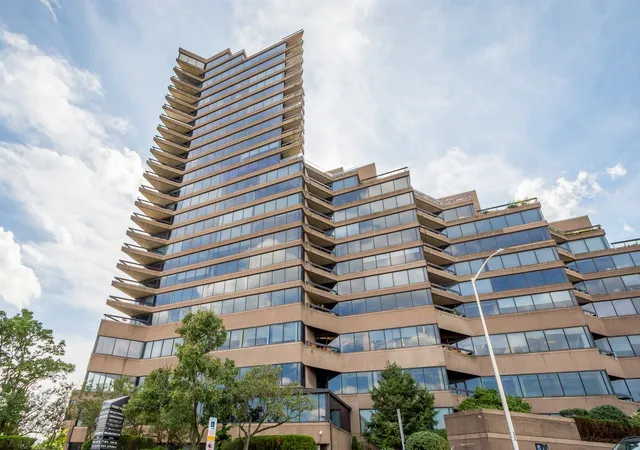
Perched high atop Mt. Washington, overlooking Pittsburgh's spectacular skyline, the Point, and the confluence of the Three Rivers, this exceptional two-bedroom, two-bath condominium offers over 1,800 square feet of sophisticated living space, breathtaking panoramic views, and the ease of luxury condominium living.
A thoughtfully designed, open and flexible floor plan provides endless possibilities for both elegant entertaining and comfortable everyday living. Gleaming Brazilian hardwood floors bring warmth and richness to the interiors, while expansive windows showcase the magnificent cityscape beyond.
The beautifully appointed St. Charles kitchen combines timeless design with modern functionality, featuring sleek white cabinetry, stone countertops and backsplash, and a full complement of stainless steel appliances. A generous granite-topped peninsula provides abundant preparation space, casual dining, or the perfect spot to open your laptop and work while enjoying a truly inspiring view of Pittsburgh's skyline and rivers!
The versatile floor plan easily accommodates a formal dining room, private den, or additional sitting area, allowing the space to reflect your individual lifestyle.
The corner balcony is nothing short of spectacular! Your own private front-row seat to the ever-changing beauty of Pittsburgh! Watch boats navigate the Three Rivers, admire the illuminated skyline after dark, and enjoy dazzling fireworks displays from PNC Park. From brilliant sunrises to the magical glow of the city at night, every season presents a new and captivating panorama.
The primary suite is a stunning statement in luxury and design, offering a serene retreat complemented by a newly renovated, spa-inspired en suite bath. Exquisite finishes, furniture-quality cabinetry, dual vanities, a dedicated dressing table, and an oversized shower create an atmosphere of refined elegance. Every detail has been thoughtfully considered to deliver the comfort and sophistication of a private luxury spa.
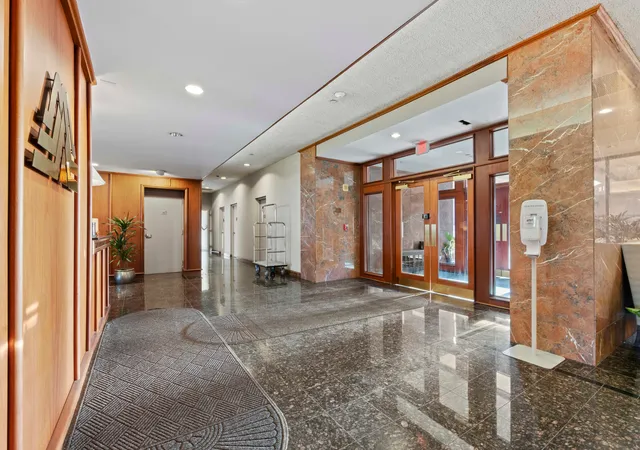
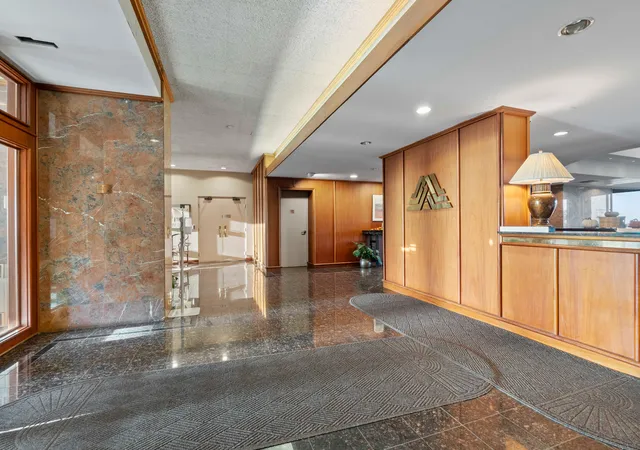
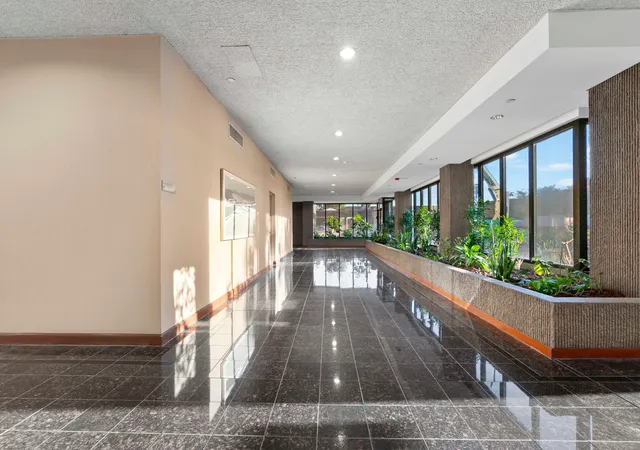
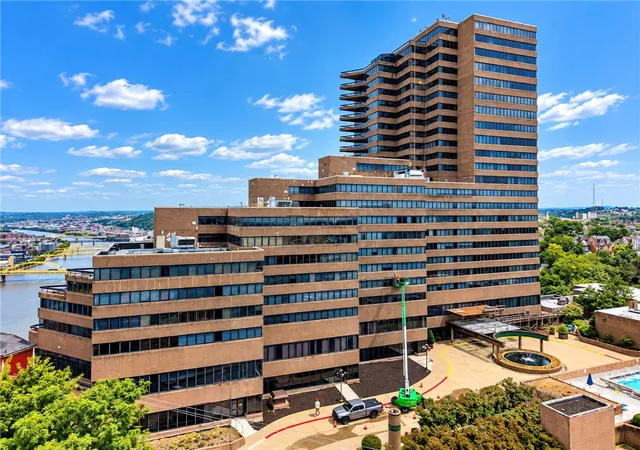
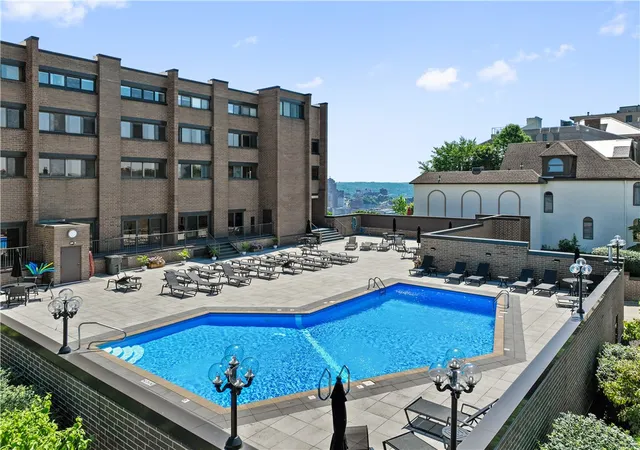
A generously proportioned guest bedroom with double closets provides a welcoming retreat, while the beautifully renovated hall bath showcases upscale finishes and exceptional attention to detail. Abundant storage throughout the residence and convenient indoor garage parking further enhance everyday comfort.At The Trimont, luxury extends well beyond your front door. Enjoy the convenience of a full-time professional staff, on-site management, and security, along with an impressive collection of amenities including a fitness center, outdoor swimming pool, beautifully maintained outdoor spaces, party room, business center, gracious lobby areas, and a guest suite for visiting family and friends.
Step outside and discover the distinctive charm and vibrant lifestyle of Mt. Washington! Sidewalk-lined streets invite leisurely strolls to acclaimed restaurants, scenic overlooks, neighborhood parks, and walking trails. The iconic Duquesne Incline provides a memorable journey down the mountainside to Station Square and convenient access to all that Pittsburgh has to offer.
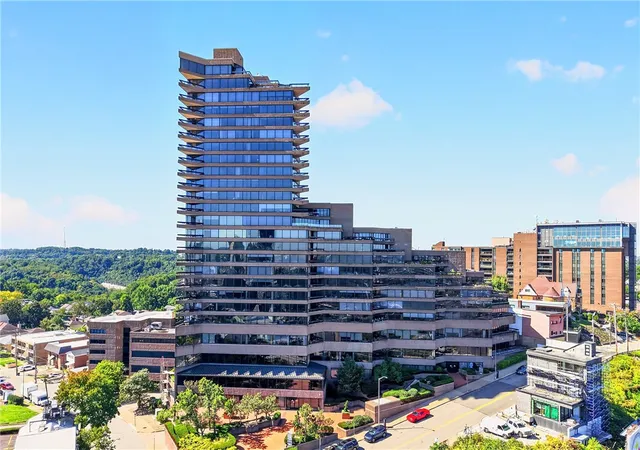
More than a condominium, this is an extraordinary opportunity to embrace an elevated lifestyle in one of Pittsburgh's most recognizable residential landmarks. Experience the beauty of the city, the luxury of effortless living, and a view that never grows old. Welcome home to The Trimont!
- Houzeo last checked: 11 minutes ago
- Listing updated: November 7, 2026 at 6:33 am
- Listing Provided by: Lori Hummel (412) 421-9120 DRE #RS129684A | HOWARD HANNA REAL ESTATE SERVICES (412) 421-9120
- Source: West Penn MLS-PA | MLS#: 1782441

Property Details
Status
Active
Type
Condominium
No. of Stories
-
County
City
Neighborhood
--
Year Built
1983
HOA Fees
$1482/mo
Finished Area
1,826 sqft
Lot Size
-- sqft lot
Basement Area
- sqft
MLS Name
West Penn MLS
MLS Number
1782441
MLS Status
Active
Days on Market
1

Continue Your Journey in App
Find your dream home, receive real-time updates, and many more!
Continue Your Journey in App
Find your dream home, receive real-time updates, and many more!
Location
HOA Management
N/A
HOA Fees
$1,482/ Monthly
Disclaimer: Amenities are based on third-party information and may vary; buyers must independently verify all amenities, as information is deemed reliable but not guaranteed.
Facts & Features
Rooms
Bedrooms & bathrooms
Bedrooms: 2
Bathrooms: 2
Laundry
Level: Main
Area: 24.00 Square Feet
Dimensions: 8x3
Bedroom2
Level: Main
Area: 187.00 Square Feet
Dimensions: 17x11
PrimaryBedroom
Level: Main
Area: 360.00 Square Feet
Dimensions: 20x18
DiningRoom
Level: Main
Area: 192.00 Square Feet
Dimensions: 16x12
Kitchen
Level: Main
Area: 144.00 Square Feet
Dimensions: 16x9
LivingRoom
Level: Main
Area: 396.00 Square Feet
Dimensions: 22x18
EntryFoyer
Level: Main
Area: 49.00 Square Feet
Dimensions: 7x7
Interior
Window Features
Window Treatments
Cooling
Central Air
Flooring
Ceramic Tile
Interior Features
Window Treatments
Appliances
Some Electric Appliances, Cooktop, Dryer, Dishwasher, Refrigerator, Washer
Construction
Year Built
Year Built: 1983
Home type
Condominium
Architectural Style
Contemporary, High Rise
Construction Materials
Concrete
Property Condition
Resale
Utilities & Energy
Parking Features
Garage Door Opener
Pool Features
Pool
Other Features
Subdivision Name
The Trimont
Community Features
Public Transportation
Price History
| Date | Event | Price |
|---|---|---|
11/06/2026 Source: | Listed for Sale | $519,900 $285/sqft |

Nearby Homes

Find Homes by Property Features in Mt Washington, PA

Based on information from the West Penn Mutli-List, INC through Nov 08, 2026, 05:00AM. Information is provided exclusively for consumers’ personal, non-commercial use and may not be used for any purpose other than to identify prospective properties consumers may be interested in purchasing. Information is deemed reliable but not guaranteed. © 2026 West Penn Multi-List, Inc. All Rights Reserved.
 Advertising Broker: Daniel Demers | Sell Your Home Services
