- Overview
- Description
- Property Details
- Location
- Facts & Features
- Getting Around
- Nearby Homes



$424,900
Monthly Est:$2,115
 4 Beds
 3 Baths
3 full baths
 1,562sqft
1700 Scranton St S, Saint Petersburg, FL 33711
$424,900
$2,115/moEst:
Get Pre-Approved
Single Family Residence
Built in 1940
$-- HOA
8,063 sqft lot
$272/sq.ft
Description
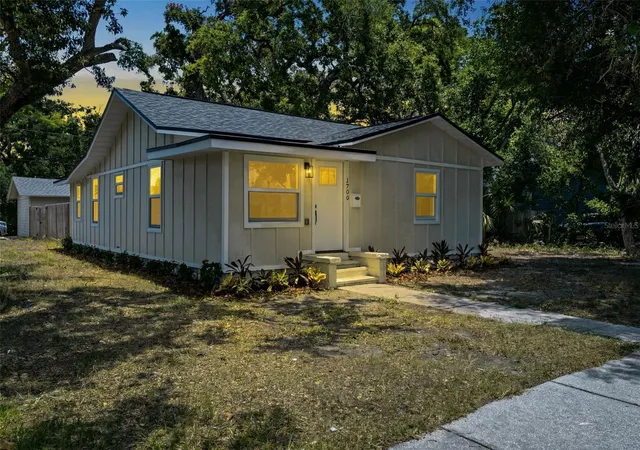
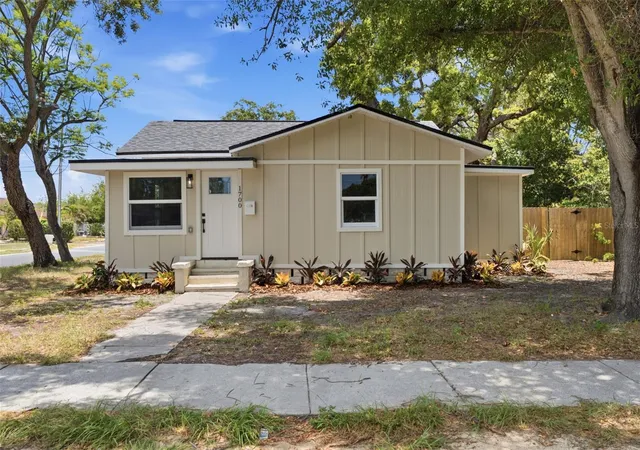
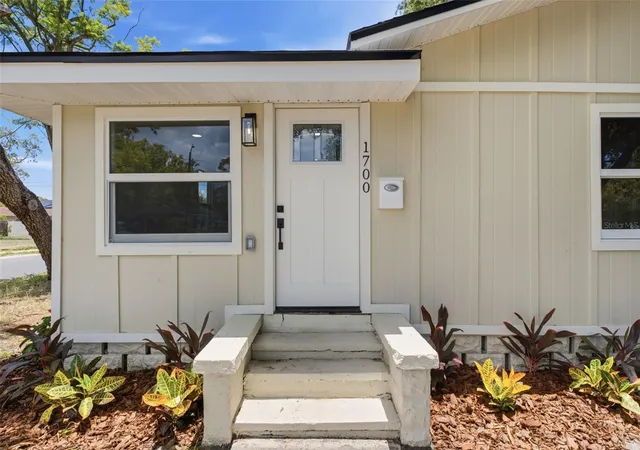
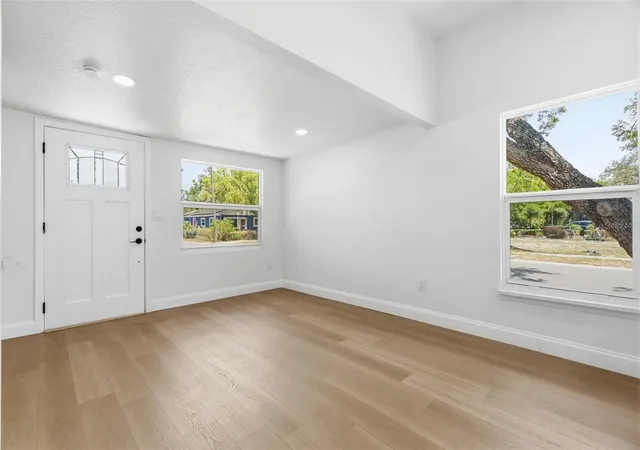
Welcome to 1700 Scranton St S, a fully renovated St. Petersburg property offering modern finishes, major system updates, and rare added flexibility with a detached 1 bedroom ADU.
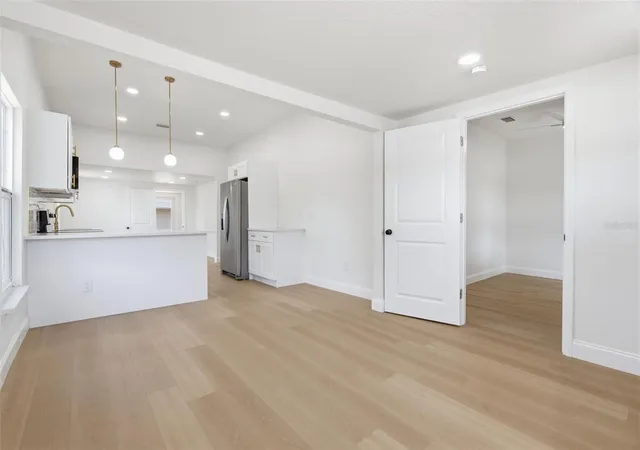
The main residence features 3 bedrooms, 2 bathrooms, and a dedicated office, giving you the space to live, work, entertain, and unwind with ease. Nearly every major component has been updated, including the roof, HVAC, plumbing, electrical, kitchen, bathrooms, flooring, fixtures, and finishes. Step inside to a fresh, move-in ready interior with a bright layout, updated flooring throughout, a stylish modern kitchen, beautifully renovated bathrooms, and comfortable living spaces designed for today’s lifestyle.
The detached 1 bedroom ADU adds incredible versatility. Use it as a guest suite, private office, creative studio, multi-generational living space, or potential income-producing opportunity, subject to local rules and buyer verification. Whether you need extra room for visitors, work-from-home privacy, or added long-term flexibility, this property delivers options that are hard to find.
Located in South St. Petersburg, this home puts you close to some of the area’s best everyday conveniences and lifestyle destinations. Enjoy quick access to Childs Park, Childs Park Recreation Center, pickleball courts, playgrounds, sports fields, picnic areas, and nearby green spaces. You are also near the Pinellas Trail, Gulfport’s waterfront arts district, Skyway Marina District, downtown St. Pete, Central Avenue, the Grand Central District, the Warehouse Arts District, and the beaches.
Major roadways including 34th Street S, 22nd Avenue S, Gulfport Boulevard S, US-19, I-275, and the Pinellas Bayway make it easy to reach downtown St. Petersburg, St. Pete Beach, Gulfport, Tampa, Bradenton, and the greater Tampa Bay area. Shopping, grocery options, coffee shops, local dining, breweries, entertainment, museums, waterfront parks, marinas, and nightlife are all within convenient proximity.
Sports and entertainment fans will love being near Tropicana Field, Al Lang Stadium, the St. Pete Pier, Mahaffey Theater, Jannus Live, downtown event venues, and a short drive across the bay to Tampa Bay Buccaneers, Lightning, and major concert venues.
Fully renovated, thoughtfully updated, and complete with a detached 1 bedroom ADU, 1700 Scranton St S is a rare St. Petersburg opportunity with the space, flexibility, and location today’s buyers are looking for.
- Houzeo last checked: 12 hours ago
- Listing updated: August 26, 2026 at 1:29 pm
- Listing Provided by: Neill Boyd (813) 767-2694 | COMPASS FLORIDA LLC (813) 365-9935
- Source: Stellar MLS-FL | MLS#: TB8527402

Property Details
Status
Active
Type
Single Family Residence
No. of Stories
-
County
City
Neighborhood
--
Year Built
1940
HOA Fees
-
Finished Area
1,562 sqft
Lot Size
8,063 sqft lot
Basement Area
- sqft
MLS Name
Stellar MLS
MLS Number
TB8527402
MLS Status
Active
Days on Market
104
Cumulative Days on Market
48

Continue Your Journey in App
Find your dream home, receive real-time updates, and many more!
Download App
Continue Your Journey in App
Find your dream home, receive real-time updates, and many more!
Location
Facts & Features
Rooms
Bedrooms & bathrooms
Bedrooms: 4
Bathrooms: 3
Primary Bedroom
Level: First
Area: 160.00 Square Feet
Dimensions: 16x10
Primary Bathroom
Level: First
Area: 88.00 Square Feet
Dimensions: 11x8
Kitchen
Level: First
Area: 192.00 Square Feet
Dimensions: 16x12
Living Room
Level: First
Area: 108.00 Square Feet
Dimensions: 12x9
Dining Room
Level: First
Area: 108.00 Square Feet
Dimensions: 12x9
Office
Level: First
Area: 96.00 Square Feet
Dimensions: 12x8
Bedroom 2
Level: First
Area: 160.00 Square Feet
Dimensions: 16x10
Bathroom 2
Level: First
Area: 40.00 Square Feet
Dimensions: 8x5
Interior
Sewer
Public Sewer
Appliances
Dishwasher, Disposal, Electric Water Heater, Microwave, Range, Refrigerator
Window Features
Blinds, Double Pane Windows
Flooring
Tile, Vinyl
Exterior Features
Private Entrance, Private Yard
Heating
Electric, Heat Pump
Cooling
Central Air, Mini Split Unit(s)
Interior Features
Ceiling Fans(s), Eat In Kitchen, Primary Bedroom Main Floor, Stone Counters, Thermostat
Construction
Year Built
Year Built: 1940
Home type
Single Family Residence
Property Condition
Completed
Roof
Shingle
Architectural Style
Bungalow
Foundation Details
Crawlspace
Construction Materials
Frame
Utilities & Energy
Parking Features
Driveway, Off Street
Utilities
Bb/hs Internet Available, Cable Available, Electricity Connected, Phone Available, Public, Sewer Connected, Water Connected
Water Source
Public
Laundry Features
Laundry Closet
Other Features
Lot Features
Corner Lot, City Limits, Landscaped, Near Marina, Near Public Transit, Paved
Vegetation
Mature Landscaping, Trees/landscaped
Subdivision Name
Palmway
Patio And Porch Features
None
Price History
| Date | Event | Price |
|---|---|---|
08/26/2026 Source: #MFRTB8527402 | Price Decreased | $424,900 -3.41% $272/sqft |
07/29/2026 Source: | Price Decreased | $439,900 -2.22% $282/sqft |
07/10/2026 Source: | Listed for Sale | $449,900 +356.29% $288/sqft |
05/30/2020 Source: | Price Decreased | $98,600 -1.30% $63/sqft |
03/26/2020 Source: | Sold | $99,900 $64/sqft |

Nearby Homes
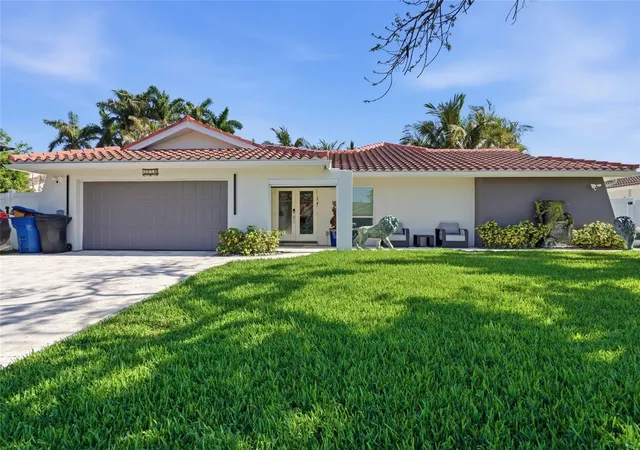
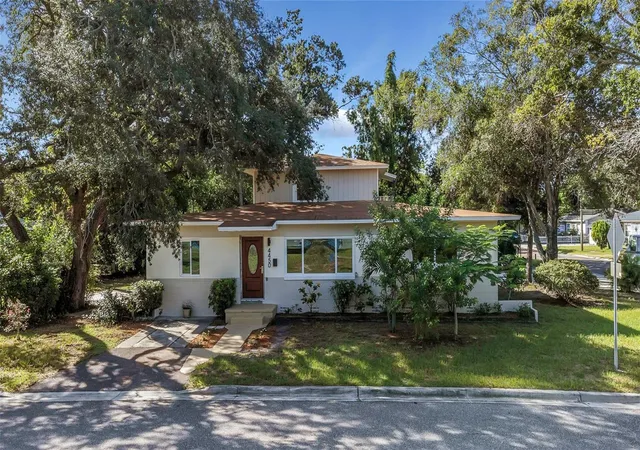
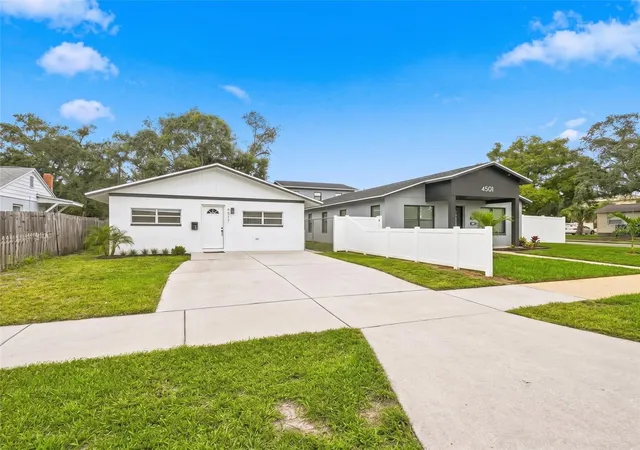
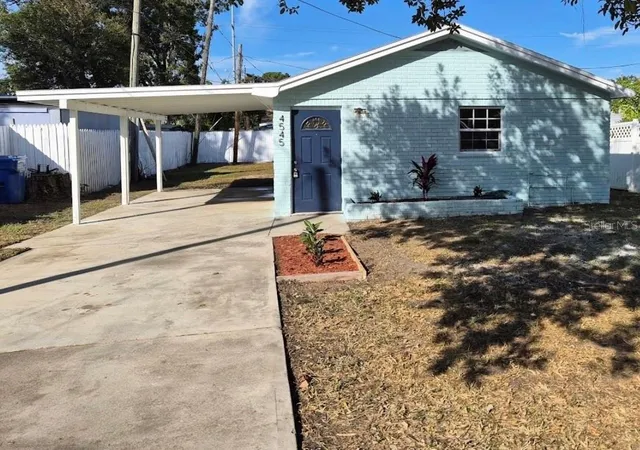
Find Homes by Property Features in Saint Petersburg, FL
Nearby New Homes For Sale

Based on information from Stellar MLS® through Oct 22, 2026, 03:45PM as submitted to and distributed by MLS GRID. All data is obtained from various sources and may not have been verified by the broker or MLS GRID. Supplied Open House Information is subject to change without notice. All information should be independently reviewed and verified for accuracy. Properties may or may not be listed by the office/agent presenting the information. IDX information is provided exclusively for consumers’ personal non-commercial use. It may not be used for any purpose other than to identify prospective properties consumers may be interested in purchasing. The data is deemed reliable but is not guaranteed by MLS GRID. The use of the MLS GRID Data may be subject to an end-user license agreement prescribed by the Member Participant’s applicable MLS, if any, and as amended from time to time. © 2026 Stellar MLS. All Rights Reserved.
 Advertising Broker: Fred McGill | Simple Showing, Inc
