- Overview
- Description
- Property Details
- Location
- Facts & Features
- Getting Around
- Nearby Homes



$565,000
Monthly Est:$2,812
 3 Beds
 2 Baths
2 full baths
 1,920sqft
1701 Carlton St, Longwood, FL 32750
$565,000
$2,812/moEst:
Get Pre-Approved
Single Family Residence
Built in 1965
$-- HOA
15,060 sqft lot
$294/sq.ft
Description
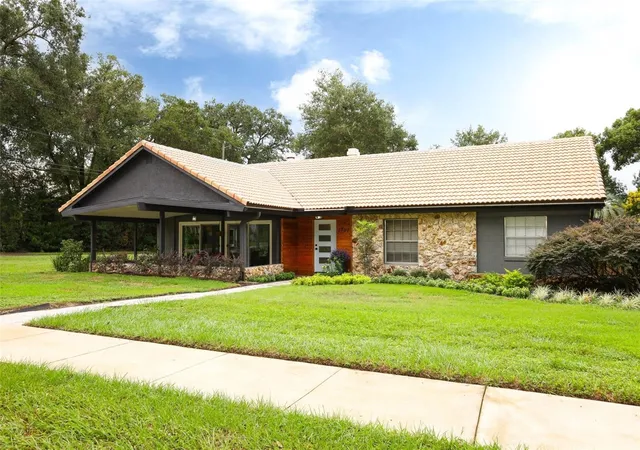
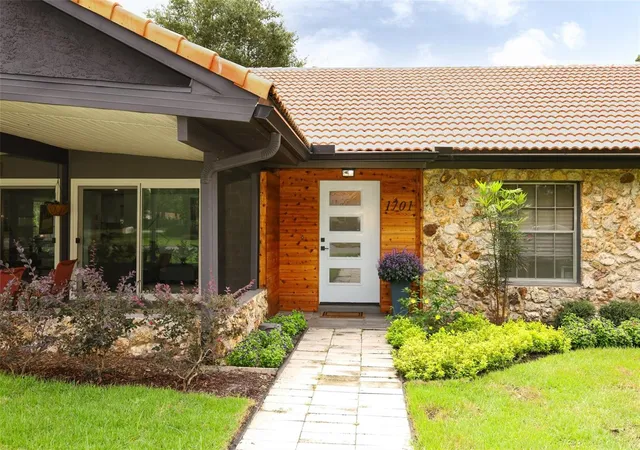
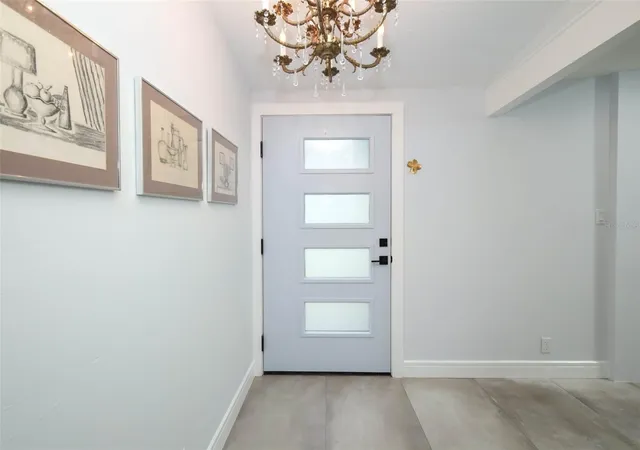
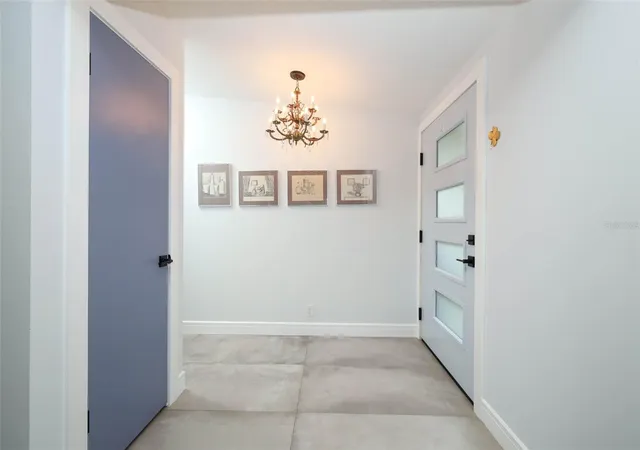
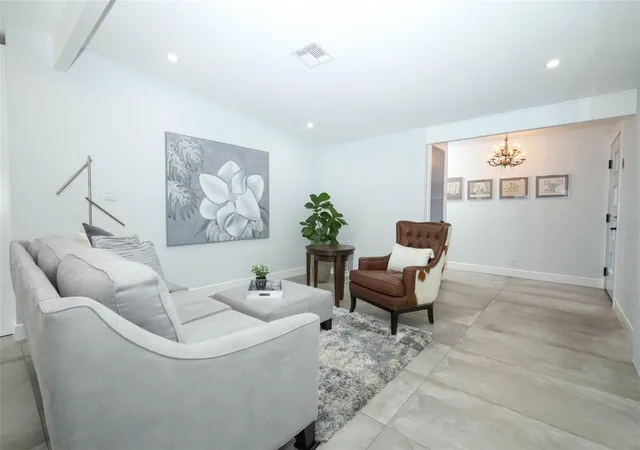
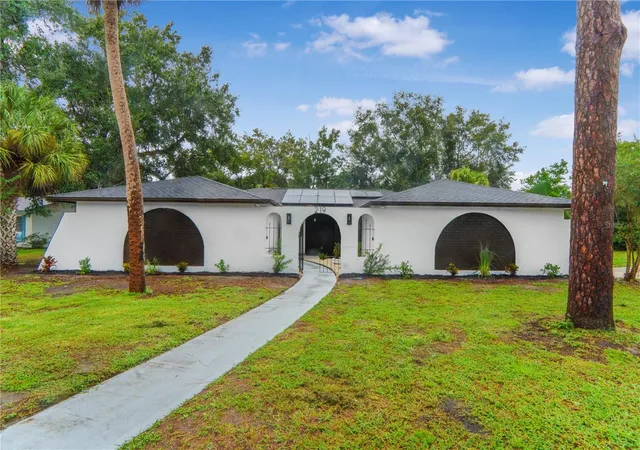
Welcome home! This beautiful 3 bedroom, 2 bath is a place to call your personal retreat! Enjoy a location close to shopping, restaurants, easy access to I-4 and state roads and yet, it is quiet and boasts a country feel. Step into a totally renovated home that reflects lots of pride in every detail. Enjoy one of 2 patios and welcome the leisure lifestyle of friends and neighbors or enjoy the privacy of your fenced in backyard. Your gourmet kitchen is perfect for someone who enjoys cooking and also being part of the family activities or entertainment. This bright, sunny home offers not only an open feeling with the renovations, but a modern feel to a well built foundation. The primary bedroom has a special flex space which can be used as an office, exercise room, sitting area or nursery. This spectacular find has has a/c, some plumbing and window changes made to afford you the best possible easy to maintain lifestyle. Come visit and get ready to step into a perfect move-in experience!
- Houzeo last checked: 3 minutes ago
- Listing updated: October 26, 2026 at 2:33 pm
- Listing Provided by: Mia Halkis (407) 252-3403 | BETTER HOMES AND GARDENS REAL ESTATE MANN GLOBAL P (407) 774-9858
- Source: Stellar MLS-FL as distributed by MLS GRID | MLS#: O6449260

Property Details
Status
Active
Type
Single Family Residence
No. of Stories
1
County
City
Neighborhood
--
Year Built
1965
HOA Fees
-
Finished Area
1,920 sqft
Lot Size
15,060 sqft lot
Basement Area
- sqft
MLS Name
Stellar MLS
MLS Number
O6449260
MLS Status
Active
Days on Market
24
Cumulative Days on Market
13

Continue Your Journey in App
Find your dream home, receive real-time updates, and many more!
Continue Your Journey in App
Find your dream home, receive real-time updates, and many more!
Location
Facts & Features
Rooms
Bedrooms & bathrooms
Bedrooms: 3
Bathrooms: 2
Interior
Sewer
Septic Tank
Flooring
Carpet, Ceramic Tile
Appliances
Dishwasher, Disposal, Electric Water Heater, Gas Cooktop, Microwave, Range, Refrigerator
Interior Features
Ceiling Fans(s), Living Room/dining Room Combo, Open Floorplan, Primary Bedroom Main Floor, Walk In Closet(s), Window Treatments
Heating
Electric
Cooling
Central Air
Construction
Year Built
Year Built: 1965
Home type
Single Family Residence
Construction Materials
Block, Stone
Foundation Details
Slab
Roof
Tile
Utilities & Energy
Laundry Features
In Garage
Water Source
Public
Utilities
Bb/hs Internet Available, Cable Available
Fireplace Features
Gas
Other Features
Lot Features
Corner Lot, Landscaped, Level, Paved
Subdivision Name
Sanlando Spgs
Community Features
None
Price History
| Date | Event | Price |
|---|---|---|
10/13/2026 Source: | Listed for Sale | $565,000 $294/sqft |

Nearby Homes
Find Homes by Property Features in Longwood, FL
Nearby New Homes For Sale

Based on information from Stellar MLS® through Nov 07, 2026, 11:00AM as submitted to and distributed by MLS GRID. All data is obtained from various sources and may not have been verified by the broker or MLS GRID. Supplied Open House Information is subject to change without notice. All information should be independently reviewed and verified for accuracy. Properties may or may not be listed by the office/agent presenting the information. IDX information is provided exclusively for consumers’ personal non-commercial use. It may not be used for any purpose other than to identify prospective properties consumers may be interested in purchasing. The data is deemed reliable but is not guaranteed by MLS GRID. The use of the MLS GRID Data may be subject to an end-user license agreement prescribed by the Member Participant’s applicable MLS, if any, and as amended from time to time. © 2026 Stellar MLS. All Rights Reserved.
 Advertising Broker: Fred McGill | Simple Showing, Inc
