- Overview
- Description
- Property Details
- Location
- HOA Management
- Facts & Features
- Getting Around
- Nearby Homes



$162,900
Monthly Est:$811
 2 Beds
 1 Bath
1 full bath
 875sqft
1701 Pinehurst Rd #16G, Dunedin, FL 34698
$162,900
$811/moEst:
Get Pre-Approved
Villa
Built in 1976
$-- HOA
25.87 acres lot
$186/sq.ft
Description
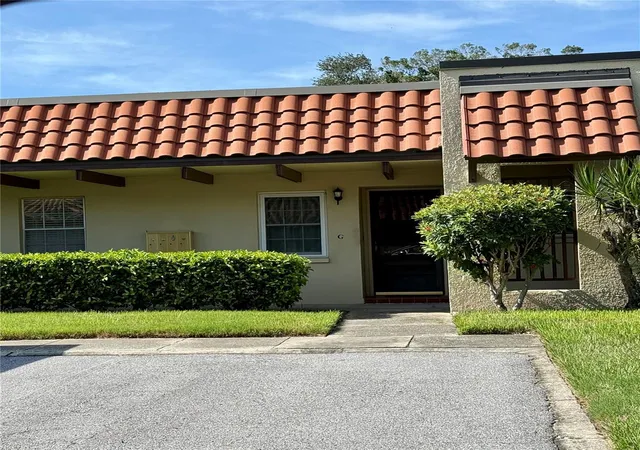
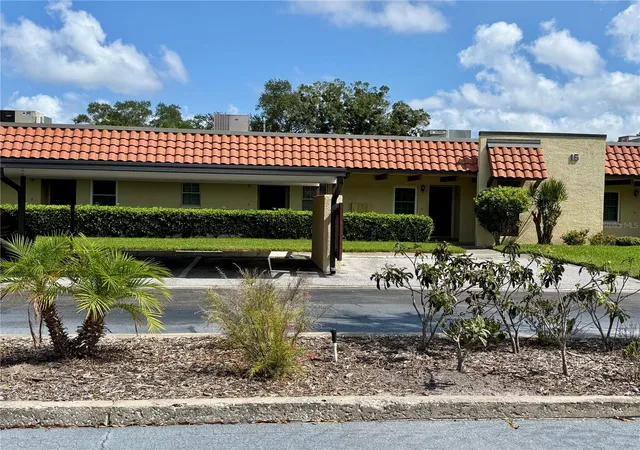
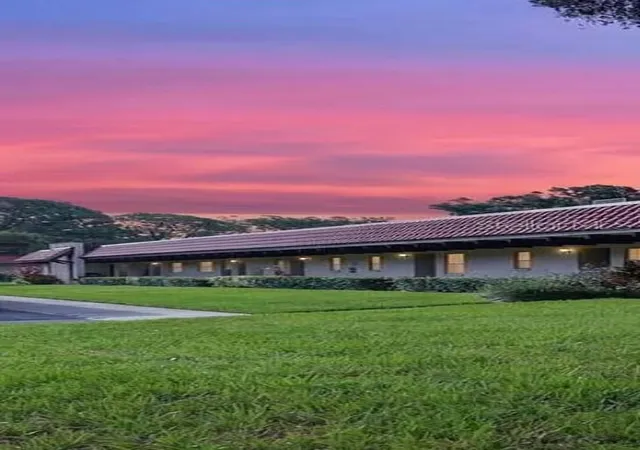
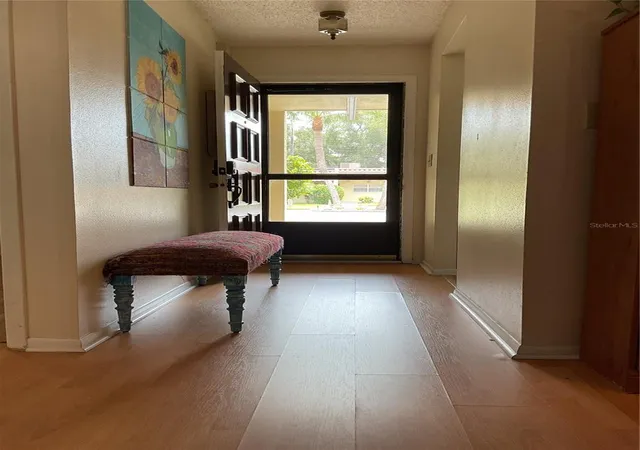
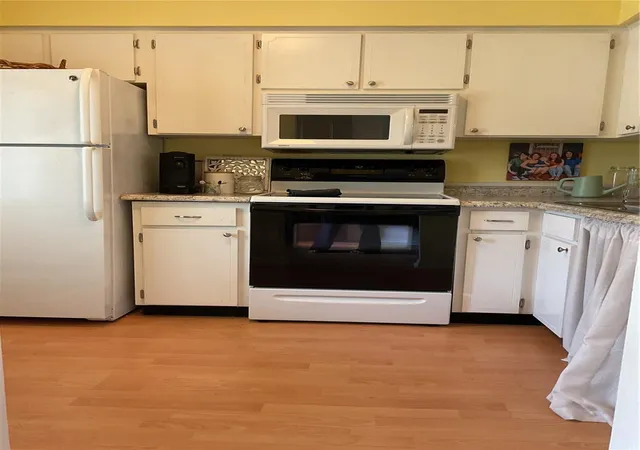
Welcome to your turn-key slice of paradise in the sought-after 55+ community of Pinehurst Village! This beautifully two bedroom one bathroom villa-style condo offers seamless low maintenance Florida living combined with comfort and high-end privacy.This unit is in the last enclave of the community thereby limiting the traffic to almost nothing. With upgrades other units lack such as energy efficiency Low-E HURRICANE PROOF WINDOWS, stylish new LVP WATERPROOF flooring in bedrooms, bathroom and lanai and a newly remodeled bathroom including new vanity, toilet, tub/shower and tilework. Brand new modern ceiling fans with remote controls and Google assist. Upgraded light fixtures. Brand new keyless entry lock with fingerprint technology. The open living and dining layout features BRAND NEW DOUBLE FRENCH DOORS with integrated mini blinds instead of old single glass patio sliders allowing you to easily keep the living space private and free from the elements for optimal heating and cooling control. Off the main living area enjoy a bright sunroom featuring completely screened jalousie windows and an integrated exterior storage room that is ideal for your beach gear and tools! Nestled in a quiet NON-FLOOD ZONE, Pinehurst Village is a cat-friendly community known for its lush, meticulously landscaped grounds. Your monthly HOA fee delivers extraordinary, worry-free value by covering: water, sewer, trash removal, High-speed internet with TV, exterior building maintenance, roof repairs, and grounds/lawn care. Resort-style amenities: heated swimming pool, active clubhouse with a full social calendar, shuffleboard courts, picnic/grilling areas, and EV charging stations. Includes your own assigned covered carport just steps from your front door, along with guest parking. Unbeatable Location, less than a mile from vibrant Downtown Dunedin, you are minutes away from local microbreweries, boutique shops, waterfront parks, and top-rated dining. Enjoy nearby access to the Pinellas Trail where you can safely walk or bike from one end of the county to the other (over 47 miles of trails). Dunedin Fine Arts & Community Center, Dunedin Golf Club, TD Ballpark (Toronto Blue Jays Spring Training). The area is a golf cart friendly zone. 15 minutes to Clearwater Beach and 30 minutes to Saint Pete Beach. Five minutes from Dunedin Causeway and world-renowned Honeymoon Island State Park (a quiet alternative to the hustle and bustle of some beaches). Whether you’re searching for a seasonal retreat or a full-time residence, Unit 16G is move-in ready and waiting for you! THIS IS A STEAL!!! Schedule your private showing today!
- Houzeo last checked: 11 minutes ago
- Listing updated: September 14, 2026 at 7:32 pm
- Listing Provided by: Angela Marsh, PA (727) 425-1236 | KELLER WILLIAMS REALTY PORTFOLIO COLLECTION (727) 489-0800
- Source: Stellar MLS-FL as distributed by MLS GRID | MLS#: TB8541443

Property Details
Status
Active
Type
Single Family Residence
No. of Stories
1
County
City
Neighborhood
--
Year Built
1976
HOA Fees
-
Finished Area
875 sqft
Lot Size
25.87 acres lot
Basement Area
- sqft
MLS Name
Stellar MLS
MLS Number
TB8541443
MLS Status
Active
Days on Market
76
Cumulative Days on Market
23

Continue Your Journey in App
Find your dream home, receive real-time updates, and many more!
Continue Your Journey in App
Find your dream home, receive real-time updates, and many more!
Location
HOA Management
Resource Management
HOA Fees
$-/ Monthly
Amenities
 Amenities and services may be covered by one or multiple associations and service providers.
 Internet
 Water
 Pest Control
 Club House
 Sewer
 Insurance
 Cable TV
 Maintenance
 Trash Pickup
 Pool
 Sports Court
Private Road
Vehicle Restrictions
Recreational Facilities
Recreation Facilities
Disclaimer: Amenities are based on third-party information and may vary; buyers must independently verify all amenities, as information is deemed reliable but not guaranteed.
Facts & Features
Rooms
Bedrooms & bathrooms
Bedrooms: 2
Bathroom: 1
Kitchen
Level: First
Area: 66.99 Square Feet
Dimensions: 8.7x7.7
Living Room
Level: First
Area: 166.65 Square Feet
Dimensions: 15x11.11
Primary Bedroom
Level: First
Area: 143.42 Square Feet
Dimensions: 14.2x10.1
Bedroom 2
Level: First
Area: 100.09 Square Feet
Dimensions: 10.11x9.9
Bathroom 1
Level: First
Interior
Sewer
Public Sewer
Interior Features
Ceiling Fans(s), Walk In Closet(s)
Flooring
Carpet, Laminate
Heating
Central, Electric
Appliances
Disposal, Dryer, Electric Water Heater, Microwave, Range, Refrigerator, Washer
Cooling
Central Air
Construction
Year Built
Year Built: 1976
Home type
Villa
Construction Materials
Block
Foundation Details
Slab
Roof
Built Up
Utilities & Energy
Pool Features
Heated, In Ground
Laundry Features
Inside
Parking Features
Covered, Guest
Water Source
Public
Utilities
Cable Connected, Public, Sewer Connected
Association Amenities
Cable Tv, Clubhouse, Pool, Recreation Facilities, Shuffleboard Court, Vehicle Restrictions
Other Features
Subdivision Name
Pinehurst Village
Community Features
Association Recreation Owned, Buyer Approval Required, Clubhouse, Pool
Price History
| Date | Event | Price |
|---|---|---|
08/22/2026 Source: | Listed for Sale | $162,900 -11.90% $186/sqft |
03/16/2023 Source: | Price Decreased | $184,900 -0.05% $211/sqft |
03/16/2023 Source: | Price Increased | $185,000 +56.78% $211/sqft |
04/30/2021 Source: | Price Increased | $118,000 +32.73% $135/sqft |
05/13/2017 Source: | Price Increased | $88,900 +2.18% $102/sqft |

Show more
Nearby Homes
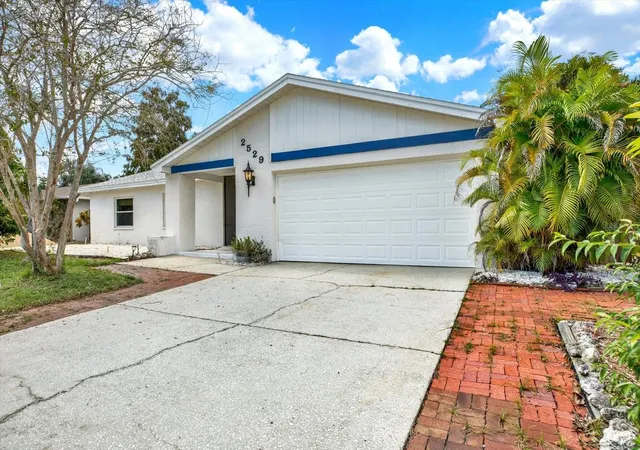
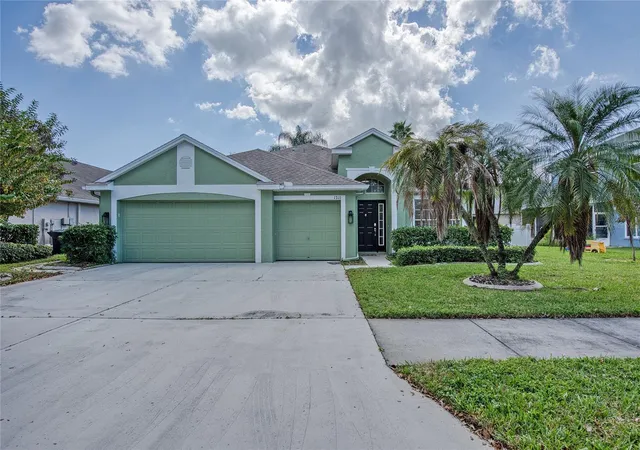
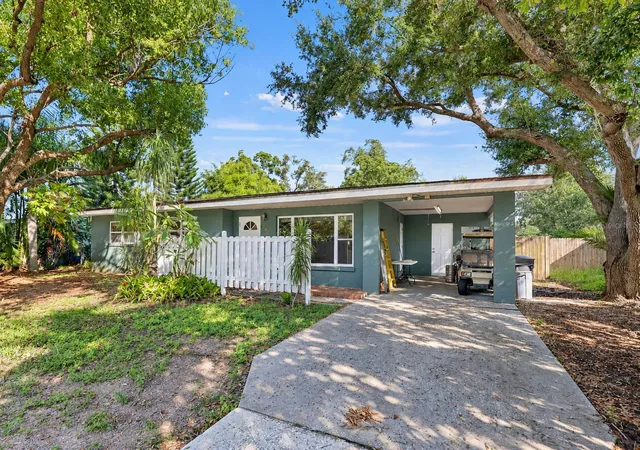
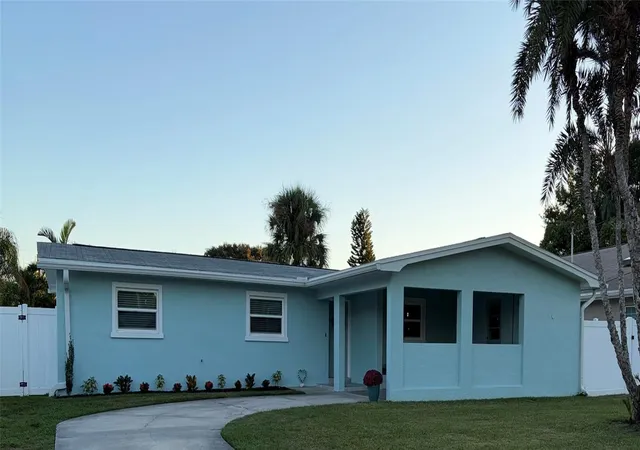
Find Homes by Property Features in Dunedin, FL
Nearby New Homes For Sale

Based on information from Stellar MLS® through Nov 07, 2026, 08:45AM as submitted to and distributed by MLS GRID. All data is obtained from various sources and may not have been verified by the broker or MLS GRID. Supplied Open House Information is subject to change without notice. All information should be independently reviewed and verified for accuracy. Properties may or may not be listed by the office/agent presenting the information. IDX information is provided exclusively for consumers’ personal non-commercial use. It may not be used for any purpose other than to identify prospective properties consumers may be interested in purchasing. The data is deemed reliable but is not guaranteed by MLS GRID. The use of the MLS GRID Data may be subject to an end-user license agreement prescribed by the Member Participant’s applicable MLS, if any, and as amended from time to time. © 2026 Stellar MLS. All Rights Reserved.
 Advertising Broker: Fred McGill | Simple Showing, Inc
