- Overview
- Description
- Property Details
- Location
- HOA Management
- Facts & Features
- Getting Around
- Nearby Homes


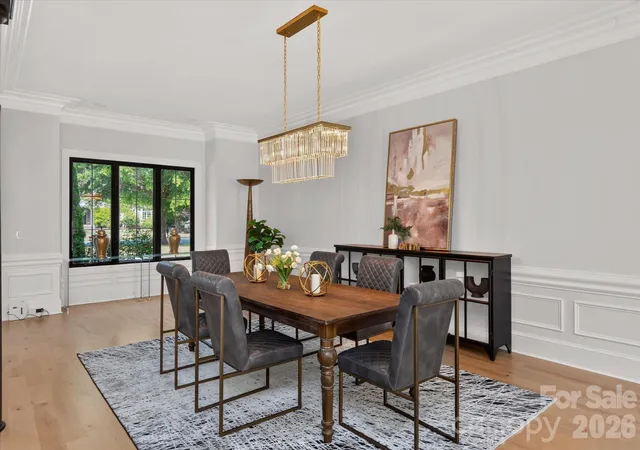


$2,950,000
Monthly Est:$14,683
 4 Beds
 9 Baths
5 full baths + 4 half baths
 8,066sqft
1704 Funny Cide Dr, Waxhaw, NC 28173
$2,950,000
$14,683/moEst:
Get Pre-Approved
Single Family Residence
Built in 2005
$254/mo HOA
0.57 acre lot
$366/sq.ft
Description
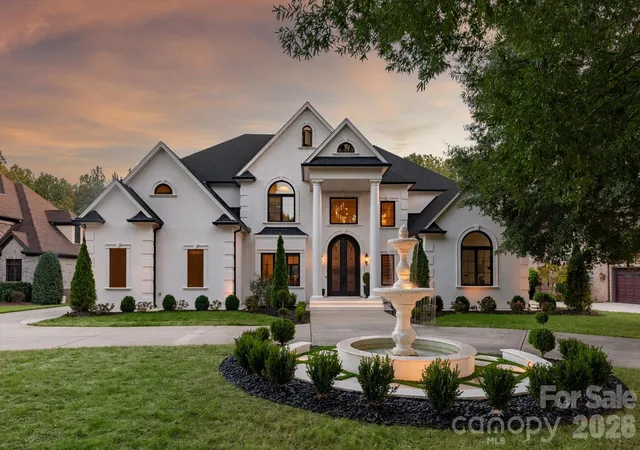
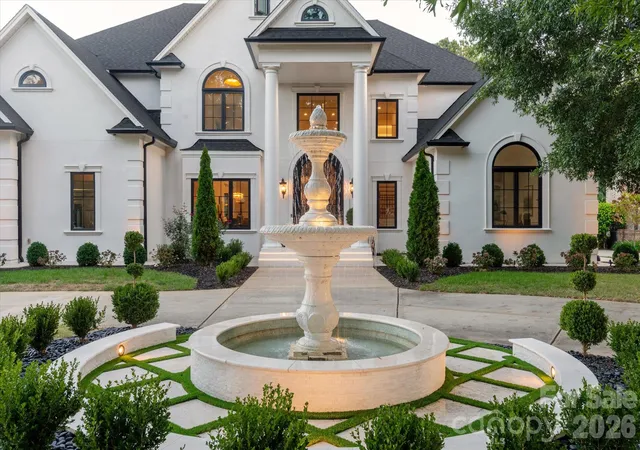
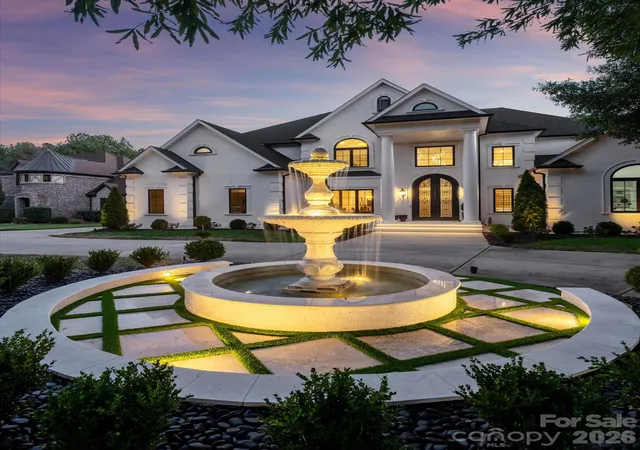
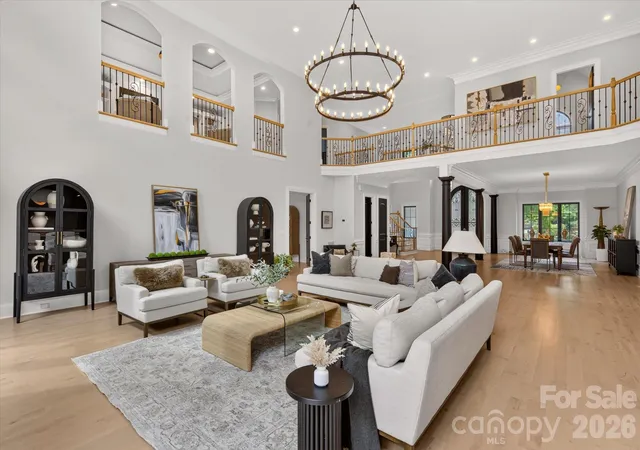
Luxurious fully renovated estate on over half an acre inside the gates of popular Providence Downs South, featuring a main-level primary suite and a resort-style backyard with pool, spa, and cabana! More than $1 million in improvements touch nearly every corner of this 8,066 square foot home, which offers four bedrooms, five full and four half baths, a loft, bonus room, and third-floor recreation room, plus a three-car garage. A two-story foyer opens to the two-story great room with arched windows, fireplace, and doors to the rear terrace, along with a private study and formal dining room with wainscoting. Designer lighting throughout. The kitchen was completely remodeled in 2025 with a Taj Mahal quartzite waterfall island, Wolf induction range with double ovens, commercial Wolf hood, three Sub-Zero refrigerators, a Sub-Zero wine cooler, and gold Perrin & Rowe plumbing fixtures. The full scullery adds a Wolf induction cooktop, Wolf wall oven and microwave, and a second commercial Wolf hood, with a butler’s pantry and breakfast area just steps away. Lovely primary suite with plenty of natural light, his and hers closets with custom built-in cabinetry, and a fully renovated bath with separate vanities, large glass shower with gold fixtures, and Victoria + Albert natural stone soaking tub. Upstairs are three additional bedroom suites, each with a full bath, a spacious loft, large bonus room, and laundry station, while the 848 square foot third-floor recreation room is ready for a media room, gym, or play space. The backyard is a true retreat, with approximately 4,000 square feet of white marble pavers, a 1,080 square foot terrace rebuilt on a waterproof structural foundation with restored original banisters, and a professionally renovated pool and spa with all new equipment. The cabana offers covered outdoor living and kitchen space, a new bathroom, dry sauna with infrared lighting, and new roof. Full irrigation front and back, plus a low-maintenance artificial turf side yard. Renewal by Andersen windows throughout, including the cabana, and new Marvin rear doors. New roof, gutters, and gutter screens (2025), two newer Bosch HVAC systems with new ductwork (2023), two newer tankless water heaters (2023), new pool motor (2026), encapsulated crawlspace with two dehumidifiers, and French drains. Circular driveway with lighted fountain, metal front entry door, insulated Clopay garage doors including an 18-foot door, and epoxy garage floor. Zoned for A+ Marvin schools and minutes to Blakeney, Waverly, and The Bowl at Ballantyne. Don’t miss this one!
- Houzeo last checked: 1 hour ago
- Listing updated: October 9, 2026 at 9:03 am
- Listing Provided by: Gina Lorenzo (704) 575-7605 | COMPASS (704) 234-7880
- Source: Canopy MLS | MLS#: 4414132

Property Details
Status
Active
Type
Single Family Residence
No. of Stories
-
County
City
Neighborhood
--
Year Built
2005
HOA Fees
$254/mo
Finished Area
8,066 sqft
Lot Size
0.57 acre lot
Basement Area
- sqft
MLS Name
Canopy MLS
MLS Number
4414132
MLS Status
Active
Days on Market
1

Continue Your Journey in App
Find your dream home, receive real-time updates, and many more!
Download App
Continue Your Journey in App
Find your dream home, receive real-time updates, and many more!
Location
HOA Management
First Service Residential
HOA Fees
$762/ Quarterly
Disclaimer: Amenities are based on third-party information and may vary; buyers must independently verify all amenities, as information is deemed reliable but not guaranteed.
Facts & Features
Rooms
Bedrooms & bathrooms
Bedrooms: 4
Bathrooms: 9
Interior
Interior Features
Built In Features, Entrance Foyer, Open Floorplan, Pantry, Walk In Closet(s)
Flooring
Tile, Wood
Exterior Features
In Ground Irrigation, Sauna
Appliances
Bar Fridge, Dishwasher, Disposal, Double Oven, Microwave, Refrigerator With Ice Maker, Wall Oven, Wine Refrigerator
Window Features
Insulated Window(s)
Cooling
Central Air
Sewer
County Sewer
Heating
Central
Construction
Year Built
Year Built: 2005
Home type
Single Family Residence
Construction Materials
Hard Stucco
Foundation Details
Crawl Space
Roof
Architectural Shingle
Utilities & Energy
Parking Features
Circular Driveway, Attached Garage, Garage Faces Side
Fireplace Features
Gas Log, Great Room
Pool Features
Fenced, Heated, In Ground, Outdoor Pool, Pool/spa Combo
Utilities
Natural Gas
Water Source
County Water
Laundry Features
Laundry Room, Main Level, Sink
Other Features
Community Features
Clubhouse, Fitness Center, Game Court, Gated, Outdoor Pool, Picnic Area, Playground, Pond, Street Lights, Tennis Court(s)
Patio And Porch Features
Terrace
Lot Features
Level, Wooded
Subdivision Name
Providence Downs South
Price History
| Date | Event | Price |
|---|---|---|
10/09/2026 Source: | Listed for Sale | $2,950,000 $366/sqft |
10/08/2026 Source: | Coming Soon | $2,950,000 +40.48% $366/sqft |
07/18/2023 Source: | Price Increased | $2,100,000 +9.38% $260/sqft |
07/18/2023 Source: | Price Increased | $1,920,000 +96.92% $238/sqft |
10/02/2015 Source: | Price Decreased | $975,000 -4.88% $121/sqft |

Show more
Nearby Homes
Find Homes by Property Features in Waxhaw, NC
Nearby New Homes For Sale

Based on information submitted to the MLS GRID from Canopy MLS through Oct 09, 2026, 12:00PM. All data is obtained from various sources and may not have been verified by the broker or MLS GRID. Supplied Open House Information is subject to change without notice. All information should be independently reviewed and verified for accuracy. Properties may or may not be listed by the office/agent presenting the information. IDX information is provided exclusively for consumers’ personal, noncommercial use. It may not be used for any purpose other than to identify prospective properties which the consumers may be interested in purchasing. The data is deemed reliable but is not guaranteed by MLS GRID. The use of the MLS GRID Data may be subject to an end-user license agreement prescribed by the Member Participant’s applicable MLS, if any, and as amended from time to time. ©2026 Canopy MLS. All Rights Reserved.
 Advertising Broker: Nicholas Huscroft | Chosen Realty