- Overview
- Description
- Property Details
- Location
- HOA Management
- Facts & Features
- Getting Around
- Nearby Homes



$724,800
Monthly Est:$3,608
 5 Beds
 4 Baths
3 full baths + 1 half bath
 3,403sqft
2709 Sugaree Ct, Waxhaw, NC 28173
$724,800
$3,608/moEst:
Get Pre-Approved
Single Family Residence
Built in 2017
$84.67/mo HOA
0.37 acre lot
$213/sq.ft
Description
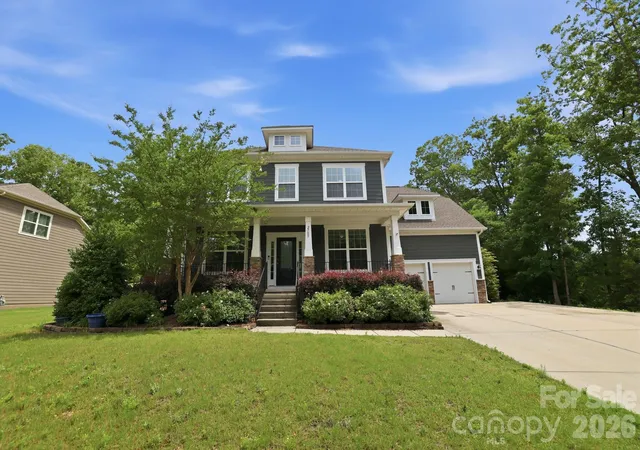
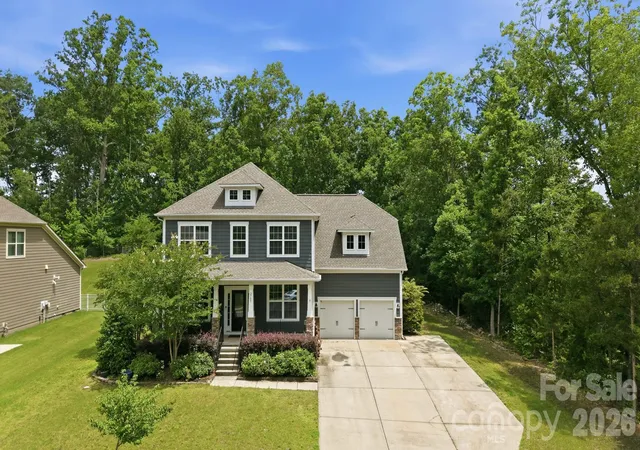
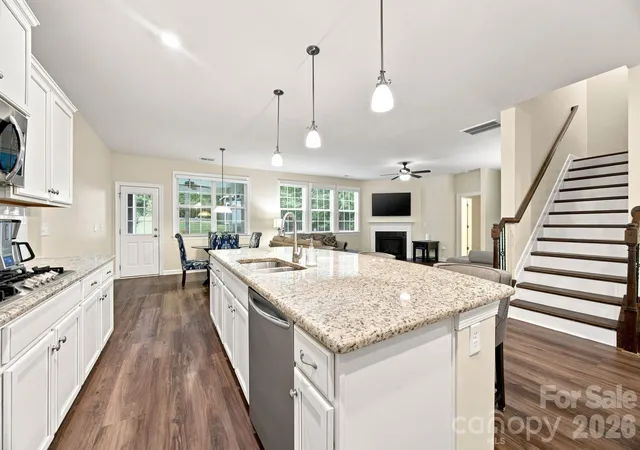
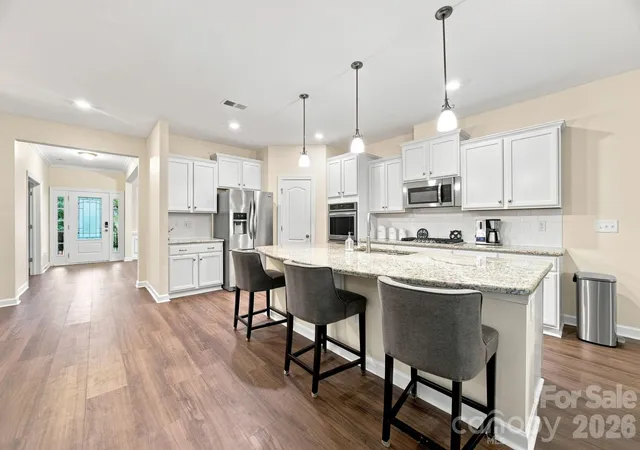
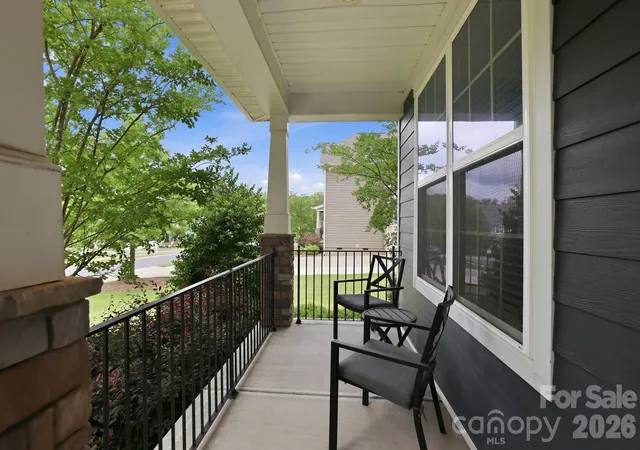
Beautifully Freshly Painted 5 bedroom, 3.5 bath home tucked away on a quiet cul-de-sac in sought-after Waxhaw, NC. This desirable floor plan offers the flexibility today’s buyers are searching for, including a guest bedroom and full bath on the main level that works well for visitors, multigenerational living, or a private home office setup. Spacious living areas flow seamlessly for everyday living and entertaining, while the screened porch, sandstone paver patio, fire-pit, and hot tub create the perfect place to relax and unwind year-round. Thoughtful outdoor upgrades include wraparound landscaping, raised garden beds, irrigation covering the entire yard, storage shed, and Invisible Fence 360 wiring surrounding the backyard, both sides of the home, and part of the front yard for convenient pet containment. Inside, the home features numerous updates including new luxury vinyl plank flooring installed in 2026, a tankless water heater, new AC unit in 2024 with app-controlled thermostat, app-controlled garage door openers, fresh interior paint, built-in office shelving, custom pantry organization, and built-in shelving and drawers in the primary closet. The garage loft storage nearly doubles storage capacity, while the extended driveway provides additional parking for guests and everyday convenience. Upstairs, the expansive primary suite provides a private retreat along with generously sized secondary bedrooms and versatile bonus space. Enjoy added privacy with no neighbors on two sides of the property and direct proximity to the nearby school campus and frisbee golf course. Residents also enjoy access to the neighborhood pool in this section of the community, along with two additional pools across the street, clubhouse, sport courts, playground, and more. Convenient access to Historic Downtown Waxhaw, Ballantyne, Waverly, Rea Farms, I-485, and major commuter routes makes it easy to enjoy everything South Charlotte and Union County have to offer. Located near highly rated schools, shopping, dining, parks, and recreation, this move-in ready Waxhaw home combines comfort, functionality, and location in one exceptional opportunity.
- Houzeo last checked: 9 hours ago
- Listing updated: September 30, 2026 at 6:07 pm
- Listing Provided by: Mike Abernethy (980) 254-1008 | EXP Realty LLC Ballantyne (704) 248-8230
- Source: Canopy MLS | MLS#: 4378563

Property Details
Status
Active
Type
Single Family Residence
No. of Stories
-
County
City
Neighborhood
Year Built
2017
HOA Fees
$84.67/mo
Finished Area
3,403 sqft
Lot Size
0.37 acre lot
Basement Area
- sqft
MLS Name
Canopy MLS
MLS Number
4378563
MLS Status
Active
Days on Market
129
Cumulative Days on Market
111

Continue Your Journey in App
Find your dream home, receive real-time updates, and many more!
Download App
Continue Your Journey in App
Find your dream home, receive real-time updates, and many more!
Location
HOA Management
RealManage
HOA Fees
$254.32/ Quarterly
Disclaimer: Amenities are based on third-party information and may vary; buyers must independently verify all amenities, as information is deemed reliable but not guaranteed.
Facts & Features
Rooms
Bedrooms & bathrooms
Bedrooms: 5
Bathrooms: 4
Interior
Heating
Central
Cooling
Central Air
Appliances
Dishwasher, Double Oven, Exhaust Fan, Gas Cooktop, Microwave, Plumbed For Ice Maker, Tankless Water Heater
Flooring
Tile, Vinyl
Exterior Features
Fire Pit, Hot Tub, In Ground Irrigation
Interior Features
Garden Tub, Kitchen Island, Open Floorplan, Pantry, Walk In Closet(s)
Sewer
Public Sewer
Construction
Year Built
Year Built: 2017
Home type
Single Family Residence
Construction Materials
Fiber Cement
Foundation Details
Crawl Space
Utilities & Energy
Laundry Features
Upper Level
Fireplace Features
Living Room
Security Features
Security System
Parking Features
Driveway, Attached Garage, Garage Faces Front
Water Source
City
Other Features
Lot Features
Cul De Sac
Community Features
Clubhouse, Outdoor Pool, Playground
Subdivision Name
Lawson
Patio And Porch Features
Covered, Front Porch, Patio, Rear Porch, Screened
Price History
| Date | Event | Price |
|---|---|---|
08/05/2026 Source: | Price Decreased | $724,800 -0.01% $213/sqft |
06/16/2026 Source: | Listed for Sale | $724,900 -0.01% $213/sqft |
06/03/2026 Source: | Listing Removed | $725,000 $213/sqft |
05/29/2026 Source: | Listed for Sale | $725,000 $213/sqft |
05/08/2026 Source: | Coming Soon | $725,000 $213/sqft |

Nearby Homes
Find Homes by Property Features in Waxhaw, NC
Nearby New Homes For Sale

Based on information submitted to the MLS GRID from Canopy MLS through Oct 05, 2026, 03:02PM. All data is obtained from various sources and may not have been verified by the broker or MLS GRID. Supplied Open House Information is subject to change without notice. All information should be independently reviewed and verified for accuracy. Properties may or may not be listed by the office/agent presenting the information. IDX information is provided exclusively for consumers’ personal, noncommercial use. It may not be used for any purpose other than to identify prospective properties which the consumers may be interested in purchasing. The data is deemed reliable but is not guaranteed by MLS GRID. The use of the MLS GRID Data may be subject to an end-user license agreement prescribed by the Member Participant’s applicable MLS, if any, and as amended from time to time. ©2026 Canopy MLS. All Rights Reserved.
 Advertising Broker: Nicholas Huscroft | Chosen Realty