- Overview
- Description
- Property Details
- Location
- Facts & Features
- Getting Around
- Nearby Homes

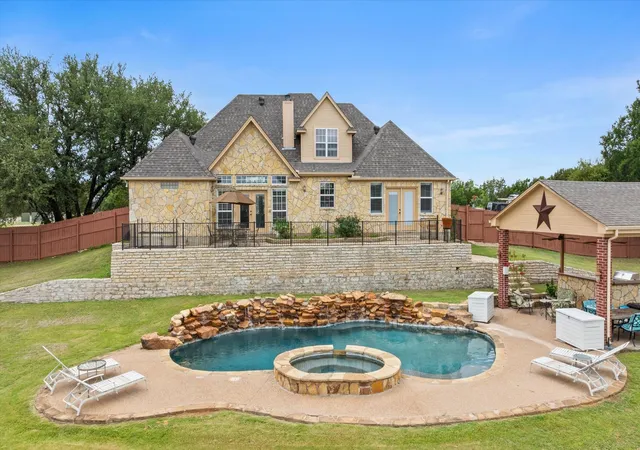


$675,000
Monthly Est:$3,360
 3 Beds
 3 Baths
3 full baths
 2,772sqft
1704 Texas Dr, Glen Rose, TX 76043
$675,000
$3,360/moEst:
Get Pre-Approved
Single Family Residence
Built in 2003
$-- HOA
1.12 acres lot
$244/sq.ft
Description
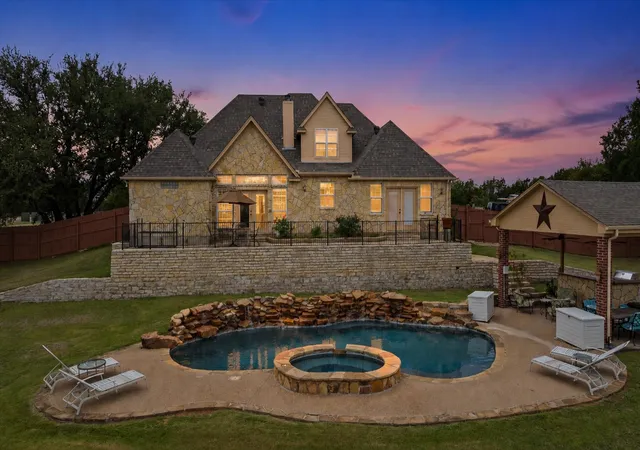
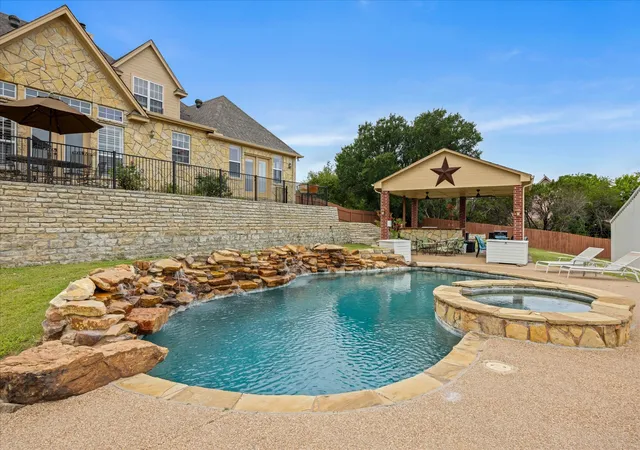
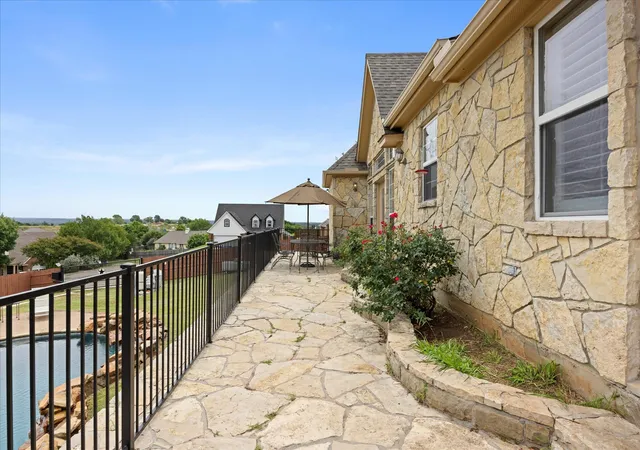
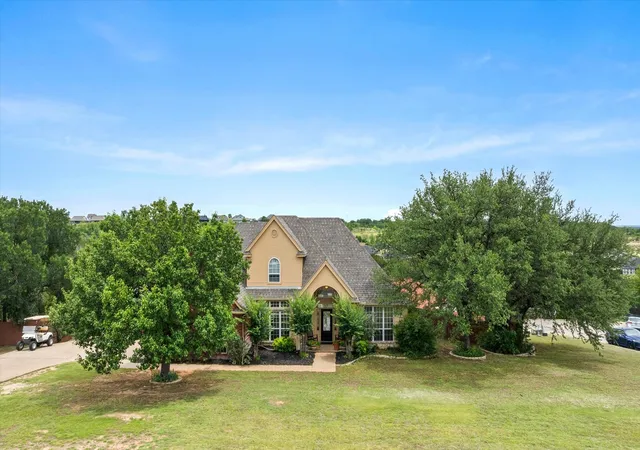
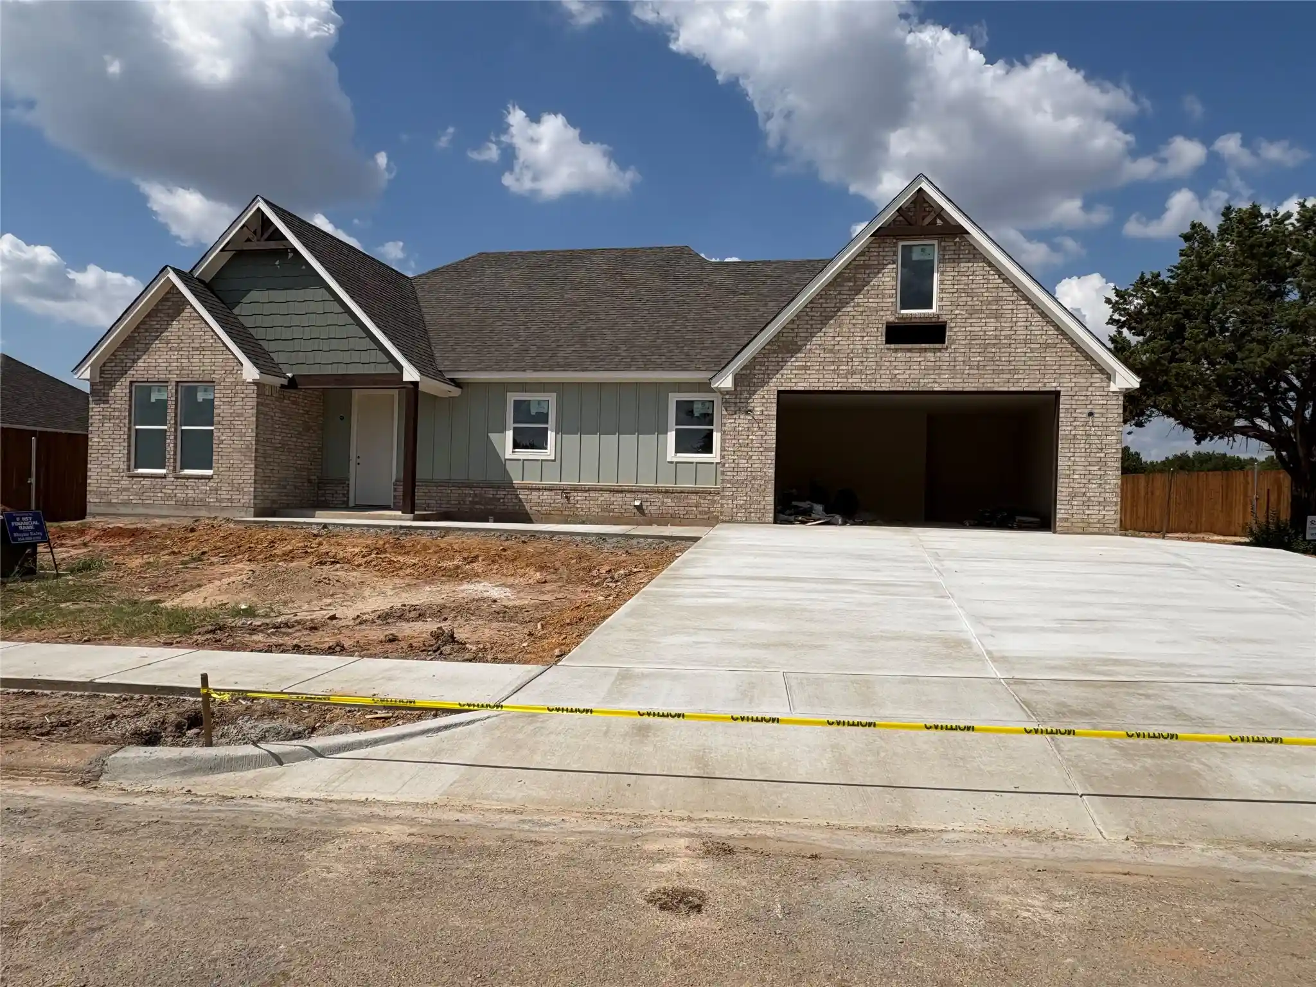
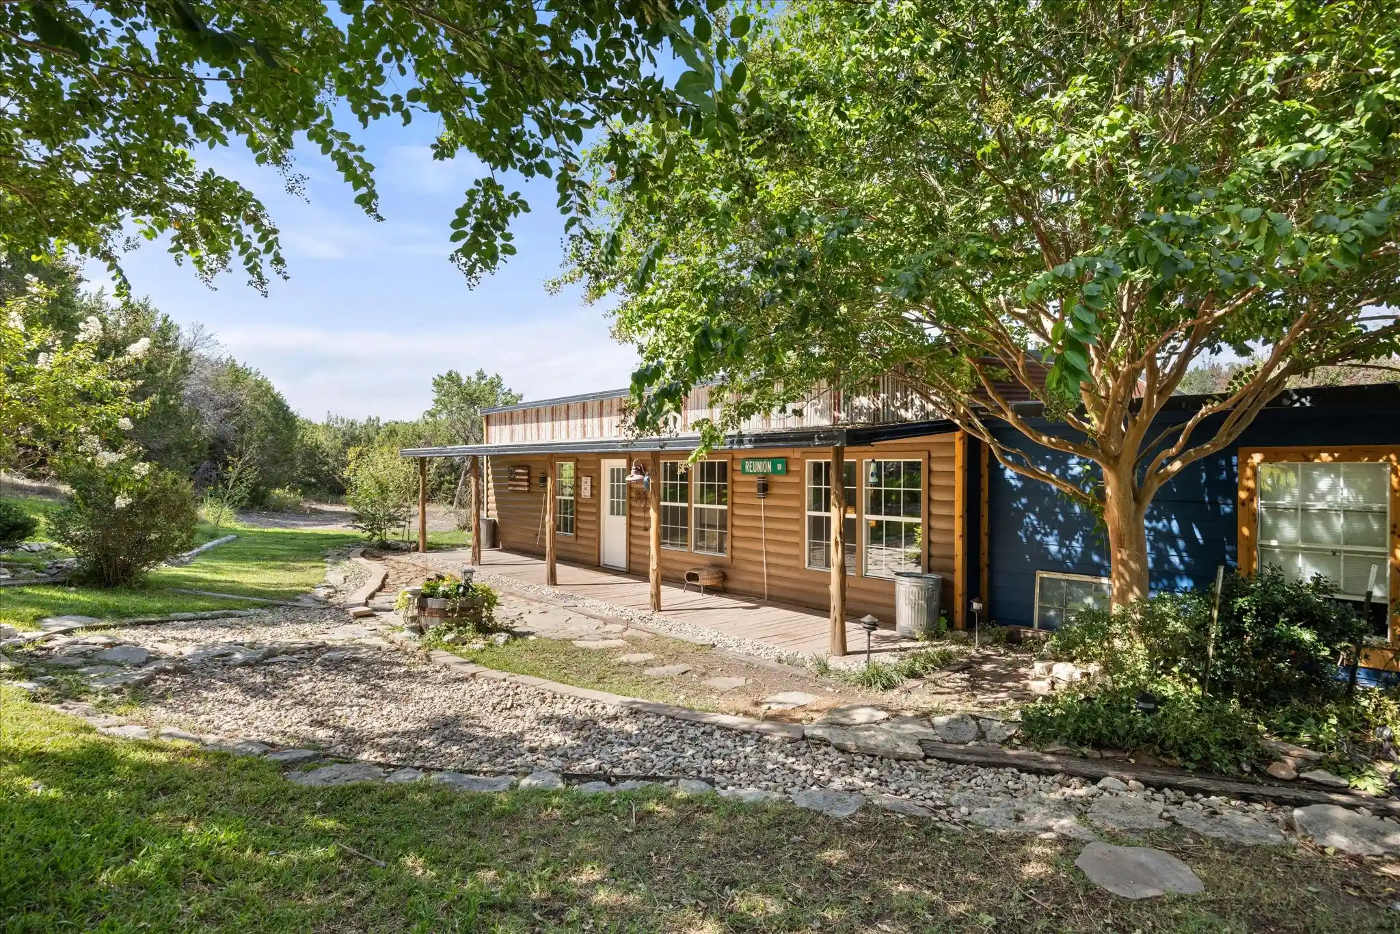
Welcome to this exceptional Glen Rose property offering space, functionality, and resort-style outdoor living! This beautiful two-story home features 3 bedrooms, 3 full bathrooms, bonus room, and a 2-car garage. The spacious floor plan provides comfortable living with room for everyone. Step outside to your private backyard oasis complete with an in-ground pool with spa and stunning waterfall feature, perfect for relaxing or entertaining. Close by in the covered cabana with built in kitchen and grill. Situated on a large corner lot, the property offers plenty of room to enjoy both indoor and outdoor living. A standout feature is the impressive shop with a second-story space ideal for a home office, man cave, craft room, game room, or additional flex space to fit your lifestyle. Whether you're looking for a place to work, create, or unwind, this property has it all. Located in the heart of Glen Rose, this unique property combines small-town charm with exceptional amenities and endless possibilities.
- Houzeo last checked: 23 minutes ago
- Listing updated: October 29, 2026 at 3:23 pm
- Listing Provided by: Sarah Dugle , Reine Carlo | CENTURY 21 Judge Fite (817) 573-8801
- Source: NTREIS MLS-TX | MLS#: 21294152

Property Details
Status
Active
Type
Single Family Residence
No. of Stories
2
County
City
Neighborhood
--
Year Built
2003
HOA Fees
-
Finished Area
2,772 sqft
Lot Size
1.12 acres lot
Basement Area
- sqft
MLS Name
NTREIS MLS
MLS Number
21294152
MLS Status
Active
Cumulative Days on Market
145

Continue Your Journey in App
Find your dream home, receive real-time updates, and many more!
Continue Your Journey in App
Find your dream home, receive real-time updates, and many more!
Location
Facts & Features
Rooms
Bedrooms & bathrooms
Bedrooms: 3
Bathrooms: 3
LivingRoom
Level: First
Area: 476.00 Square Feet
Dimensions: 28 x 17
PrimaryBedroom
Level: First
Area: 240.00 Square Feet
Dimensions: 15 x 16
Interior
Sewer
Public Sewer
Appliances
Dishwasher, Disposal
Flooring
Ceramic Tile, Engineered Hardwood, Laminate
Exterior Features
Balcony, Barbecue
Interior Features
Double Vanity, Eat In Kitchen, Granite Counters, Pantry, Paneling Wainscoting, Vaulted Ceilings
Construction
Year Built
Year Built: 2003
Home type
Single Family Residence
Architectural Style
Detached
Foundation Details
Slab
Utilities & Energy
Laundry Features
Laundry In Utility Room
Parking Features
Additional Parking, Driveway, Garage, Garage Door Opener
Fireplace Features
Living Room
Water Source
Public
Pool Features
Cabana, In Ground, Outdoor Pool, Pool, Pool Spa Combo, Waterfall, Water Feature
Utilities
Sewer Available, Water Available
Other Features
Disclosures
Municipal Utility District Disclosure
Lot Features
Acreage, Back Yard, Corner Lot, Lawn
Subdivision Name
Cactus Creek Milam
Patio And Porch Features
Covered, Balcony
Price History
| Date | Event | Price |
|---|---|---|
07/21/2026 Source: | Price Decreased | $699,000 -3.59% $252/sqft |
06/06/2026 Source: | Price Increased | $725,000 +7.41% $262/sqft |
06/06/2026 Source: | Price Decreased | $675,000 -3.43% $244/sqft |
06/06/2026 Source: | Listed for Sale | $699,000 $252/sqft |

Nearby Homes

Find Homes by Property Features in Glen Rose, TX
Nearby New Homes For Sale

Based on information from the North Texas Real Estate Information Systems, Inc., through Nov 04, 2026, 11:45AM. Information is provided exclusively for consumers’ personal, non-commercial use. It may not be used for any purpose other than to identify prospective properties consumers may be interested in purchasing. Data is deemed reliable but is not guaranteed accurate. This website may not include listings or property addresses of sellers who have directed their listing brokers to withhold their listing or their property address from display on the Internet. ©2026 North Texas Real Estate Information Systems, Inc. All Rights Reserved.
 Advertising Broker: Michelle Brecker | Pathway To Home Realty
