- Overview
- Description
- Property Details
- Location
- Facts & Features
- Getting Around
- Nearby Homes


$480,000
Monthly Est:$2,389
 2 Beds
 1 Bath
1 full bath
 927sqft
7328 Fm 205, Glen Rose, TX 76043
$480,000
$2,389/moEst:
Get Pre-Approved
Single Family Residence
Built in 2004
$-- HOA
13.52 acres lot
$518/sq.ft
Description
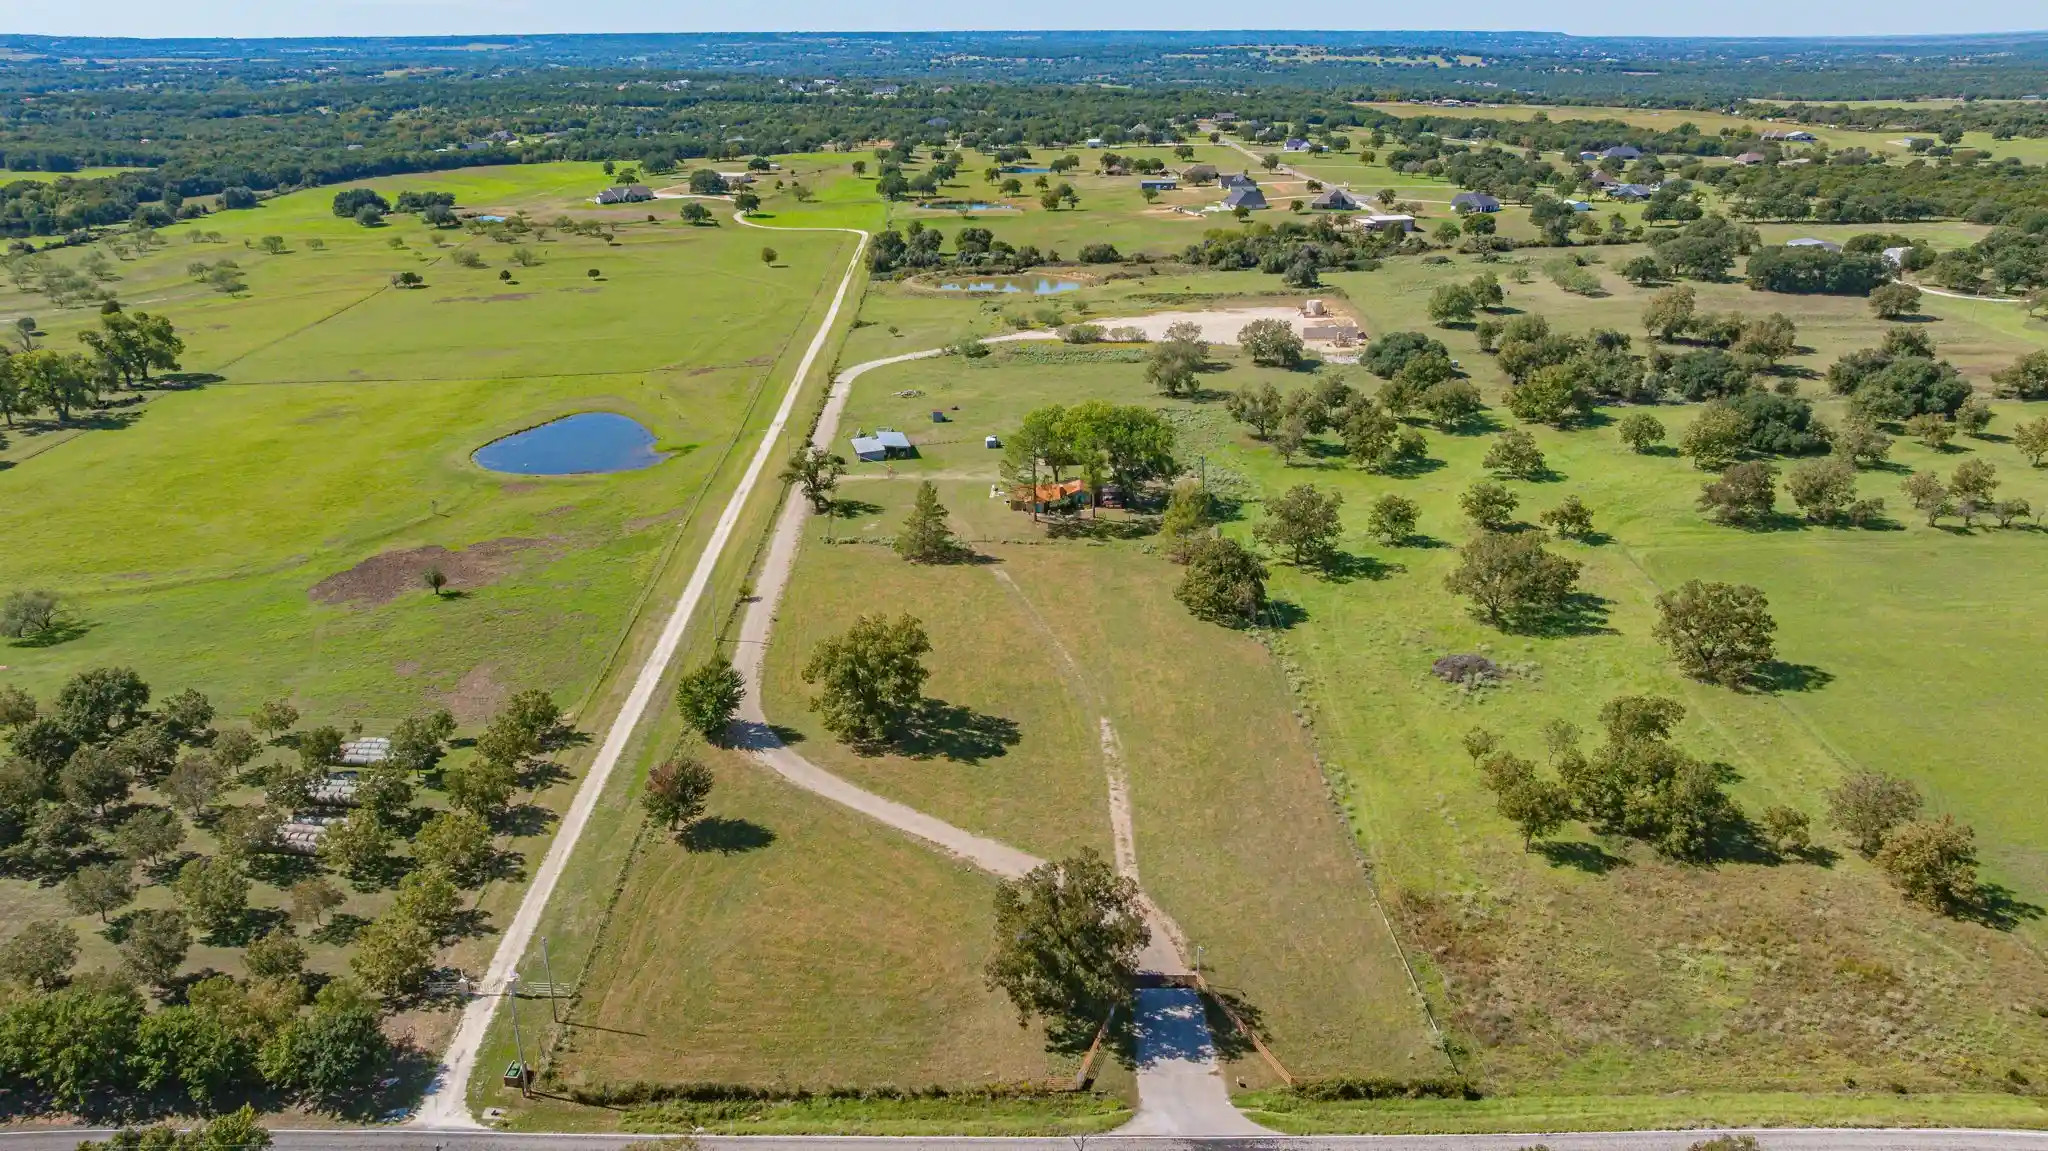
Thirteen and a half acres in Somervell County, and the house sits at the top of it. The drive climbs to a rise where the home looks out over the whole property, pasture falling away in every direction, no visible neighbors from any window or any angle of the porch. It is quiet in a way that is difficult to describe in a listing and immediately obvious when you stand there.
Two bedrooms, one bath, newly renovated and move-in ready. Small, finished, and no work left to do.
The shop is 1,500 square feet, insulated, with three overhead doors and its own separate meter. It is newer construction with substantial ceiling height.
Higher on the hill, above the house, there is a second building site. A seasonal wet-weather creek runs through the acreage below.
Approximately 15 minutes to Glen Rose, 30 minutes to Granbury and Stephenville, and 1 hour 15 minutes to Fort Worth.
- Houzeo last checked: 24 minutes ago
- Listing updated: October 27, 2026 at 12:29 pm
- Listing Provided by: Chelsea Matlock (940) 704-6033 | Texas Real Estate Twins (940) 704-6033
- Source: NTREIS MLS-TX | MLS#: 21383255

Property Details
Status
Active
Type
Single Family Residence
No. of Stories
1
County
City
Neighborhood
--
Year Built
2004
HOA Fees
-
Finished Area
927 sqft
Lot Size
13.52 acres lot
Basement Area
- sqft
MLS Name
NTREIS MLS
MLS Number
21383255
MLS Status
Active
Cumulative Days on Market
47

Continue Your Journey in App
Find your dream home, receive real-time updates, and many more!
Continue Your Journey in App
Find your dream home, receive real-time updates, and many more!
Location
Facts & Features
Rooms
Bedrooms & bathrooms
Bedrooms: 2
Bathroom: 1
LivingRoom
Level: First
Area: 225.00 Square Feet
Dimensions: 15 x 15
DiningRoom
Level: First
Area: 88.00 Square Feet
Dimensions: 8 x 11
Kitchen
Level: First
Area: 99.00 Square Feet
Dimensions: 9 x 11
Laundry
Level: First
Area: 42.00 Square Feet
Dimensions: 7 x 6
Bedroom
Level: First
Area: 120.00 Square Feet
Dimensions: 10 x 12
PrimaryBedroom
Level: First
Area: 168.00 Square Feet
Dimensions: 14 x 12
FullBath
Level: First
Area: 77.00 Square Feet
Dimensions: 11 x 7
Interior
Interior Features
Other
Heating
Central, Electric
Sewer
Septic Tank
Appliances
Dishwasher
Cooling
Central Air, Energy Star Qualified Equipment
Construction
Year Built
Year Built: 2004
Home type
Single Family Residence
Architectural Style
Detached
Utilities & Energy
Fireplace Features
Wood Burning Stove
Pool Features
None
Utilities
Overhead Utilities, Septic Available, Water Available
Water Source
Well
Parking Features
Additional Parking, Garage
Other Features
Subdivision Name
Galveston County School Land S
Price History
| Date | Event | Price |
|---|---|---|
10/14/2026 Source: | Price Decreased | $499,000 -6.73% $538/sqft |
09/21/2026 Source: | Price Increased | $535,000 +11.46% $577/sqft |
09/10/2026 Source: | Price Decreased | $480,000 -12.73% $518/sqft |
09/10/2026 Source: | Listed for Sale | $550,000 $593/sqft |

Nearby Homes
Find Homes by Property Features in Glen Rose, TX
Nearby New Homes For Sale

Based on information from the North Texas Real Estate Information Systems, Inc., through Nov 04, 2026, 11:45AM. Information is provided exclusively for consumers’ personal, non-commercial use. It may not be used for any purpose other than to identify prospective properties consumers may be interested in purchasing. Data is deemed reliable but is not guaranteed accurate. This website may not include listings or property addresses of sellers who have directed their listing brokers to withhold their listing or their property address from display on the Internet. ©2026 North Texas Real Estate Information Systems, Inc. All Rights Reserved.
 Advertising Broker: Michelle Brecker | Pathway To Home Realty
