- Overview
- Description
- Property Details
- Location
- HOA Management
- Facts & Features
- Getting Around
- Nearby Homes

 New Construction
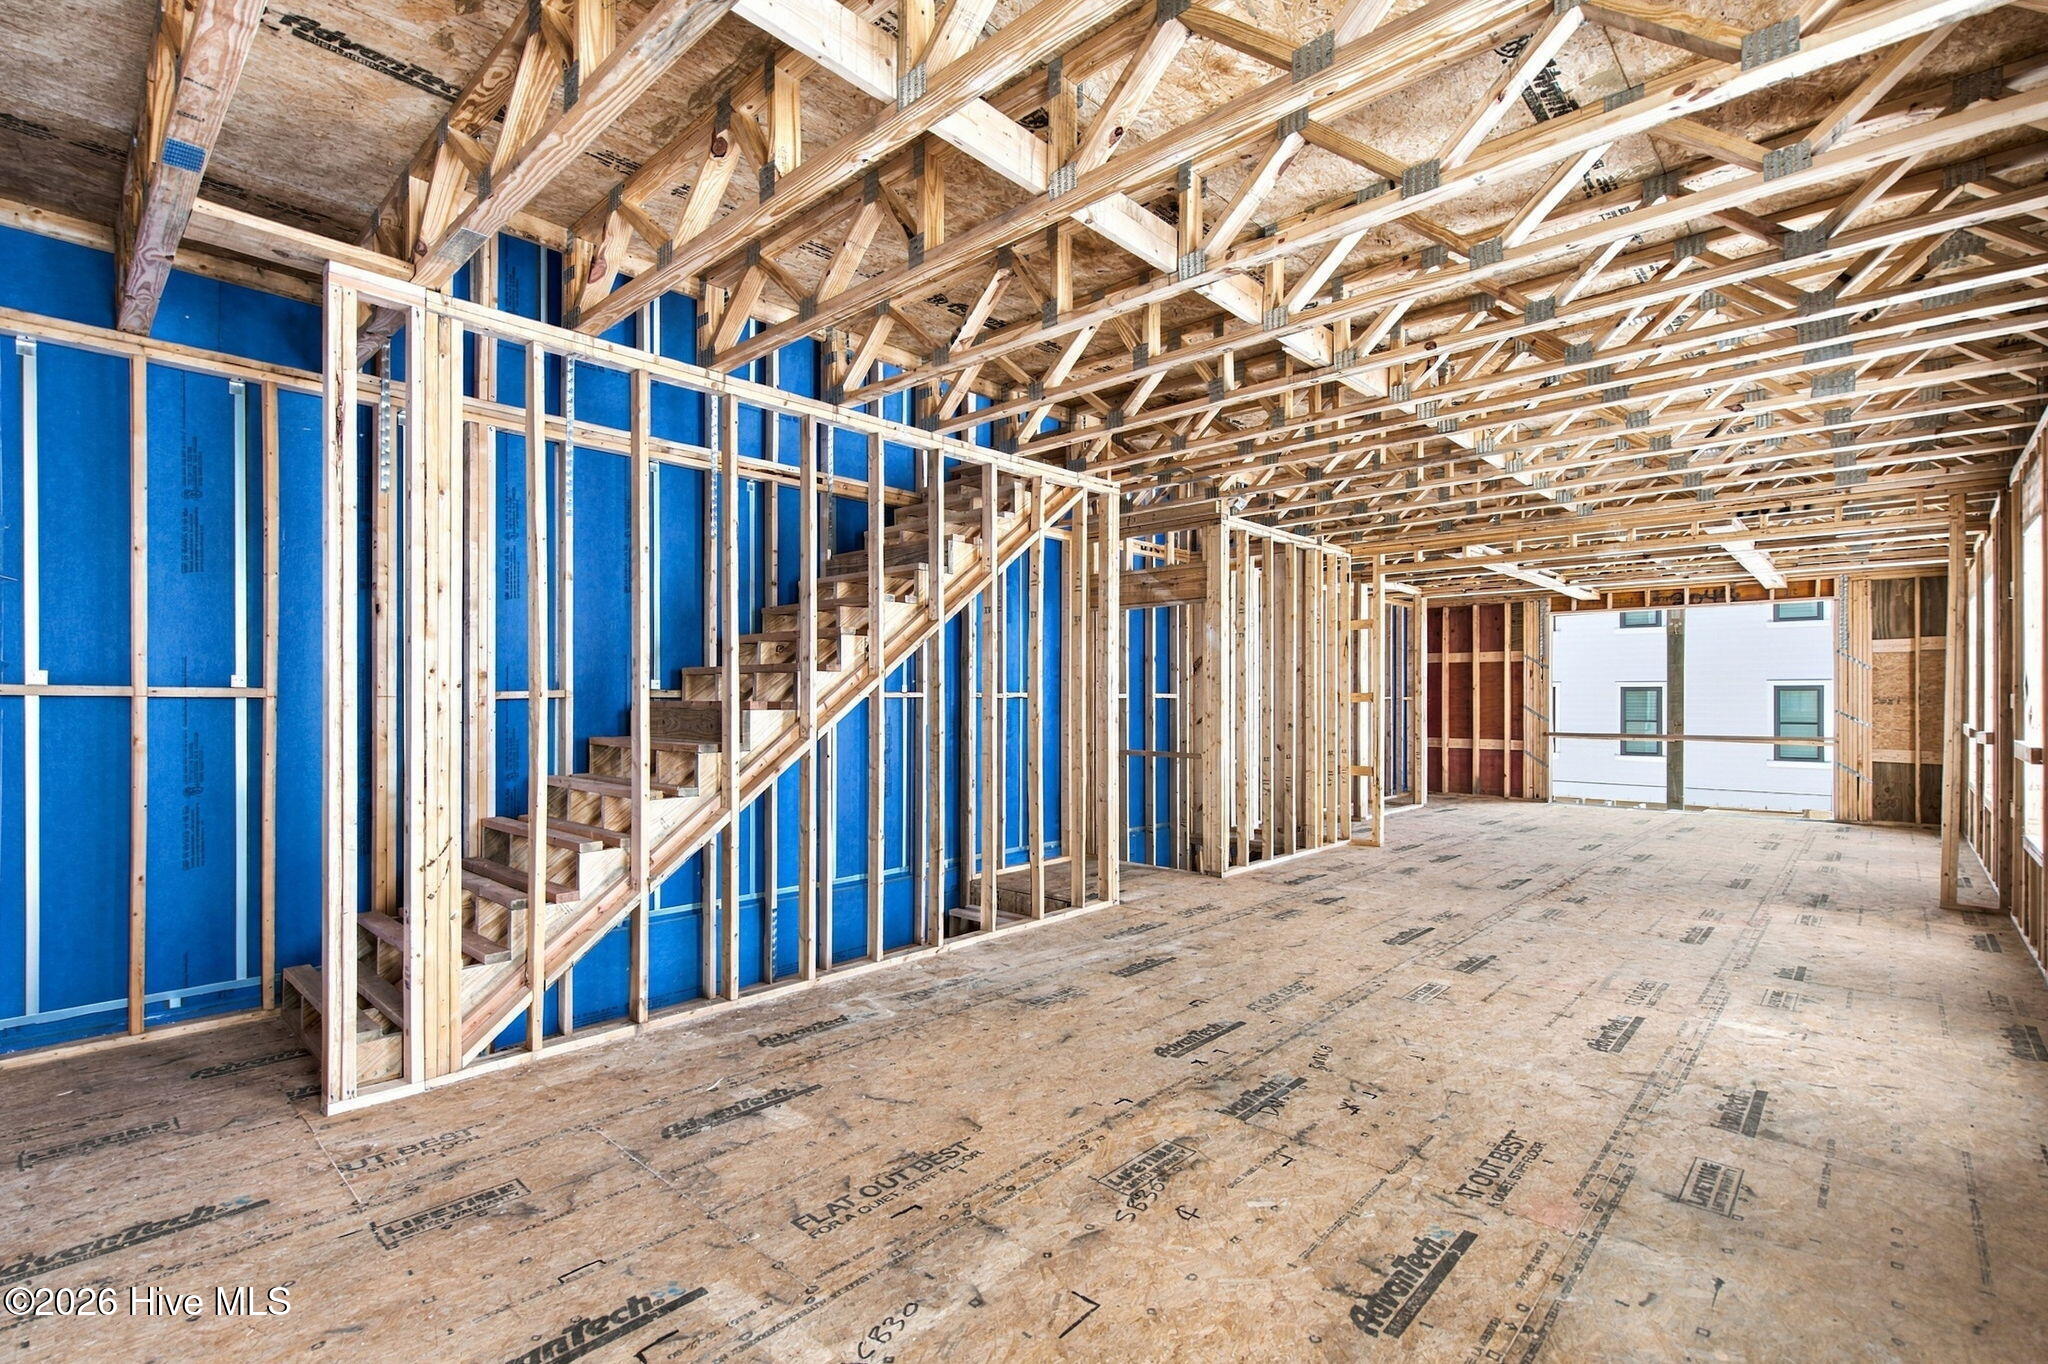

Street View
$925,000
Monthly Est:$4,604
 3 Beds
 4 Baths
3 full baths + 1 half bath
 2,578sqft
1705 Mackerel Ln #B, Carolina Beach, NC 28428
$925,000
$4,604/moEst:
Get Pre-Approved
Single Family Residence
Built in 2026
$-- HOA
0.11 acre lot
$359/sq.ft
Description
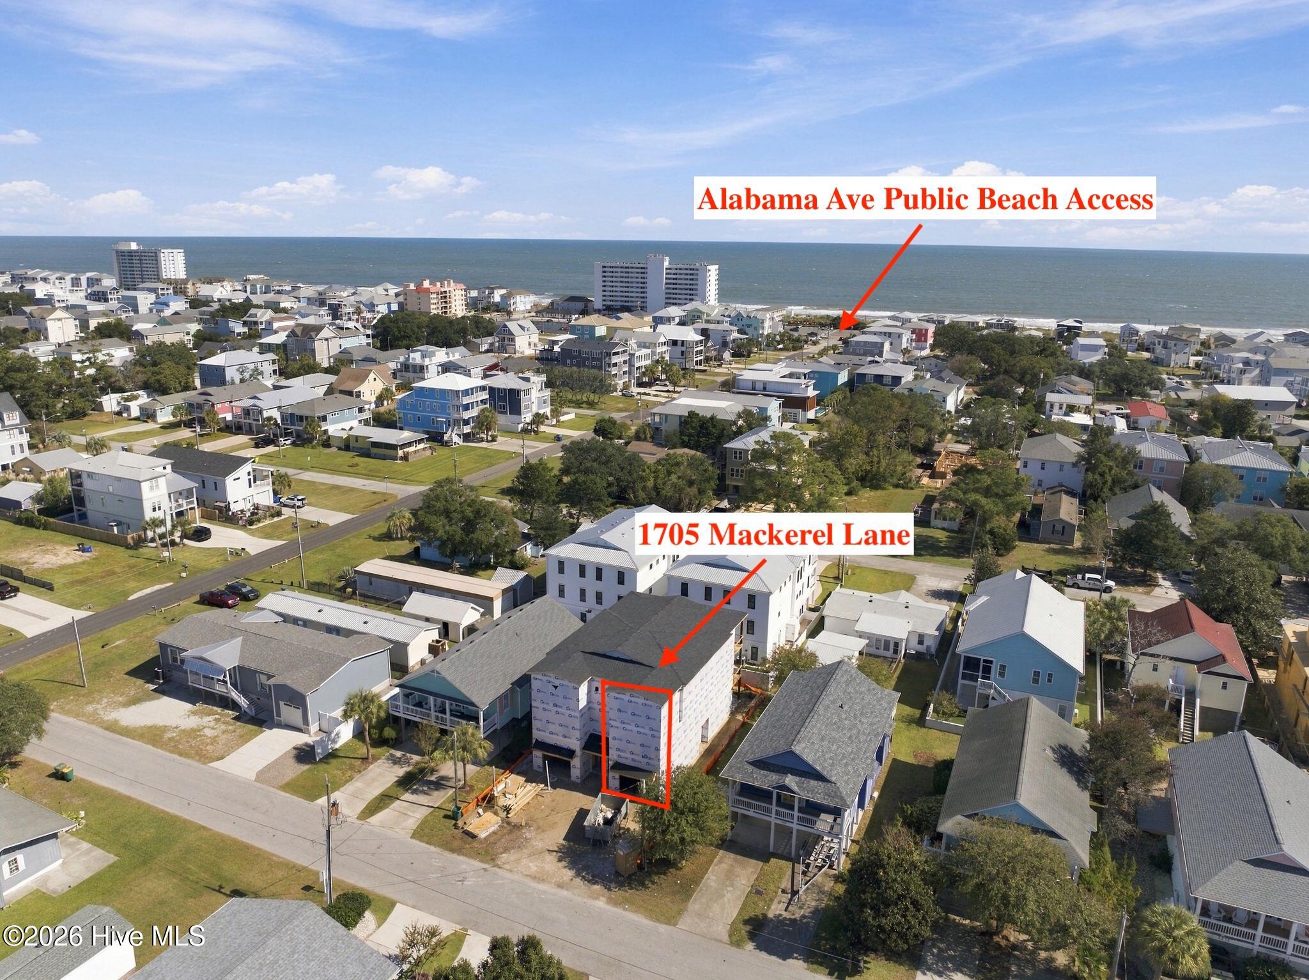
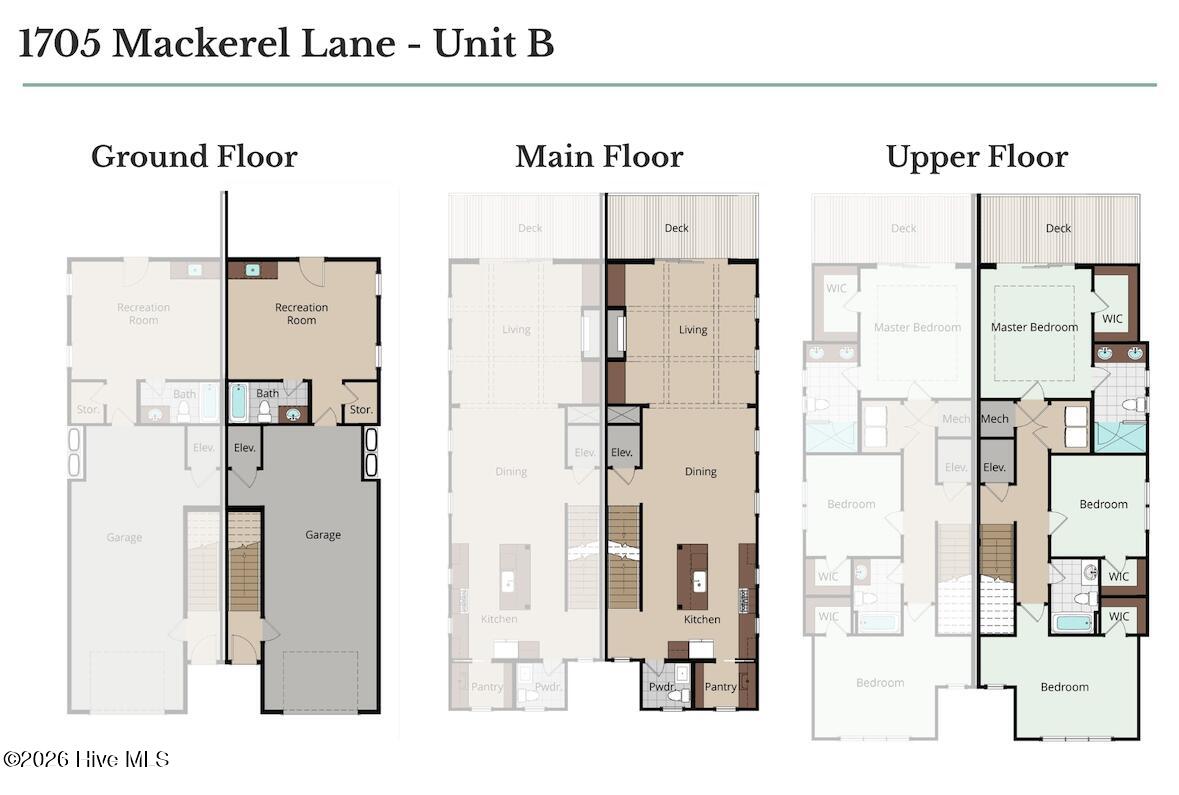
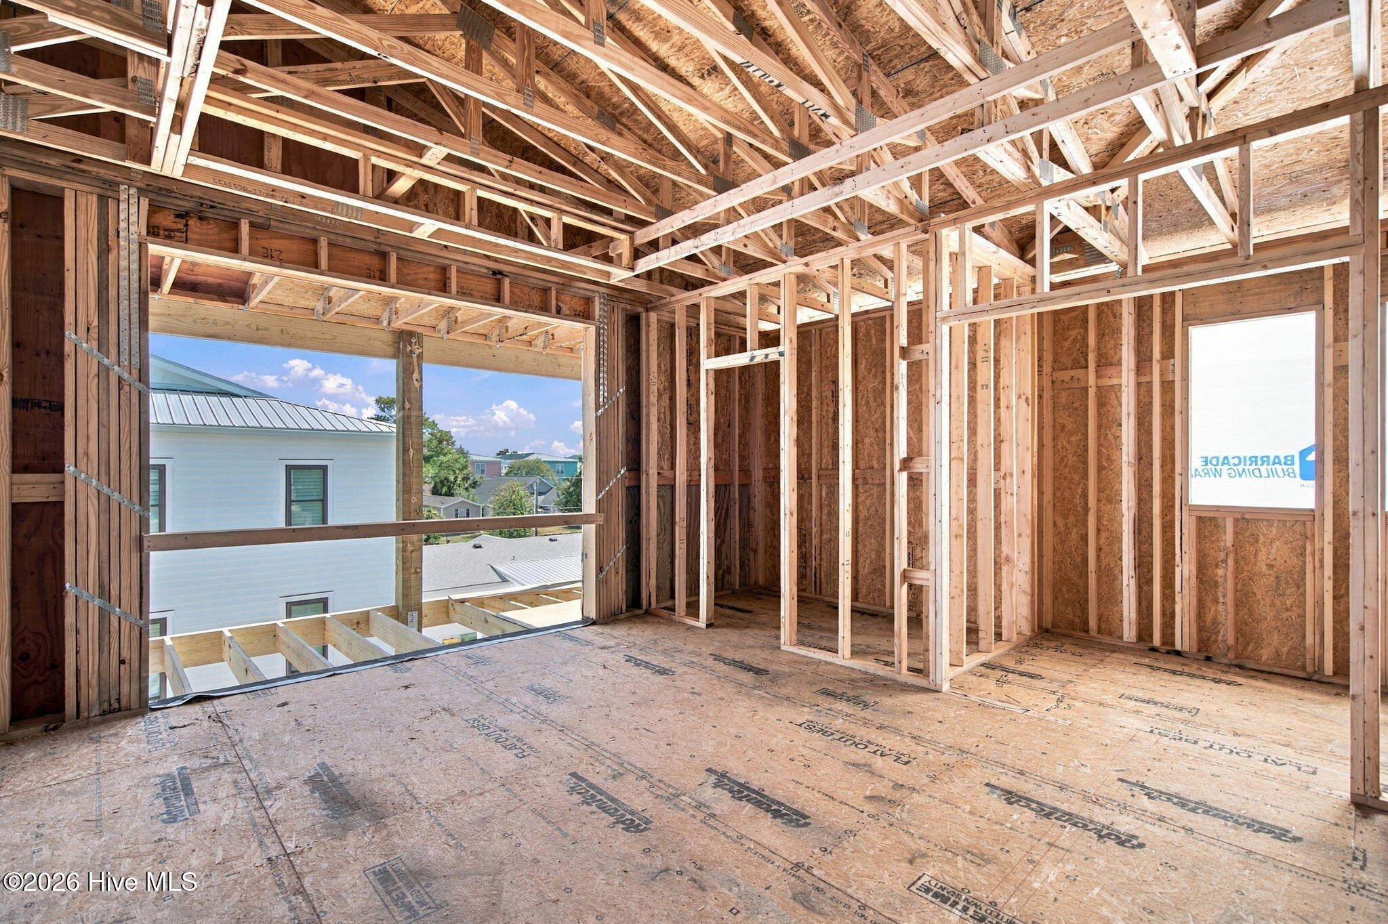
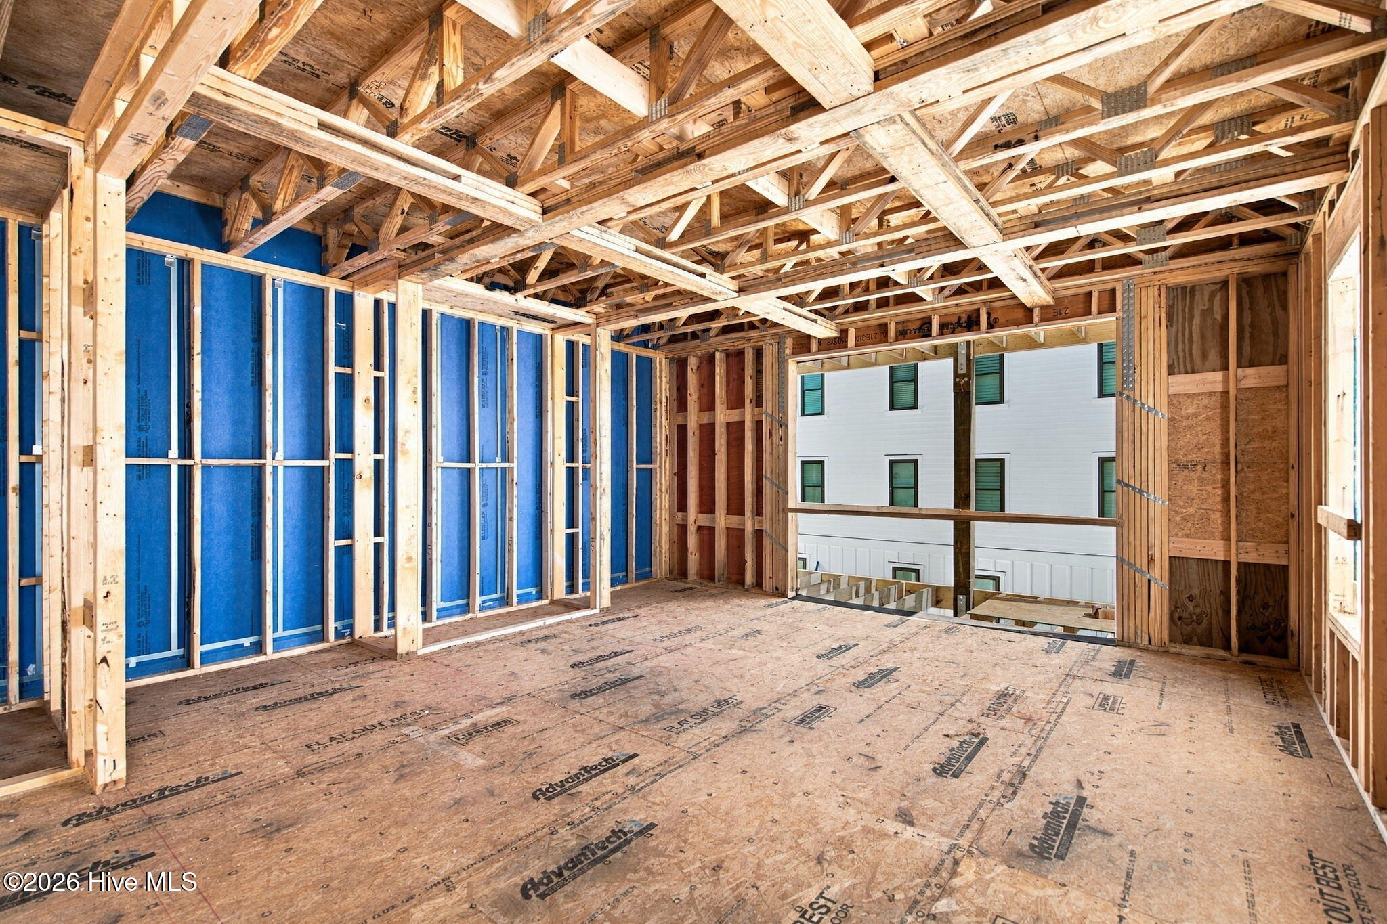
Estimated completion April 2027. Just five blocks from the Atlantic Ocean in Carolina Beach, this beautifully designed new construction townhome offers low-maintenance coastal living with refined finishes throughout. Spanning three levels, this residence offers 2,070 sq ft plus a 508 sq ft recreation room on the ground floor, for a total of 2,578 sq ft with 3 bedrooms and 3.5 baths, ideal as a primary residence, vacation home, or coastal retreat. Inside, the bright open floor plan showcases 9-ft ceilings on the second and third floors, luxury vinyl plank flooring throughout, oak stair treads, craftsman-style trim, and premium finishes. The main living area is anchored by a coffered ceiling and wall-mounted electric fireplace, flowing seamlessly into the dining area and chef-inspired kitchen. The kitchen features quartz countertops, soft-close shaker cabinetry, tile or quartz backsplash, Moen fixtures, garbage disposal, and a spacious scullery complete with an additional prep sink, cabinetry, and extra workspace. The top-floor primary suite offers a peaceful retreat with a tray ceiling, large walk-in closet, spa-style bath with a fully tiled walk-in shower, soft-close vanity cabinetry, and private access to a covered deck. Balconies on both the second and third floors provide additional outdoor living space and capture coastal breezes just moments from the beach. Designed for convenience and entertaining, the ground level includes an oversized garage with space for vehicles, beach gear, storage, and golf carts, along with elevator access to all floors. A spacious recreation room with a wet bar and full bath opens directly to the backyard, making it ideal for guests, entertaining, or post-beach gatherings. Additional highlights include an outdoor shower and EV charging station. Located in the heart of Carolina Beach, this exceptional home offers the relaxed coastal lifestyle buyers dream about, with beaches, restaurants, and island attractions just moments away.
- Houzeo last checked: 3 minutes ago
- Listing updated: October 28, 2026 at 1:53 pm
- Listing Provided by: Jeff Lesley (910) 407-1538 DRE #271524 | Century 21 Vanguard (910) 769-1465
- Source: Hive MLS-NC | MLS#: 100612295

Property Details
Status
Active
Type
Single Family Residence
No. of Stories
3
County
City
Neighborhood
--
Year Built
2026
HOA Fees
-
Finished Area
2,578 sqft
Lot Size
0.11 acre lot
Basement Area
- sqft
MLS Name
Hive MLS
MLS Number
100612295
MLS Status
Active
Days on Market
5

Continue Your Journey in App
Find your dream home, receive real-time updates, and many more!
Continue Your Journey in App
Find your dream home, receive real-time updates, and many more!
Location
HOA Management
TBD
HOA Fees
$-/ Annually
Disclaimer: Amenities are based on third-party information and may vary; buyers must independently verify all amenities, as information is deemed reliable but not guaranteed.
Facts & Features
Rooms
Bedrooms & bathrooms
Bedrooms: 3
Bathrooms: 4
Master Bedroom
Level: Third
Area: Square Feet
Dimensions: 192.21
Living Room
Level: Second
Area: Square Feet
Dimensions: 270.30
Kitchen
Level: Second
Area: Square Feet
Dimensions: 194.60
Bedroom 3
Level: Third
Area: Square Feet
Dimensions: 166.80
Other
Level: First
Area: Square Feet
Dimensions: 255.60
Bedroom 2
Level: Third
Area: Square Feet
Dimensions: 127.60
Dining Room
Level: Second
Area: Square Feet
Dimensions: 234.91
Interior
Cooling
Central Air, Ceiling Fan(s), Heat Pump
Appliances
Vented Exhaust Fan, Mini Refrigerator, Built In Microwave, Dishwasher
Interior Features
Walk In Closet(s), High Ceilings, Entrance Foyer, Kitchen Island, Ceiling Fan(s), Elevator, Pantry, Eat In Kitchen, Walk In Closet(s)
Exterior Features
Outdoor Shower
Heating
Heat Pump, Electric, Forced Air
Flooring
Lvt/lvp
Construction
Year Built
Year Built: 2026
Home type
Single Family Residence
Construction Materials
Fiber Cement, Wood Frame
Foundation Details
Slab
Roof
Architectural Shingle
Property Condition
New Construction, Under Construction
Utilities & Energy
Parking Features
Garage Faces Front, Circular Driveway, Attached, Concrete, Off Street, Garage
Utilities
Sewer Connected
Pool Features
None
Laundry Features
Dryer Hookup, Washer Hookup, Laundry Closet
Basement
None
Water Source
Public
Other Features
Patio And Porch Features
Covered, Deck, Rear Porch
Subdivision Name
Wilmington Beach
Price History
| Date | Event | Price |
|---|---|---|
10/23/2026 Source: | Listed for Sale | $925,000 $359/sqft |

Nearby Homes
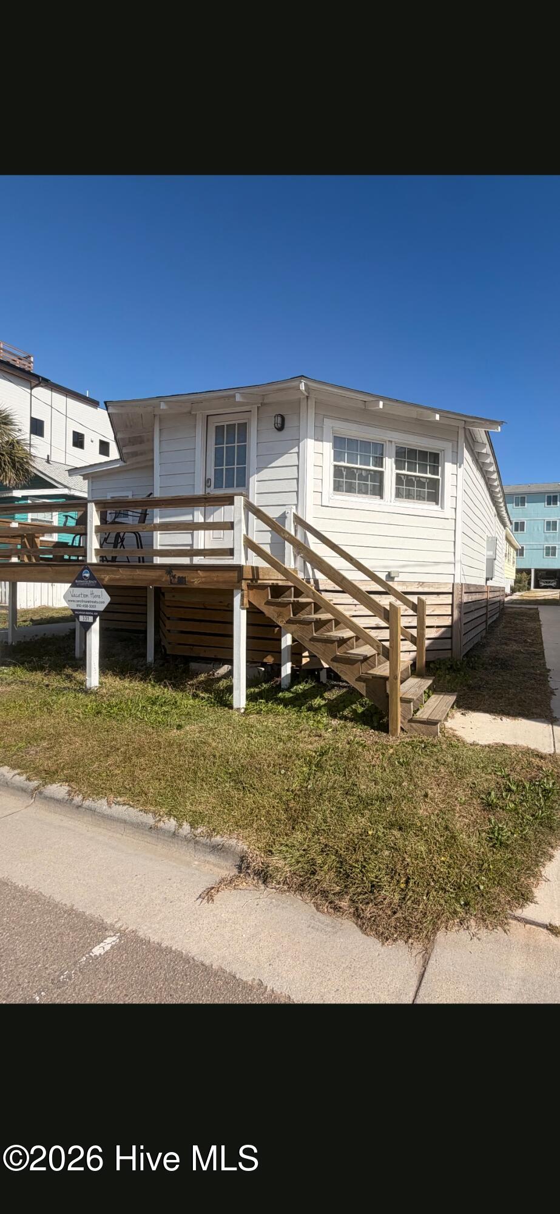
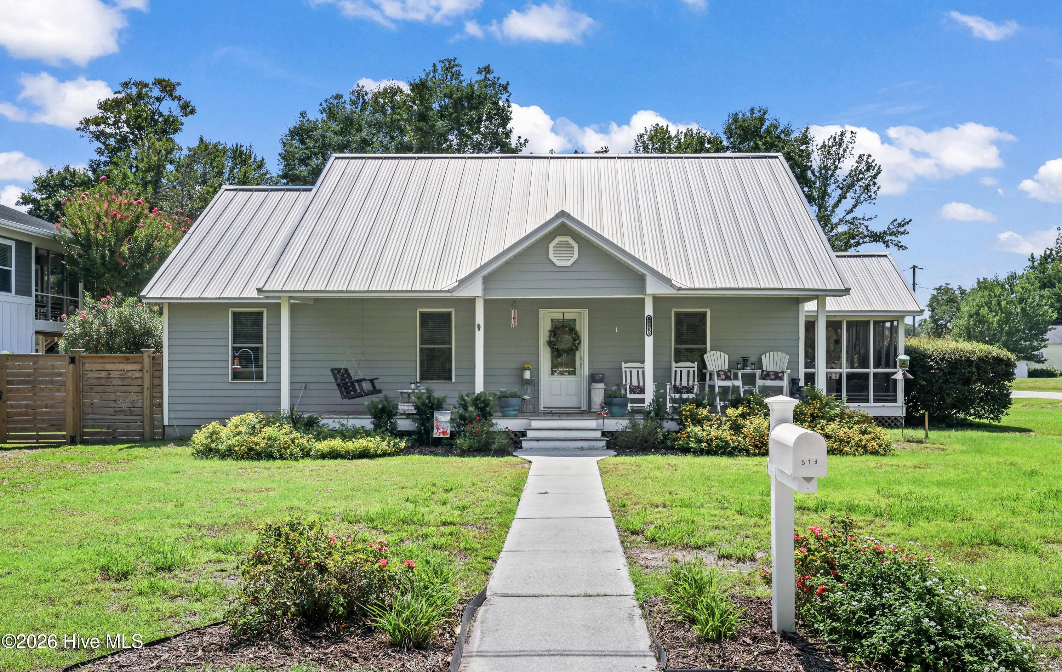
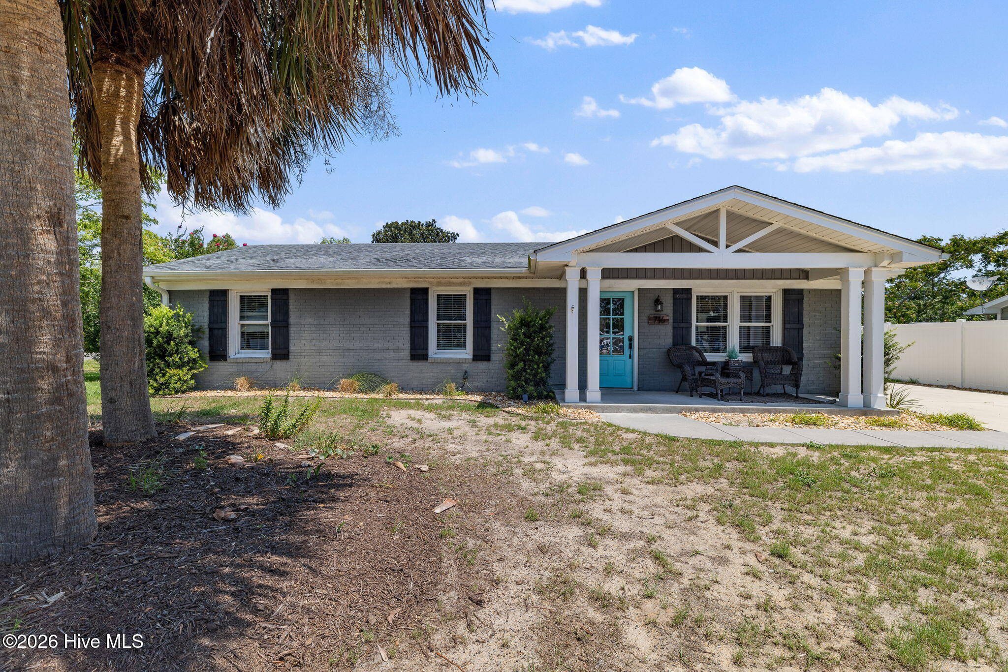
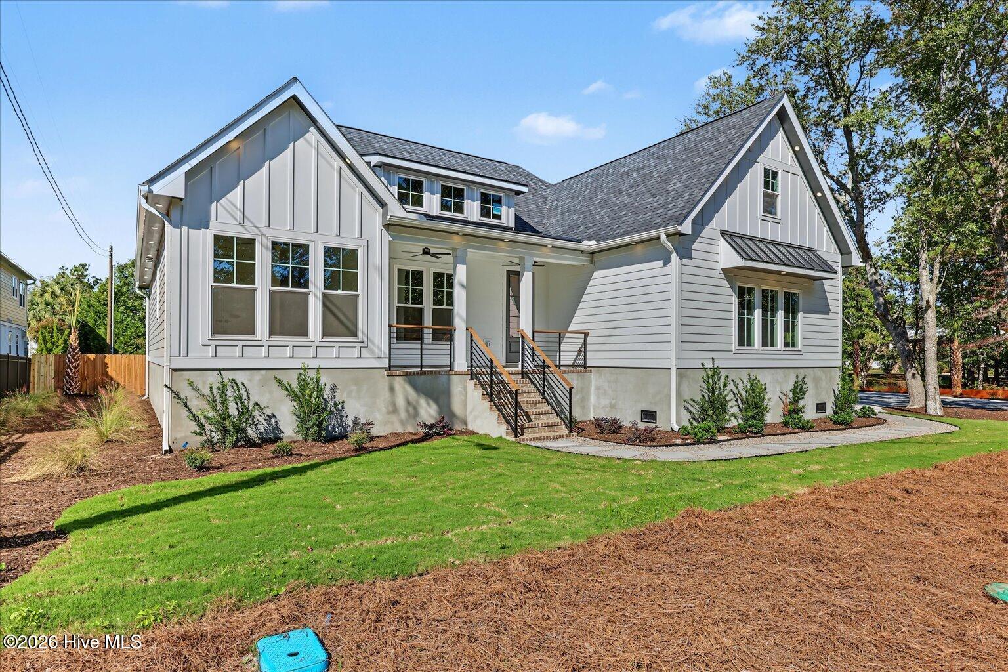
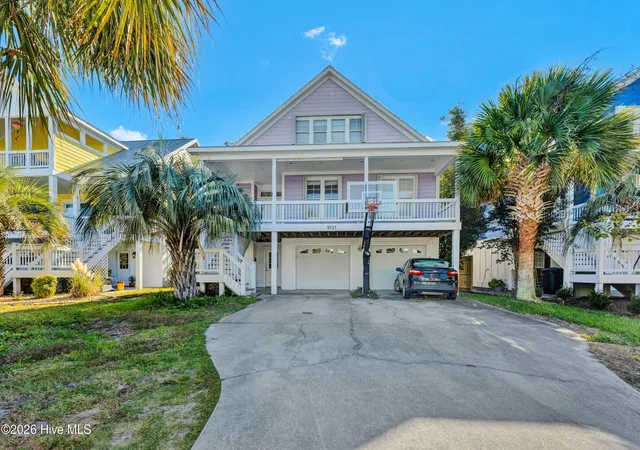
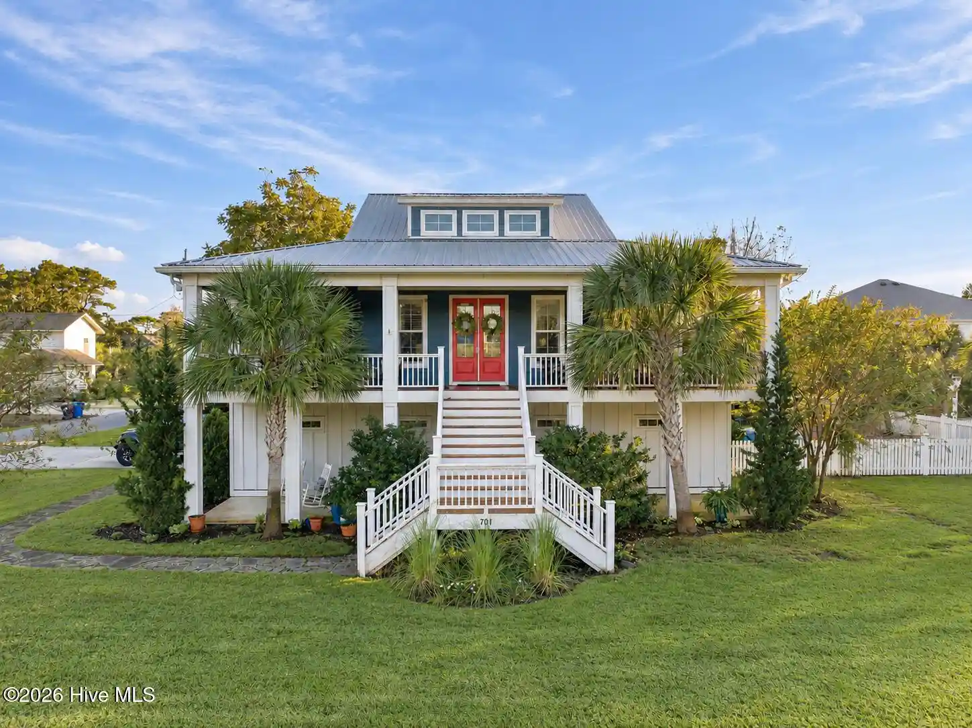
Find Homes by Property Features in Carolina Beach, NC
Nearby New Homes For Sale

Based on information from the Hive MLS, through Oct 29, 2026, 09:45PM. This website may not include listings or property addresses of sellers who have directed their listing brokers to withhold their listing or their property address from display on the Internet. The data relating to real estate on this web site comes in part from the Internet Data Exchange program of Hive MLS, and is updated as of Oct 29, 2026, 09:45PM. All information is deemed reliable but not guaranteed and should be independently verified. All properties are subject to prior sale, change, or withdrawal. Neither listing broker(s) nor Chosen Realty LLC nor Houzeo shall be responsible for any typographical errors, misinformation, or misprints, and shall be held totally harmless from any damages arising from reliance upon these data. IDX information is provided exclusively for personal, non-commercial use, and may not be used for any purpose other than to identify prospective properties consumers may be interested in purchasing. © 2026 Hive MLS. All Rights Reserved.
 Advertising Broker: Nicholas Huscroft | Chosen Realty
