- Overview
- Description
- Property Details
- Location
- Facts & Features
- Getting Around
- Nearby Homes
 Hot
Hot


Street View
$2,788,999
Monthly Est:$13,882
 5 Beds
 7 Baths
4 full baths + 3 half baths
 7,354sqft
1705 W 246th Street, Sheridan, IN 46069
$2,788,999
$13,882/moEst:
Get Pre-Approved
Single Family Residence
Built in 2016
$-- HOA
14.28 acres lot
$379/sq.ft
Description
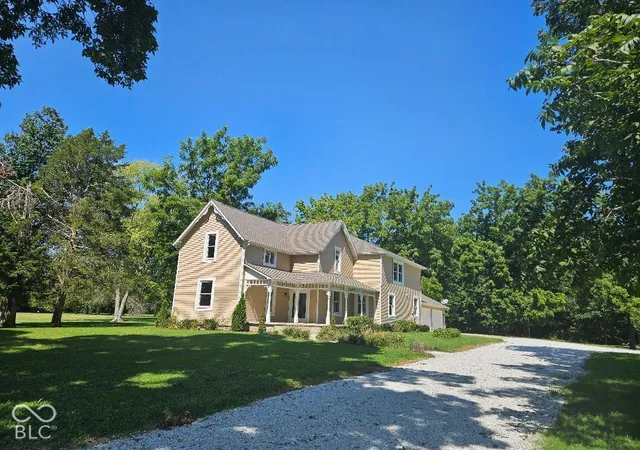
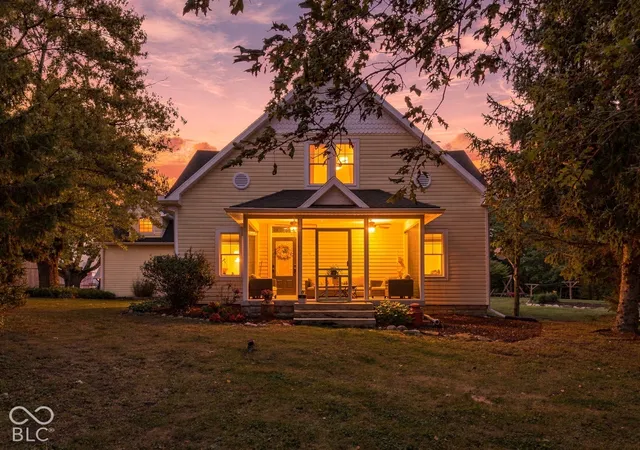
A Rare Retreat on 14.28 Private Acres Step into a one-of-a-kind estate where soaring ceilings, over 10,000 SF of finished space, and resort-caliber recreation come together on nearly 14.3 sprawling acres. Main Residence Two-story luxury home featuring dramatic ceilings, expansive family room, and main-level owner's suite for effortless one-level living. Additional upstairs space offers flexibility for multi-generational living, guests, or dedicated home office. Recreation & Entertainment Showcase recreation room with soaring 20' ceilings and 4'x4' ceramic tile flows seamlessly into substantial workshop and garage. Private sauna, in-ground pool, hot tub, greenhouse, and temperature-controlled treehouse complete the entertainment experience. Outbuildings & Storage Heated detached garage with full bathroom near property entrance. Massive 48'x72' outbuilding with three 12'x14' overhead doors and RV hookup-ideal for car collections, boats, or home-based business. Private shooting range on grounds. The Compound This private retreat is built for entertaining, hobbies, and luxury living. Perfect for a car collection, home business, or multi-generational family-all on nearly 14.3 acres of your own space. Property Highlights 10,000+ SF of finished space 14.28 private acres Two-story residence with main-level owner's suite 20' ceilings in family and recreation rooms In-ground pool, hot tub, sauna Greenhouse and temperature-controlled treehouse Heated detached garage with bathroom 48'x72' outbuilding with RV hookup Private shooting range
- Houzeo last checked: 4 hours ago
- Listing updated: September 19, 2026 at 10:04 pm
- Listing Provided by: Fred Nelson (317) 225-7572 , R. Craig Trimble | CENTURY 21 Scheetz (317) 881-2100
- Source: Metropolitan Indianapolis Board of REALTORS (MIBOR) MLS-IN | MLS#: 22124671

Property Details
Status
Active
Type
Single Family Residence
No. of Stories
-
County
City
Neighborhood
--
Year Built
2016
HOA Fees
-
Finished Area
7,354 sqft
Lot Size
14.28 acres lot
Basement Area
- sqft
MLS Name
Metropolitan Indianapolis Board of REALTORS (MIBOR) MLS
MLS Number
22124671
MLS Status
Active
Days on Market
26
Cumulative Days on Market
14

Continue Your Journey in App
Find your dream home, receive real-time updates, and many more!
Download App
Continue Your Journey in App
Find your dream home, receive real-time updates, and many more!
Location
Facts & Features
Rooms
Bedrooms & bathrooms
Bedrooms: 5
Bathrooms: 7
Kitchen
Level: Main
Area: 288.00 Square Feet
Dimensions: 18x16
Great Room
Level: Main
Area: 432.00 Square Feet
Dimensions: 18x24
Master Bedroom
Level: Main
Area: 255.00 Square Feet
Dimensions: 17x15
Laundry
Level: Main
Area: 99.00 Square Feet
Dimensions: 11x9
Dining Room
Level: Main
Area: 312.00 Square Feet
Dimensions: 24x13
Sun Room
Level: Main
Area: 475.00 Square Feet
Dimensions: 25x19
Foyer
Level: Main
Area: 150.00 Square Feet
Dimensions: 15x10
Play Room
Level: Main
Area: 2040.00 Square Feet
Dimensions: 68x30
Loft
Level: Upper
Area: 560.00 Square Feet
Dimensions: 28x20
Bedroom 2
Level: Upper
Area: 228.00 Square Feet
Dimensions: 19x12
Bedroom 3
Level: Upper
Area: 195.00 Square Feet
Dimensions: 15x13
Bedroom 4
Level: Upper
Area: 182.00 Square Feet
Dimensions: 14x13
Bedroom 5
Level: Upper
Area: 221.00 Square Feet
Dimensions: 17x13
Interior
Heating
Zoned, Electric, Natural Gas, Geothermal, Heat Pump, Radiant Floor
Appliances
Electric Cooktop, Dishwasher, Down Draft, Energy Star Qualified Appliances, Disposal, Oven, Convection Oven, Electric Oven, Gas Oven, Refrigerator, Tankless Water Heater, Water Purifier, Water Softener Owned
Window Features
Low Emissivity Windows
Interior Features
Attic Access, Bath Sinks Double Main, Built In Features, High Ceilings, Kitchen Island, Entrance Foyer, Paddle Fan, Handicap Accessible Interior, Hi Speed Internet Availbl, Eat In Kitchen, Wired For Data, Pantry, Smart Thermostat, Sauna, Supplemental Storage, Wired For Sound, Walk In Closet(s), Wet Bar, Wood Work Painted, Wood Work Stain/painted
Exterior Features
Storage, Smart Lock(s)
Cooling
Central Air, Geothermal, Roof Turbine(s)
Flooring
Hardwood
Construction
Year Built
Year Built: 2016
Home type
Single Family Residence
Foundation Details
Slab
Architectural Style
Prairie, Traditional
Construction Materials
Cement Siding, Stone
Utilities & Energy
Parking Features
Attached, Asphalt, Garage Door Opener, Golf Cart Garage, Guest, Heated Garage, Rv Access/parking, Garage Faces Side, Storage, Tandem, Workshop In Garage
Laundry Features
Main Level, Upper Level
Pool Features
In Ground
Utilities
Cable Connected, Electricity Connected, Septic System
Water Source
Well, Private
Electric
200+ Amp Service, 220 Volts In Garage, 220 Volts In Workshop, 440 Volts, Circuit Breakers
Fireplace Features
Gas Log, Great Room
Other Features
Lot Features
Not In Subdivision, Rural Not Subdivision, Mature Trees, Wooded
Subdivision Name
No Subdivision
Patio And Porch Features
Covered, Glass Enclosed, Patio
Price History
| Date | Event | Price |
|---|---|---|
09/19/2026 Source: | Listed for Sale | $2,788,999 $379/sqft |
09/18/2026 Source: | Listing Removed | $2,788,999 $379/sqft |

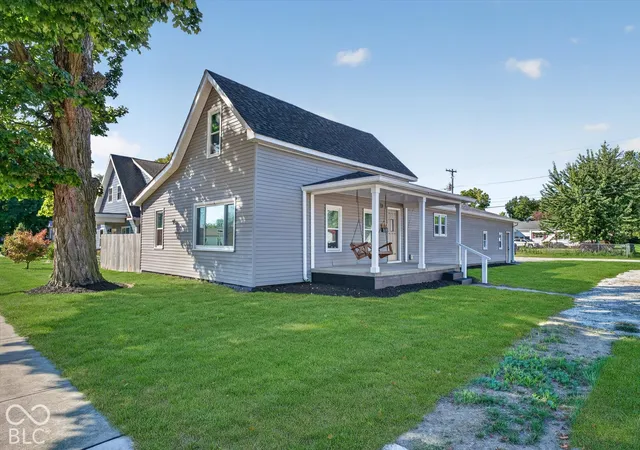
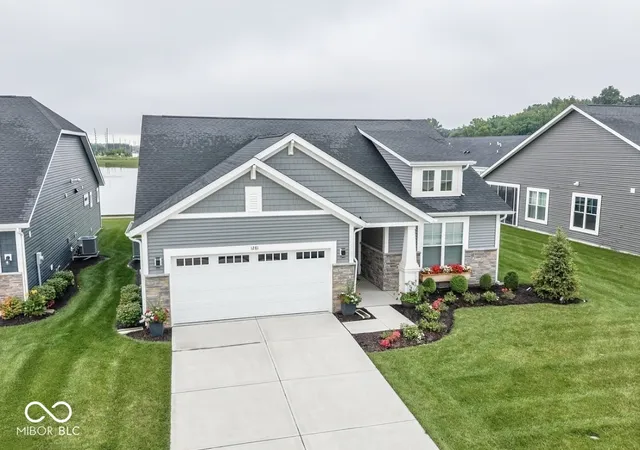
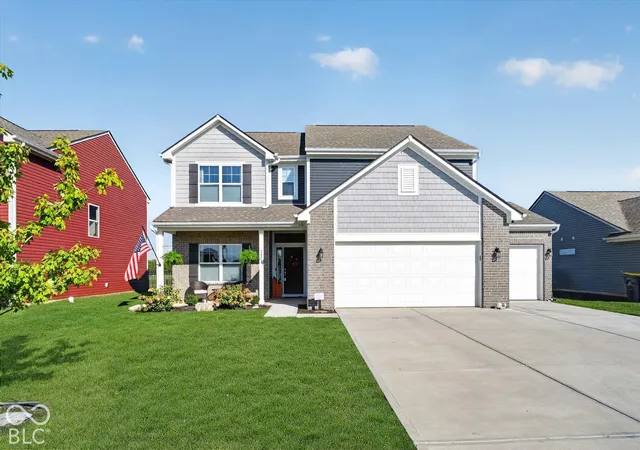
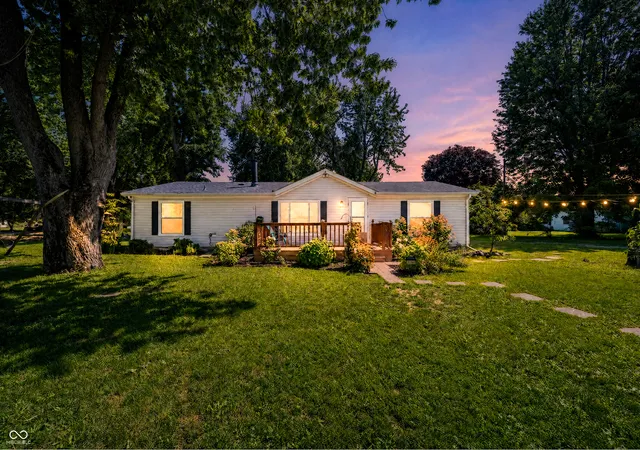
Nearby Homes
Find Homes by Property Features in Sheridan, IN
Nearby New Homes For Sale

Based on information from MIBOR REALTOR® Association through Oct 01, 2026, 02:46PM. The Broker Listing Cooperative® listing service's Listing information is deemed reliable but is not guaranteed accurate by the Broker Listing Cooperative® listing service. All data is obtained from various sources and may not have been verified by broker or Broker Listing Cooperative listing service. Supplied Open House Information is subject to change without notice. All information should be independently reviewed and verified for accuracy. Properties may or may not be listed by the office/agent presenting the information.. All Rights Reserved. © 2026 MIBOR REALTOR® Association.
 Advertising Broker: Jonah Hartsburg | Hoosier Hub Realty