- 0
- 4
- Overview
- Description
- Property Details
- Location
- Facts & Features
- Getting Around
- Nearby Homes



$464,900
Monthly Est:$2,314
 3 Beds
 2 Baths
2 full baths
 1,320sqft
1707 Champagne Dr, Castleton On Hudson, NY 12033
$464,900
$2,314/moEst:
Get Pre-Approved
Single Family Residence
Built in 2025
$-- HOA
2.92 acres lot
$352/sq.ft
Description
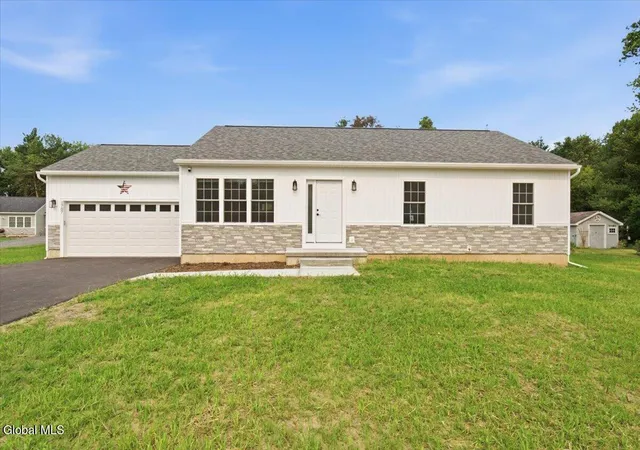
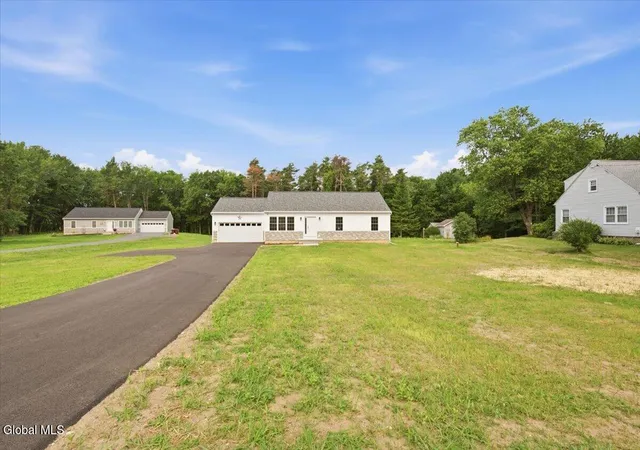
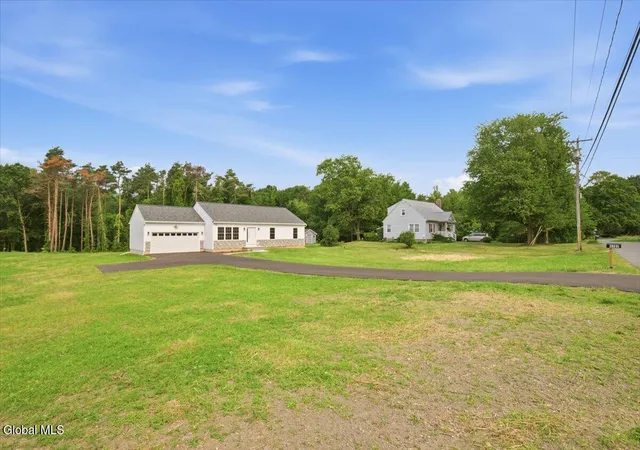
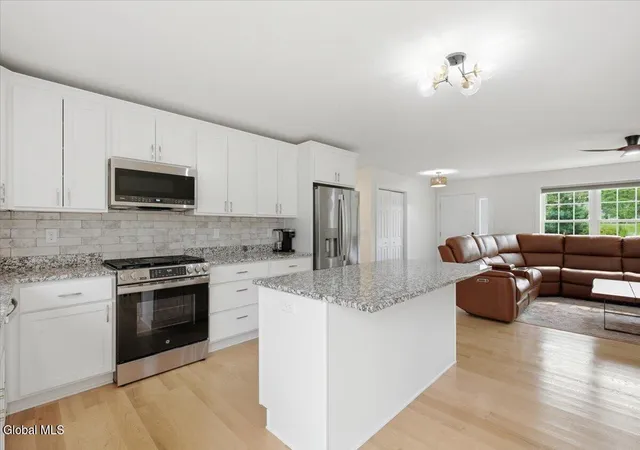
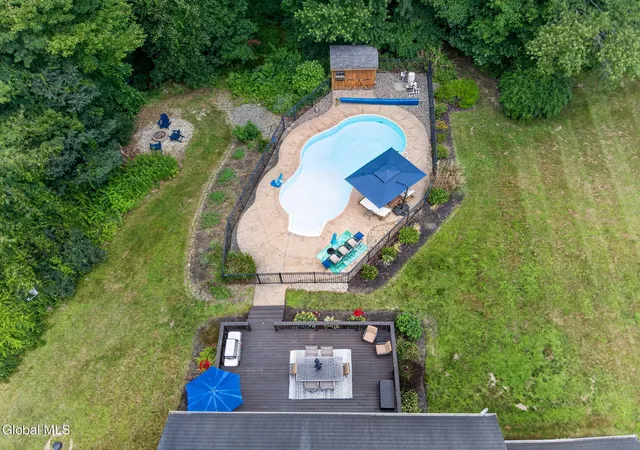
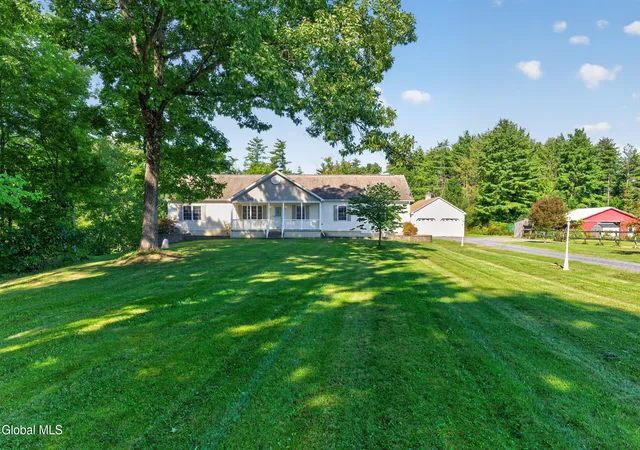
Open Sunday, August 30th 1-3 You'll be so, so lucky to come home to this beautifully maintained, just six-month-old ranch set on 2.92 private acres in desirable Castleton-on-Hudson. Offering the perfect blend of modern design and peaceful country living, this move-in-ready home features 3 spacious bedrooms and 2 full baths.
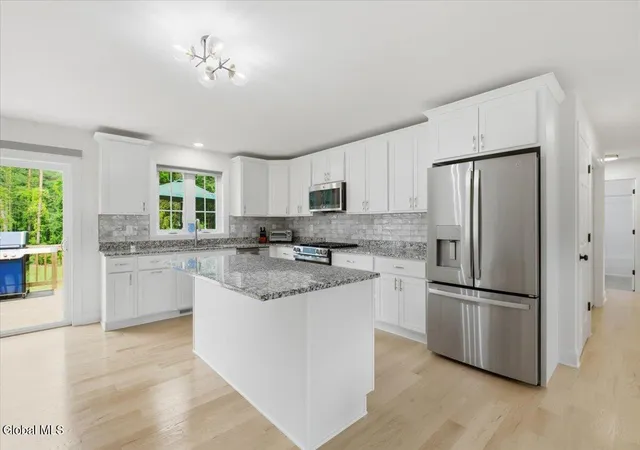
The heart of the home is the open-concept kitchen, dining, and great room, where gorgeous white oak hardwood floors create a warm and inviting atmosphere. The kitchen is thoughtfully designed with solid surface countertops, a large center island, and ample cabinetry, making it ideal for both everyday living and entertaining.
The spacious primary suit...
- Houzeo last checked: 12 minutes ago
- Listing updated: September 20, 2026 at 12:58 am
- Listing Provided by: Carla A Bakerian (518) 423-5434 DRE #49BA1097301 | Heartland Home Properties LLC (518) 479-5434
- Source: Greater Capital Association of Realtors (Global) MLS-NY | MLS#: 202621805

Property Details
Status
Pending
Type
Single Family Residence
No. of Stories
-
County
City
Neighborhood
--
Year Built
2025
HOA Fees
-
Finished Area
1,320 sqft
Lot Size
2.92 acres lot
Basement Area
- sqft
MLS Name
Greater Capital Association of Realtors (Global) MLS
MLS Number
202621805
MLS Status
Pending
Days on Market
70

Continue Your Journey in App
Find your dream home, receive real-time updates, and many more!
Download App
Continue Your Journey in App
Find your dream home, receive real-time updates, and many more!
Facts & Features
Rooms
Bedrooms & bathrooms
Bedrooms: 3
Bathrooms: 2
Interior
Cooling
Central Air
Flooring
Tile, Carpet, Hardwood
Sewer
Septic Tank
Window Features
Blinds, Egress Window, Energy Star Qualified Windows
Heating
Forced Air, Propane, Propane Tank Leased
Exterior Features
Drive Paved, Lighting
Interior Features
High Speed Internet, Paddle Fan, Solid Surface Counters, Walk In Closet(s), Ceramic Tile Bath, Kitchen Island, Built In Features
Appliances
Ice Maker, Built In Gas Oven, Dishwasher, Electric Water Heater, Microwave, Range, Refrigerator, Water Softener
Construction
Year Built
Year Built: 2025
Home type
Single Family Residence
Construction Materials
Vinyl Siding
Roof
Asphalt
Architectural Style
Ranch
Foundation Details
Concrete Perimeter
Utilities & Energy
Electric
200+ Amp Service
Security Features
Smoke Detector(s), Carbon Monoxide Detector(s)
Laundry Features
Laundry Closet
Utilities
Cable Available
Parking Features
Paved, Attached, Detached, Garage Door Opener
Basement
Interior Entry, Unfinished
Other Features
Patio And Porch Features
Deck
Lot Features
Level, Cleared
Price History
| Date | Event | Price |
|---|---|---|
09/12/2026 Source: | Pending | $464,900 -1.06% $352/sqft |
08/25/2026 Source: | Price Decreased | $469,900 -2.08% $356/sqft |
07/15/2026 Source: | Listed for Sale | $479,900 +12.92% $364/sqft |
12/19/2025 Source: | Sold | $425,000 $322/sqft |
10/28/2025 Source: | Pending | $425,000 $322/sqft |

Show more
Nearby Homes

Find Homes by Property Features in Castleton On Hudson, NY
Nearby New Homes For Sale

Based on information from the Global Multiple Listing Service, Inc. through Sep 24, 2026, 03:45AM. Information is provided exclusively for consumers’ personal, non-commercial use. It may not be used for any purpose other than to identify prospective properties consumers may be interested in purchasing. The data is deemed reliable but is not guaranteed accurate by the MLS. This website may not include listings or property addresses of sellers who have directed their listing brokers to withhold their listing or their property address from display on the Internet. © 2026 Global Multiple Listing Service, Inc. All Rights Reserved.
 Advertising Broker: Derek Greene | The Greene Realty Group


