- Overview
- Description
- Property Details
- Location
- Facts & Features
- Getting Around
- Nearby Homes




$189,900
Monthly Est:$945
 3 Beds
 1 Bath
1 full bath
 1,128sqft
1708 Altgeld St, South Bend, IN 46614
$189,900
$945/moEst:
Get Pre-Approved
Manufactured On Land
Built in 1949
$-- HOA
10,890 sqft lot
$168/sq.ft
Description
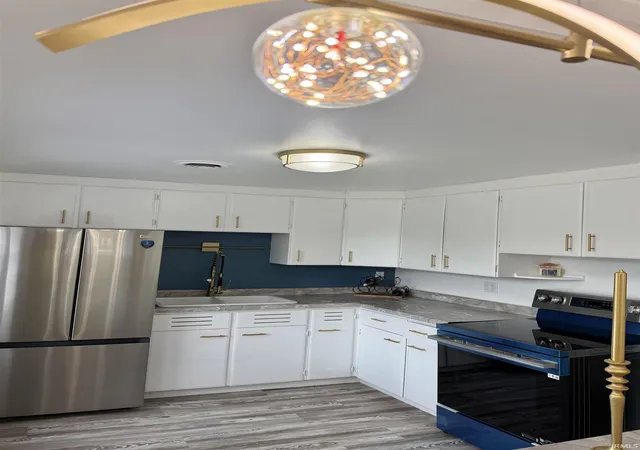
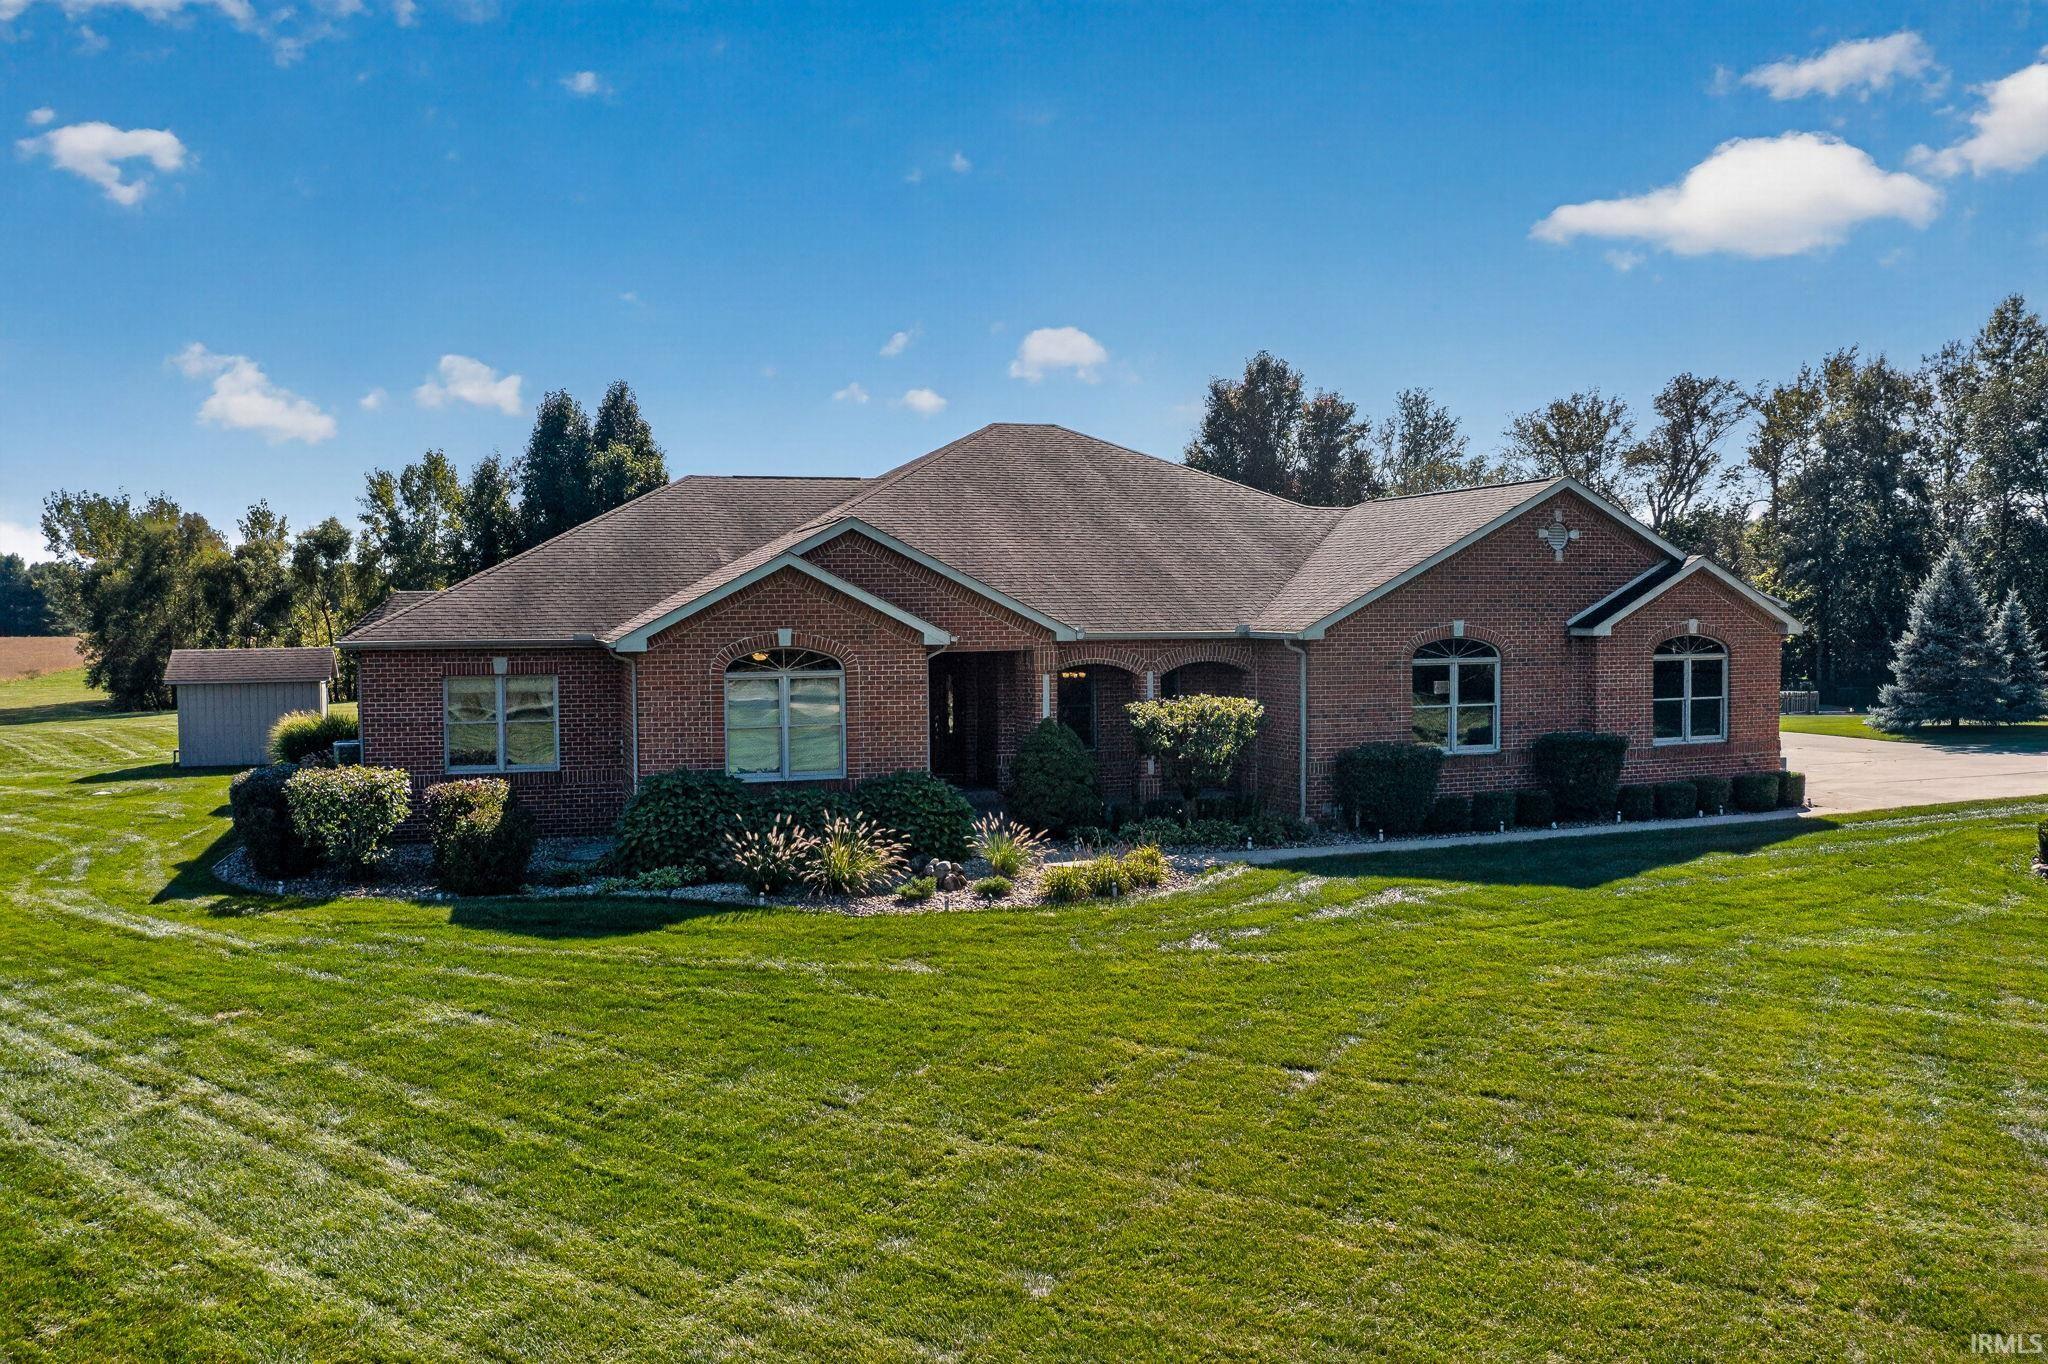
Come see what just sprung up in your neighborhood! It's a newly remodeled home now with a modern open concept. A beautifully updated kitchen with brand new appliances adorn this entertaining space. 3 bedrooms, two of which sport double closets for your storage delight. Your newly refurbished bathroom will make you want to stay in it, with its cozy colors and splashes of gold tones. This spacious corner lot makes you feel there's some distance from others, but close enough to be called "neighbor". But your clean, spacious oversized attached garage, is fit for a "Man Cave", or professional work station. You choose, your lifestyle. The clean upper attic can be a real "doll House". Note: Trees to be trimmed/removed prior to close. It's ok to be a nosey neighbor! It’s your neighborhood, come see what's happening! Some furnishings are virtually staged.
- Houzeo last checked: 3 hours ago (October 8, 2026 at 11:00 am)
- Listing updated: July 15, 2026 at 2:38 am
- Listing Provided by: Linda Carter (574) 532-0499 | Paradise Estates Realty
- Source: Indiana Regional MLS-IN | MLS#: 202620782

Property Details
Status
Pending
Type
Manufactured Mobile Home
No. of Stories
-
County
--
City
Neighborhood
--
Year Built
1949
HOA Fees
-
Finished Area
1,128 sqft
Lot Size
10,890 sqft lot
Basement Area
- sqft
MLS Name
Indiana Regional MLS
MLS Number
202620782
MLS Status
Pending
Days on Market
130

Continue Your Journey in App
Find your dream home, receive real-time updates, and many more!
Download App
Continue Your Journey in App
Find your dream home, receive real-time updates, and many more!
Location
Facts & Features
Rooms
Bedrooms & bathrooms
Bedrooms: 3
Bathroom: 1
Interior
Appliances
Refrigerator, Convection Oven, Electric Range, Electric Water Heater, Window Treatment Blinds
Heating
Conventional
Interior Features
Attic Pull Down Stairs, Storage, Garage Door Opener, Storm Doors, Utility Sink, Tub/shower Combination, Formal Dining Room, Main Floor Laundry, Garage Utilities
Flooring
Carpet, Laminate
Sewer
Public Sewer
Cooling
Central Air
Construction
Year Built
Year Built: 1949
Home type
Manufactured On Land
Construction Materials
Vinyl Siding
Architectural Style
Contemporary
Roof
Asphalt
Utilities & Energy
Basement
None
Fireplace Features
Great Room
Parking Features
Concrete
Water Source
Public
Other Features
Subdivision Name
Twyckenham Hills
Lot Features
Corner Lot
Price History
| Date | Event | Price |
|---|---|---|
07/12/2026 Source: | Pending | $189,900 $168/sqft |
05/29/2026 Source: | Price Increased | $194,900 +39.31% $173/sqft |
03/03/2026 Source: | Sold | $139,900 +7.62% $124/sqft |
03/03/2026 Source: | Price Decreased | $130,000 -7.08% $115/sqft |
01/26/2026 Source: | Pending | $139,900 $124/sqft |

Show more
Nearby Homes


Find Homes by Property Features in South Bend, IN


IDX information is provided exclusively for consumer's personal, non-commercial use and may not be used for any purpose other than to identify prospective properties that consumers may be interested in purchasing. Data is deemed reliable but is not guaranteed accurate by the MLS.
 Advertising Broker: Jonah Hartsburg | Hoosier Hub Realty