- Overview
- Description
- Property Details
- Location
- Facts & Features
- Getting Around
- Nearby Homes


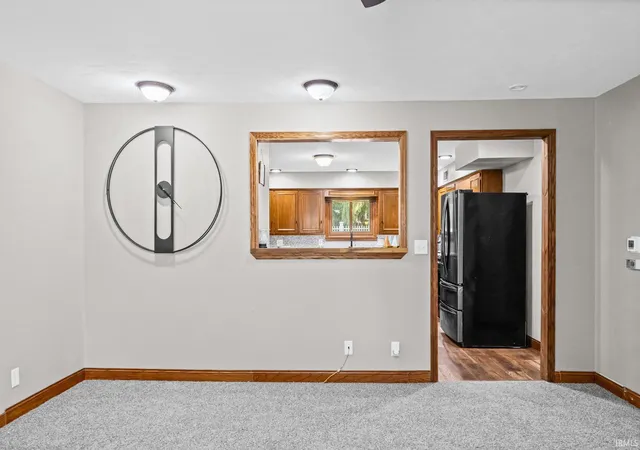


$399,900
Monthly Est:$1,990
 3 Beds
 3 Baths
2 full baths + 1 half bath
 2,781sqft
1708 Ocala Ct, Lafayette, IN 47905
$399,900
$1,990/moEst:
Get Pre-Approved
Manufactured On Land
Built in 1960
$-- HOA
7,667 sqft lot
$144/sq.ft
Description
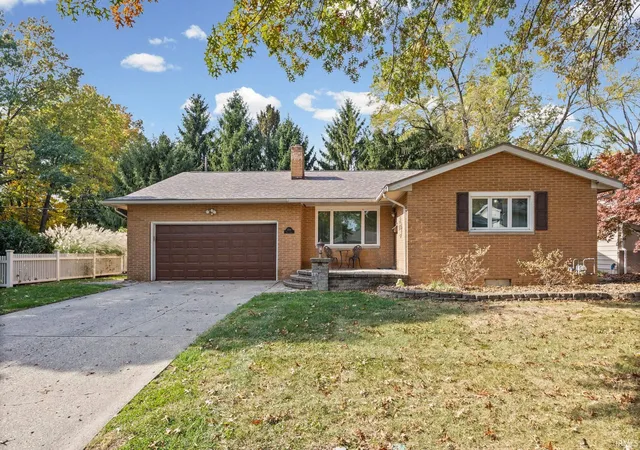
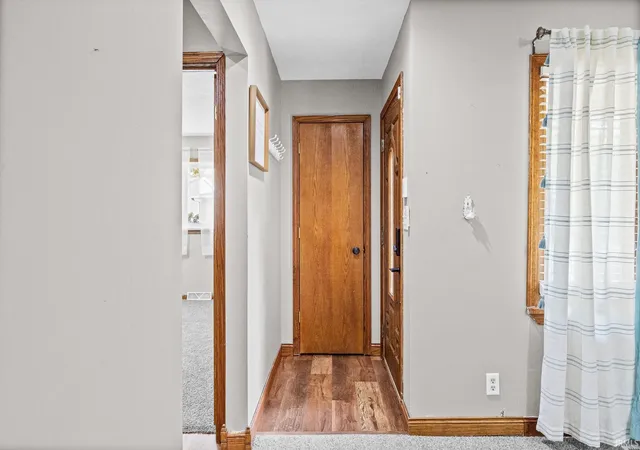
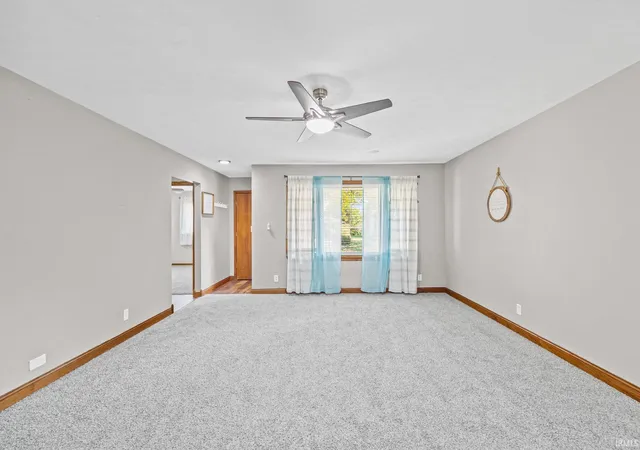
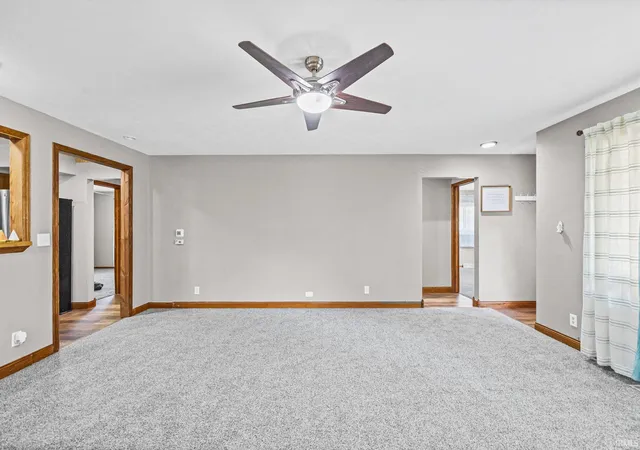
The perfect home for you to host your Holidays is now available on the market! Exceptional craftsmanship, thoughtful renovations, and meticulous attention to detail define this beautifully transformed solid brick ranch tucked away on a cul-de-sac! Offering over 2,700 finished square feet across the main level and finished basement, this lovingly maintained and extensively remodeled 3-bedroom, 2.5-bath home blends timeless character with modern finishes. Beautiful Pella windows, solid wood doors and trim, and an inviting layout set the tone. The stunning kitchen showcases new quartz countertops by Rios Granite (February 2026), custom tile backsplash by PMV Ceramics (March 2026), and an extra-deep stainless farmhouse sink with new faucet and plumbing by Hays and Sons (2026). Luxury vinyl plank flooring was installed throughout the kitchen, hallway, and laundry (April–July 2026), while plush new carpeting and padding by Stones Flooring (May 2026) enhance the living room and bedrooms. Original hardwoods remain beneath the bedroom and hallway carpeting. Both main-level tile showers were professionally re-grouted by PMV Ceramics (March 2026). The finished basement is truly an experience of its own! Featuring a private movie theater, expansive game and recreation room, fireplace, beautiful bar, kitchenette, den/office, and half bath, it's designed for unforgettable gatherings. From January–September 2026, this entire level was extensively renovated with new drywall, trim, electrical wiring, lighting, outlets, switches, carpet, padding, vinyl plank flooring, and fresh paint. The half bath also received a new toilet, valves, and mirror. Outdoors, the fully fenced backyard offers a gorgeous paver patio, fire pit, grilling area, and professionally maintained landscaping, redesigned by LawnCrafters in April 2020. Additional investments include a 30-year dimensional shingle roof by Keller Builders (April 2020), Culligan water softener plumbing (December 2021), and interior perimeter drainage, sump pump with battery backup, and basement window by Crossroads Foundations (April 2024). The entry was opened, kitchen bar window with seating added, and pantry created in 2019. An oversized 2-car garage, newer HVAC, and abundant storage complete this remarkable home. Every space reflects years of intentional improvements, quality materials, and pride of ownership—a home where the details truly make the difference!
- Houzeo last checked: 10 minutes ago (November 8, 2026 at 5:00 am)
- Listing updated: October 30, 2026 at 8:49 pm
- Listing Provided by: Amanda Oakley (765) 426-7606 | Trueblood Real Estate
- Source: Indiana Regional MLS-IN | MLS#: 202644920

Property Details
Status
Active
Type
Manufactured Mobile Home
No. of Stories
-
County
--
City
Neighborhood
--
Year Built
1960
HOA Fees
-
Finished Area
2,781 sqft
Lot Size
7,667 sqft lot
Basement Area
- sqft
MLS Name
Indiana Regional MLS
MLS Number
202644920
MLS Status
Active
Days on Market
8

Continue Your Journey in App
Find your dream home, receive real-time updates, and many more!
Continue Your Journey in App
Find your dream home, receive real-time updates, and many more!
Location
Facts & Features
Rooms
Bedrooms & bathrooms
Bedrooms: 3
Bathrooms: 3
Interior
Cooling
Central Air
Flooring
Carpet, Ceramic Tile, Hardwood, Tile, Vinyl
Interior Features
Storage, Bar, Breakfast Bar, Sound System, Built In Home Theatre, Ceiling Fan(s), Closet(s) Walk In, Stone Counters, Fire Pit, Garage Door Opener, Kitchen Island, Landscaped, Porch Open, Wet Bar, Alarm System Sec. Cameras, Kitchenette, Tub/shower Combination, Main Level Bedroom Suite, Main Floor Laundry, Sump Pump, Garage Utilities
Appliances
Dishwasher, Microwave, Refrigerator, Washer, Window Treatments, Dehumidifier, Dryer Electric, Gas Range, Sump Pump+battery Backup, Electric Water Heater, Window Treatment Blinds
Heating
Natural Gas, Forced Air
Sewer
City
Construction
Year Built
Year Built: 1960
Home type
Manufactured On Land
Architectural Style
Ranch
Construction Materials
Brick, Vinyl Siding
Roof
Dimensional Shingles
Foundation Details
Block
Utilities & Energy
Parking Features
Concrete
Fireplace Features
Wood Burning, Basement
Water Source
City
Basement
Finished, Full
Other Features
Subdivision Name
Warren(s)
Lot Features
Corner Lot, Cul De Sac, Level, 0 2.9999
Nearby Homes

Find Homes by Property Features in Lafayette, IN


IDX information is provided exclusively for consumer's personal, non-commercial use and may not be used for any purpose other than to identify prospective properties that consumers may be interested in purchasing. Data is deemed reliable but is not guaranteed accurate by the MLS.
 Advertising Broker: Jonah Hartsburg | Hoosier Hub Realty
