Savvy Avenue
Powered by 
- 26
- Overview
- Description
- Property Details
- Location
- Facts & Features
- Getting Around
- Nearby Homes




$299,900
Monthly Est:$1,493
 3 Beds
 3 Baths
2 full baths + 1 half bath
 2,956sqft
17087 169th Avenue, Park Rapids, MN 56470
$299,900
$1,493/moEst:
Get Pre-Approved
Single Family Residence
Built in 1987
$-- HOA
3 acres lot
$101/sq.ft
Description
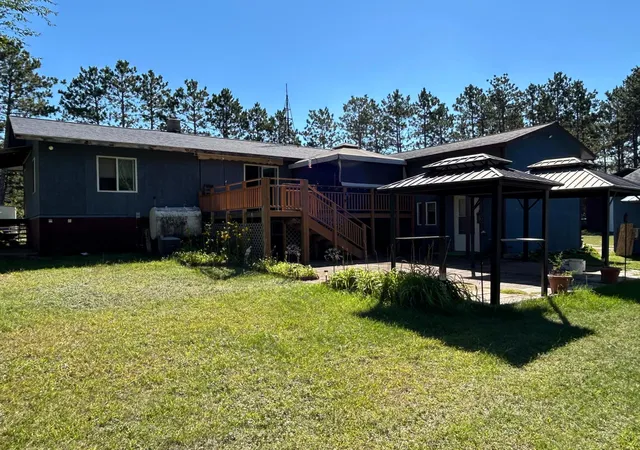
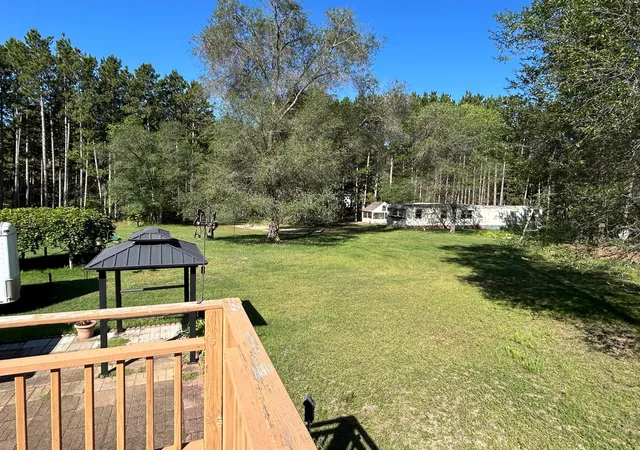
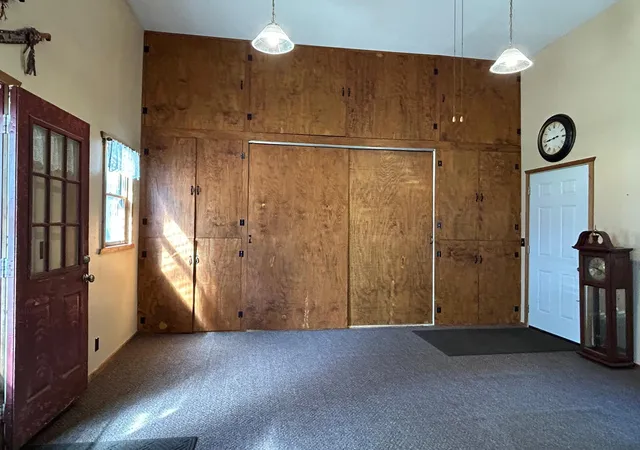
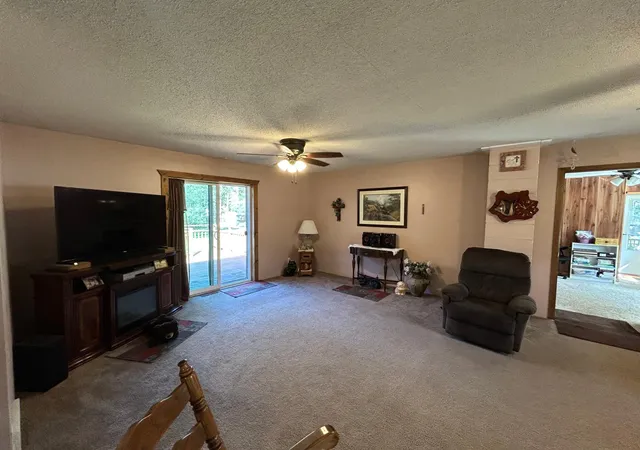
Double homesteaded home for sale in Park Rapids, MN. Located close to town and near Hafner’s Greenhouse. Main home is a split level home on 2 acres of land. The home boasts 3200+ square feet. The home has wood burning furnace which is dual with fuel oil. It also has central air cooling. Private well and septic. The main entry of the home enters into an entry room which has new carpet as of July 2026, ½ bath with washer/dryer and ample closets on the entire west wall It also has an exit/entry door to the backyard.. The main living area is in the upper level of the home which includes the kitchen, a kitchen nook, dining room, full bathroom, living room, bedroom and two bonus rooms. The kitchen includes stainless steel appliances, range, dishwasher and new fridge with ice maker (March 2026). The bathroom features a walk in shower and jet stream bathtub. The living room features a nice patio door out to a deck facing the backyard. The bedroom comes with two wardrobe units and a small storage closet above the stairwell. A bonus room is right off the bedroom which could be used as an extension of the bedroom, an office, a sitting room, or anything you can dream of. The other bonus room is off of the kitchen which overlooks the front yard. Both bonus rooms have an outside entry/exit door. Downstairs you will find a family room and four additional rooms, a furnace room, storage area and a room for storing wood. The biggest room downstairs has two closets and with installation of an egress window could become another bedroom. Two of the other rooms have basement windows which could also be replaced with egress windows providing another two bedroom possibilities. Going outside into the backyard, you will find an area with patio blocks containing two black metal gazebos. A small grape vineyard, thriving rhubarb plants, numerous flowers and a huge yard space for games, gatherings, and campfires is out back.
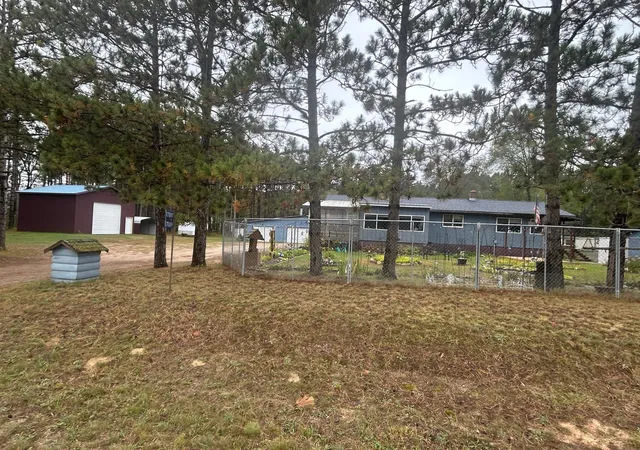
The front yard is a fenced in area with multiple flower beds, a pond, and numerous flowers to start your gardens with.
The main home has a 38’ x 36’ detached garage with it’s own wood burning furnace to have a heated garage. It holds three vehicles and has a workshop area with outside storage in the back also. Just over from the garage is a metal pole shed measuring 24’ x24’ x 14’ and a metal carport next to the pole shed. A second shed is located in the backyard of the main home off to the side of the house equipped with full electric. There are three metal sheds next to this big shed to fill with all your outside toys. A fourth metal shed is located in the yard behind the garage. The second home is a 14’ x 70’ mobile home which has 2 bedrooms and 1 bathroom on 1 acre. An entry room has been added on for extra space and coat/boot storage. The entire home has a foam insulated roof including over the entry addition. Appliances in the kitchen include fridge, dishwasher and range. The living room boasts a wood tongue n groove focus wall. A nice backyard has a large sand and rock fire pit. This parcel has separate driveway, septic, sewer and electric. This is a great setup for a rental for extra income or a place for family. It also includes a 12 x 12 greenhouse with a wood burning furnace and a 12 x 30 x 12.6 RV shelter new in August 2025.
- Houzeo last checked: 1 hour ago
- Listing updated: October 26, 2026 at 4:13 pm
- Listing Provided by: Robert Mack (218) 255-0923 | Coldwell Banker Crown Realtors (218) 732-3381
- Source: Northstar MLS-MN as distributed by MLS GRID | MLS#: 7138486

Property Details
Status
Active
Type
Single Family Residence
No. of Stories
-
County
City
Neighborhood
--
Year Built
1987
HOA Fees
-
Finished Area
2,956 sqft
Lot Size
3 acres lot
Basement Area
- sqft
MLS Name
Northstar MLS
MLS Number
7138486
Days on Market
61

Continue Your Journey in App
Find your dream home, receive real-time updates, and many more!
Continue Your Journey in App
Find your dream home, receive real-time updates, and many more!
Location
Facts & Features
Rooms
Bedrooms & bathrooms
Bedrooms: 3
Bathrooms: 3
Bar/Wet Bar Room
Level: Main
Area: 103.36 Square Feet
Dimensions: 13.6x7.6
Bathroom
Level: Main
Area: 192.00 Square Feet
Dimensions: 12x16
Bonus Room
Level: Lower
Area: 154.00 Square Feet
Dimensions: 11x14
Bonus Room
Level: Lower
Area: 72.00 Square Feet
Dimensions: 8x9
Bonus Room
Level: Lower
Area: 72.00 Square Feet
Dimensions: 8x9
Dining Room
Level: Main
Area: 132.00 Square Feet
Dimensions: 12x11
Exercise Room
Level: Lower
Area: 143.00 Square Feet
Dimensions: 11x13
Family Room
Level: Lower
Area: 248.60 Square Feet
Dimensions: 22.6x11
Four Season Porch
Level: Main
Area: 120.00 Square Feet
Dimensions: 8x15
Foyer
Level: Main
Area: 212.16 Square Feet
Dimensions: 15.6x13.6
Kitchen
Level: Main
Area: 144.00 Square Feet
Dimensions: 12x12
Living Room
Level: Main
Area: 368.00 Square Feet
Dimensions: 16x23
Office
Level: Main
Area: 132.00 Square Feet
Dimensions: 12x11
Workshop
Level: Lower
Area: 358.80 Square Feet
Dimensions: 15.6x23
Interior
Exterior Features
Fiber Board, Wood
Cooling
Central Air
Heating
Forced Air
Appliances
Dishwasher, Dryer, Electric Water Heater, Range, Refrigerator, Stainless Steel Appliances, Washer
Sewer
Private Sewer, Tank With Drainage Field
Construction
Year Built
Year Built: 1987
Home type
Single Family Residence
Construction Materials
Block, Frame
Roof
Age Over 8 Years, Asphalt
Foundation Details
Block
Utilities & Energy
Water Source
4 Inch Submersible, Drilled, Sand Point
Electric
Circuit Breakers, 100 Amp Service
Laundry Features
Electric Dryer Hookup, Main Level, Washer Hookup
Basement
Block, Finished, Storage Space
Parking Features
Detached Garage, Gravel, Multiple Garages
Pool Features
None
Other Features
Lot Features
Tree Coverage Medium
Price History
| Date | Event | Price |
|---|---|---|
10/26/2026 Source: | Listed for Sale | $299,900 $101/sqft |

Nearby Homes
Find Homes by Property Features in Park Rapids, MN
Nearby New Homes For Sale

Based on information submitted to the MLS GRID from the REGIONAL MULTIPLE LISTING SERVICE OF MINNESOTA, INC through Nov 05, 2026, 12:46PM. IDX information is provided exclusively for consumers’ personal, non-commercial use. It may not be used for any purpose other than to identify prospective properties consumers may be interested in purchasing. The data is deemed reliable but is not guaranteed by MLS GRID. The use of the MLS GRID Data may be subject to an end-user license agreement prescribed by the Member Participant’s applicable MLS, if any and as amended from time to time. All data is obtained from various sources and may not have been verified by the broker or MLS GRID. Supplied Open House Information is subject to change without notice. All information should be independently reviewed and verified for accuracy. Properties may or may not be listed by the office/agent presenting the information.
Information deemed reliable but not guaranteed. The property data presented reflects information otherwise available from public records. The real estate broker participating in MLS and providing this information may not have represented the buyer or seller in some or all of the transactions. Listings courtesy of Northstar MLS as distributed by MLS GRID. © 2026 Regional Multiple Listing Service of Minnesota, Inc. All Rights Reserved.
 Advertising Broker: Moe Mossa (Savvy Avenue) (612) 490-1268 | Savvy Avenue, LLC
