- Overview
- Description
- Property Details
- Location
- Facts & Features
- Getting Around
- Nearby Homes




$925,000
Monthly Est:$4,604
 3 Beds
 4 Baths
3 full baths + 1 half bath
 3,150sqft
1709 Anastasia Way S, Saint Petersburg, FL 33712
$925,000
$4,604/moEst:
Get Pre-Approved
Single Family Residence
Built in 1968
$-- HOA
12,005 sqft lot
$294/sq.ft
Description
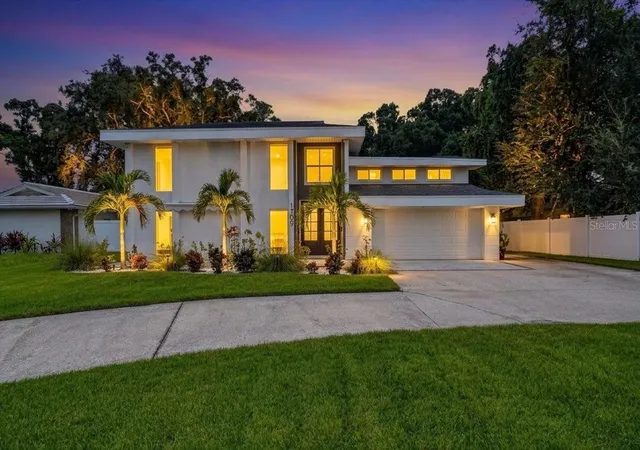
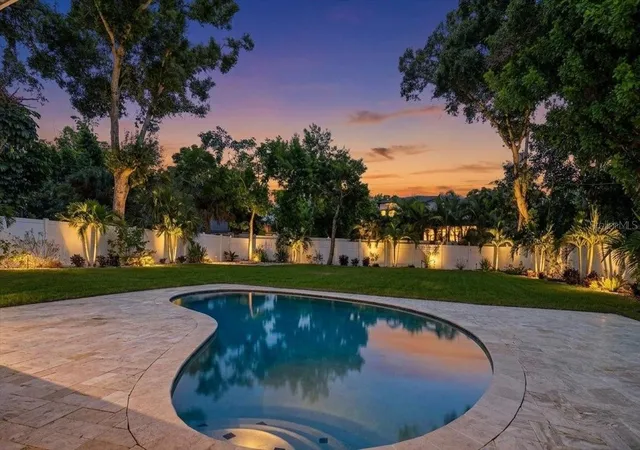
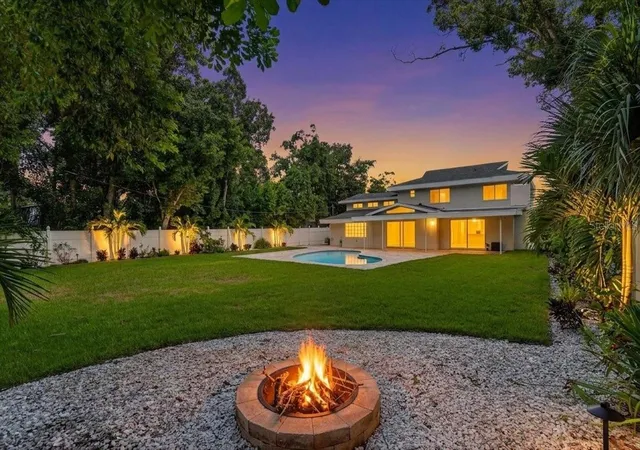
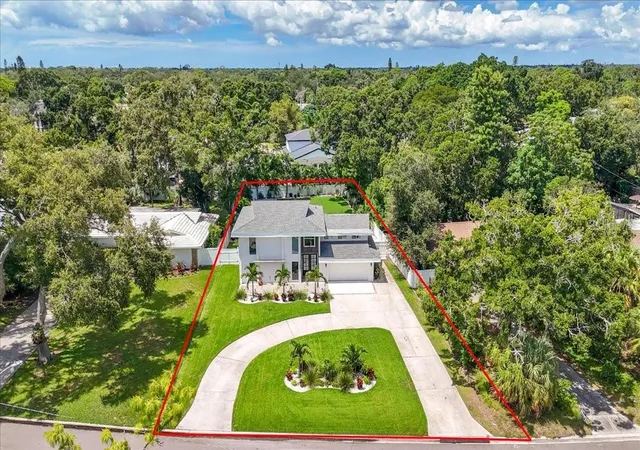
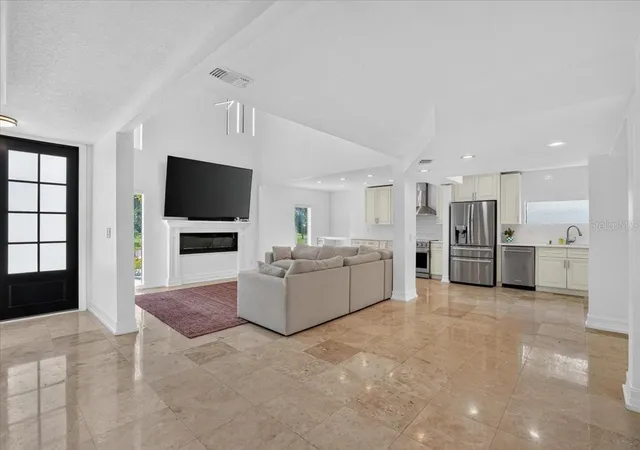
Located in the highly desirable Lakewood Estates, this contemporary two-story residence spans 3,150 square feet across 3 bedrooms, a large loft and 3.5 bathrooms on an oversized lot with direct front-facing views of the St. Petersburg Country Club golf course. The exterior features an attached two-car garage, a semicircular driveway, and recently redone tropical landscaping accented by exterior landscape lighting. Inside, neutral stone-tile flooring anchors an open main-level layout perfect for hosting large gatherings. The kitchen is equipped with quartz countertops, breakfast bar seating, shaker cabinetry, stainless steel appliances, modern pendant fixtures, and a tile backsplash. The second level offers an expansive loft configured to serve as a media room, play space, or accommodations for overflow guests. Out back, the private rear grounds feature an in-ground swimming pool, a travertine paver patio deck, and a deep lawn completely enclosed by perimeter white vinyl privacy fencing. Call for your private showing today!
- Houzeo last checked: 12 hours ago
- Listing updated: October 10, 2026 at 10:49 am
- Listing Provided by: Joey Hutchinson (941) 518-5585 | DUNCAN REAL ESTATE, INC. (941) 779-0304
- Source: Stellar MLS-FL | MLS#: A4709073

Property Details
Status
Active
Type
Single Family Residence
No. of Stories
2
County
City
Neighborhood
--
Year Built
1968
HOA Fees
-
Finished Area
3,150 sqft
Lot Size
12,005 sqft lot
Basement Area
- sqft
MLS Name
Stellar MLS
MLS Number
A4709073
MLS Status
Active
Days on Market
1
Cumulative Days on Market
1

Continue Your Journey in App
Find your dream home, receive real-time updates, and many more!
Download App
Continue Your Journey in App
Find your dream home, receive real-time updates, and many more!
Location
Facts & Features
Rooms
Bedrooms & bathrooms
Bedrooms: 3
Bathrooms: 4
Living Room
Level: First
Area: 364.00 Square Feet
Dimensions: 13x28
Primary Bedroom
Level: First
Area: 289.00 Square Feet
Dimensions: 17x17
Primary Bathroom
Level: First
Area: 135.00 Square Feet
Dimensions: 9x15
Bedroom 1
Level: Second
Area: 36.00 Square Feet
Dimensions: 6x6
Bathroom 1
Level: Second
Area: 70.00 Square Feet
Dimensions: 14x5
Bedroom 2
Level: Second
Area: 130.00 Square Feet
Dimensions: 10x13
Loft
Level: Second
Area: 399.00 Square Feet
Dimensions: 19x21
Kitchen
Level: First
Area: 260.00 Square Feet
Dimensions: 10x26
Dining Room
Level: First
Area: 135.00 Square Feet
Dimensions: 15x9
Interior
Cooling
Central Air
Appliances
Dishwasher, Disposal, Microwave, Range, Range Hood, Refrigerator
Interior Features
High Ceilings, Kitchen/family Room Combo, Primary Bedroom Main Floor, Solid Wood Cabinets, Thermostat, Wet Bar
Flooring
Tile, Travertine, Vinyl
Exterior Features
Fire Pit, Lighting
Sewer
Public Sewer
Heating
Central
Construction
Year Built
Year Built: 1968
Home type
Single Family Residence
Property Condition
Completed
Foundation Details
Slab
Construction Materials
Block, Stucco, Frame
Roof
Membrane, Shingle
Utilities & Energy
Laundry Features
Common Area
Utilities
Cable Available, Cable Connected, Electricity Available, Electricity Connected
Pool Features
In Ground, Heated
Fireplace Features
Living Room
Water Source
Public
Other Features
Lot Features
Landscaped, Oversized Lot
Subdivision Name
Lakewood Estates Sec B
Price History
| Date | Event | Price |
|---|---|---|
10/09/2026 Source: | Listed for Sale | $925,000 $294/sqft |

Getting Around 1709 Anastasia Way S
Bike Score®

Somewhat Bikeable
34/100
Walk Score®

Car-Dependent
8/100
Transit Score®

Some Transit
32/100
Data provided by Redfin
Nearby Homes
Find Homes by Property Features in Saint Petersburg, FL
Nearby New Homes For Sale

Based on information from Stellar MLS® through Oct 09, 2026, 02:30PM as submitted to and distributed by MLS GRID. All data is obtained from various sources and may not have been verified by the broker or MLS GRID. Supplied Open House Information is subject to change without notice. All information should be independently reviewed and verified for accuracy. Properties may or may not be listed by the office/agent presenting the information. IDX information is provided exclusively for consumers’ personal non-commercial use. It may not be used for any purpose other than to identify prospective properties consumers may be interested in purchasing. The data is deemed reliable but is not guaranteed by MLS GRID. The use of the MLS GRID Data may be subject to an end-user license agreement prescribed by the Member Participant’s applicable MLS, if any, and as amended from time to time. © 2026 Stellar MLS. All Rights Reserved.
 Advertising Broker: Fred McGill | Simple Showing, Inc