- Overview
- Description
- Property Details
- Location
- Facts & Features
- Getting Around
- Nearby Homes



$559,000
Monthly Est:$2,782
 3 Beds
 2 Baths
2 full baths
 2,033sqft
1890 62nd Avenue S, Saint Petersburg, FL 33712
$559,000
$2,782/moEst:
Get Pre-Approved
Single Family Residence
Built in 1969
$-- HOA
8,838 sqft lot
$275/sq.ft
Description
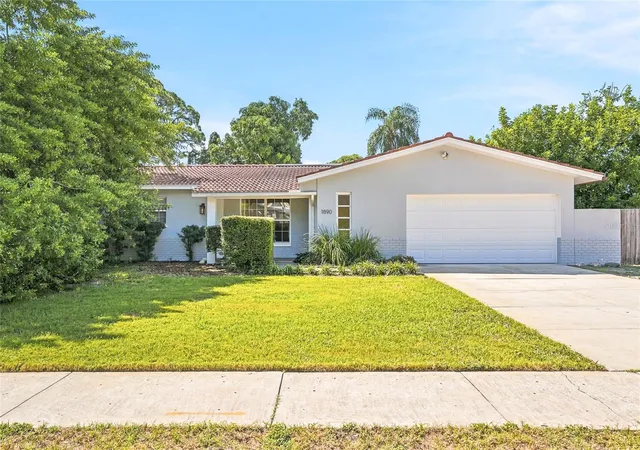
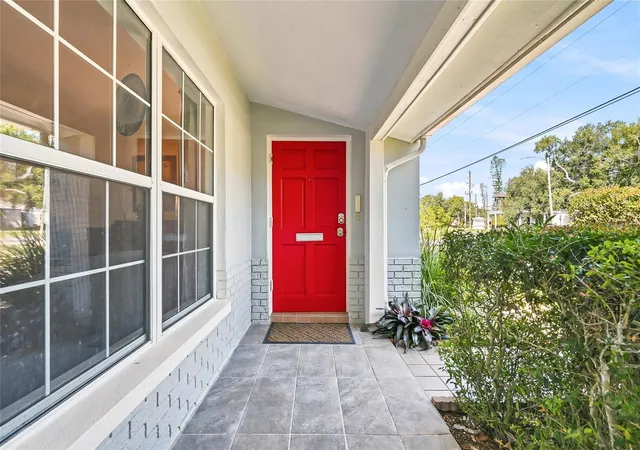
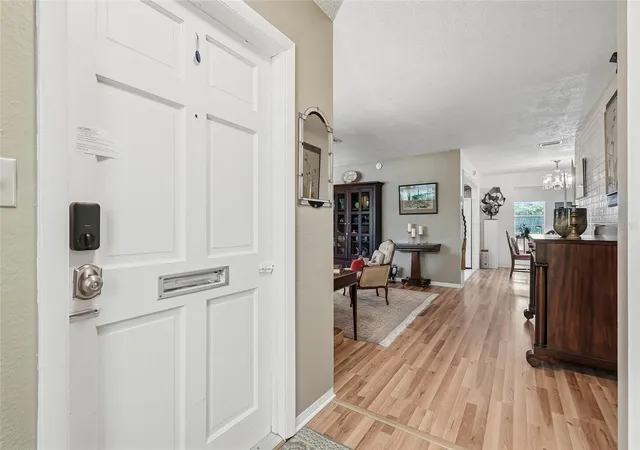
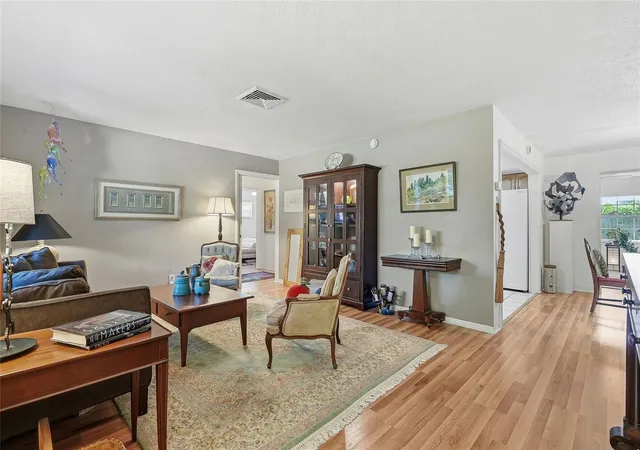
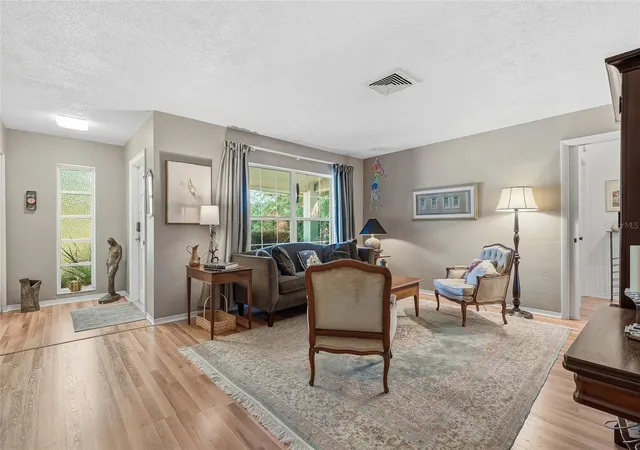
Virtually Staged. Space to gather, room to unwind, and a location that puts the best of St. Petersburg within easy reach. This inviting 3 bedroom, 2 bath home is situated on a spacious corner lot in a non-flood hazard area, Zone X. It combines generous living areas, a versatile split floor plan, and plenty of outdoor possibilities. A covered front porch and cheerful red entry door welcome you inside, where large windows fill the interior with natural light. Separate living and family rooms provide space to spread out, while a dedicated dining area connects to a kitchen featuring abundant cabinetry, glass-front display cabinets, generous counter space, and a convenient pass-through to the family room. The spacious primary suite occupies its own side of the home and includes a walk-in closet and ensuite bath with a glass-enclosed shower. Across the house, two additional bedrooms and a shared bathroom can be tucked behind a pocket door for added privacy, offering a comfortable setup for guests or a separate bedroom and home office. The large enclosed Florida room provides another inviting space to relax, entertain, or enjoy backyard views. It is a blank slate ready for your personal touches. Outside, mature trees and an expansive yard offer room for gardening, outdoor gatherings, and a future pool. A generous side yard provides potential for boat or RV parking, subject to applicable requirements. A two-car garage and backyard storage shed add everyday convenience. Just a couple of blocks away, Lake Vista Park offers tennis and basketball courts, a playground, skatepark, dog park, and is home to Lake Vista Recreation Center and Lake Vista Pool, all providing plenty of ways to stay active close to home. Nearby Boyd Hill Nature Preserve offers a peaceful setting to explore trails and boardwalks along Lake Maggiore. Also enjoy convenient access to I-275 and a short drive to downtown St. Petersburg restaurants, museums, shops, and waterfront, as well as the sandy shores of St. Pete Beach. From quiet mornings at home to afternoons at the beach and evenings downtown, discover an appealing balance of space, privacy, and convenience. Schedule your private showing today!
- Houzeo last checked: 12 hours ago
- Listing updated: October 9, 2026 at 7:53 pm
- Listing Provided by: Mitch Matsunaga (941) 650-0475 | SMITH & ASSOCIATES REAL ESTATE (727) 342-3800
- Source: Stellar MLS-FL | MLS#: TB8481222

Property Details
Status
Active
Type
Single Family Residence
No. of Stories
1
County
City
Neighborhood
--
Year Built
1969
HOA Fees
-
Finished Area
2,033 sqft
Lot Size
8,838 sqft lot
Basement Area
- sqft
MLS Name
Stellar MLS
MLS Number
TB8481222
MLS Status
Active
Days on Market
223

Continue Your Journey in App
Find your dream home, receive real-time updates, and many more!
Download App
Continue Your Journey in App
Find your dream home, receive real-time updates, and many more!
Location
Facts & Features
Rooms
Bedrooms & bathrooms
Bedrooms: 3
Bathrooms: 2
Primary Bathroom
Level: First
Area: 48.00 Square Feet
Dimensions: 6x8
Primary Bedroom
Level: First
Area: 252.00 Square Feet
Dimensions: 14x18
Bathroom 2
Level: First
Area: 56.00 Square Feet
Dimensions: 7x8
Kitchen
Level: First
Area: 132.00 Square Feet
Dimensions: 11x12
Dining Room
Level: First
Area: 110.00 Square Feet
Dimensions: 10x11
Living Room
Level: First
Area: 252.00 Square Feet
Dimensions: 14x18
Family Room
Level: First
Area: 247.00 Square Feet
Dimensions: 13x19
Florida Room
Level: First
Area: 280.00 Square Feet
Dimensions: 14x20
Bedroom 3
Level: First
Area: 120.00 Square Feet
Dimensions: 10x12
Bedroom 2
Level: First
Area: 130.00 Square Feet
Dimensions: 10x13
Foyer
Level: First
Area: 28.00 Square Feet
Dimensions: 4x7
Interior
Cooling
Central Air
Window Features
Drapes, Shades
Appliances
Dishwasher, Disposal, Dryer, Microwave, Range, Refrigerator, Tankless Water Heater, Washer
Interior Features
Ceiling Fans(s), Primary Bedroom Main Floor, Stone Counters, Thermostat, Window Treatments
Flooring
Tile, Wood
Exterior Features
Private Yard, Rain Gutters, Sidewalk
Sewer
Public Sewer
Heating
Central, Electric
Construction
Year Built
Year Built: 1969
Home type
Single Family Residence
Foundation Details
Slab
Construction Materials
Stucco
Roof
Built Up, Tile
Architectural Style
Ranch
Utilities & Energy
Laundry Features
Electric Dryer Hookup, In Garage, Washer Hookup
Utilities
Bb/hs Internet Available, Cable Connected, Electricity Connected, Sewer Connected, Water Connected
Security Features
Smoke Detector(s)
Parking Features
Driveway, Garage Door Opener
Water Source
Public
Other Features
Lot Features
Corner Lot, City Limits, Landscaped, Level, Sidewalk, Paved
Patio And Porch Features
Front Porch
Vegetation
Trees/landscaped
Subdivision Name
West Wedgewood Park 5th Add
Price History
| Date | Event | Price |
|---|---|---|
10/09/2026 Source: | Listed for Sale | $559,000 $275/sqft |

Nearby Homes
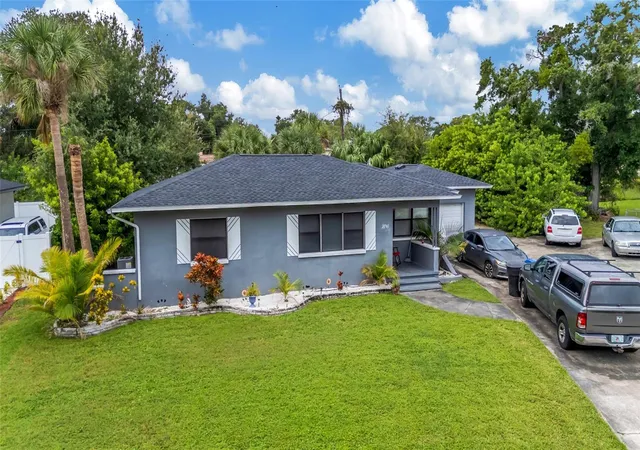
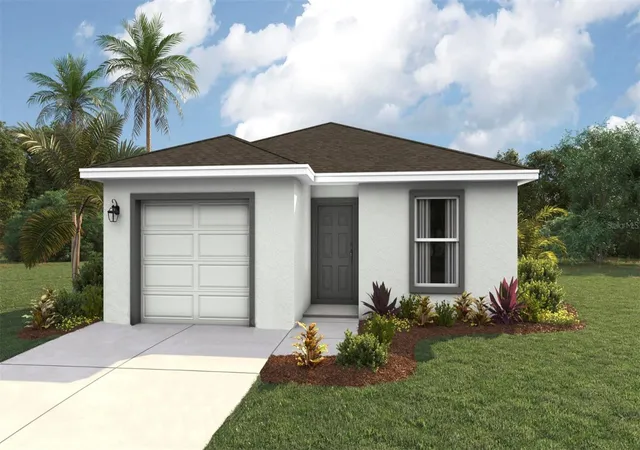
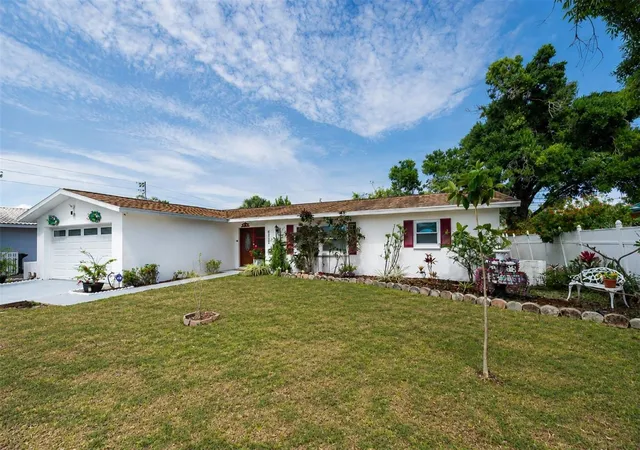
Find Homes by Property Features in Saint Petersburg, FL
Nearby New Homes For Sale

Based on information from Stellar MLS® through Oct 09, 2026, 02:30PM as submitted to and distributed by MLS GRID. All data is obtained from various sources and may not have been verified by the broker or MLS GRID. Supplied Open House Information is subject to change without notice. All information should be independently reviewed and verified for accuracy. Properties may or may not be listed by the office/agent presenting the information. IDX information is provided exclusively for consumers’ personal non-commercial use. It may not be used for any purpose other than to identify prospective properties consumers may be interested in purchasing. The data is deemed reliable but is not guaranteed by MLS GRID. The use of the MLS GRID Data may be subject to an end-user license agreement prescribed by the Member Participant’s applicable MLS, if any, and as amended from time to time. © 2026 Stellar MLS. All Rights Reserved.
 Advertising Broker: Fred McGill | Simple Showing, Inc