- Overview
- Description
- Property Details
- Location
- Facts & Features
- Getting Around
- Nearby Homes

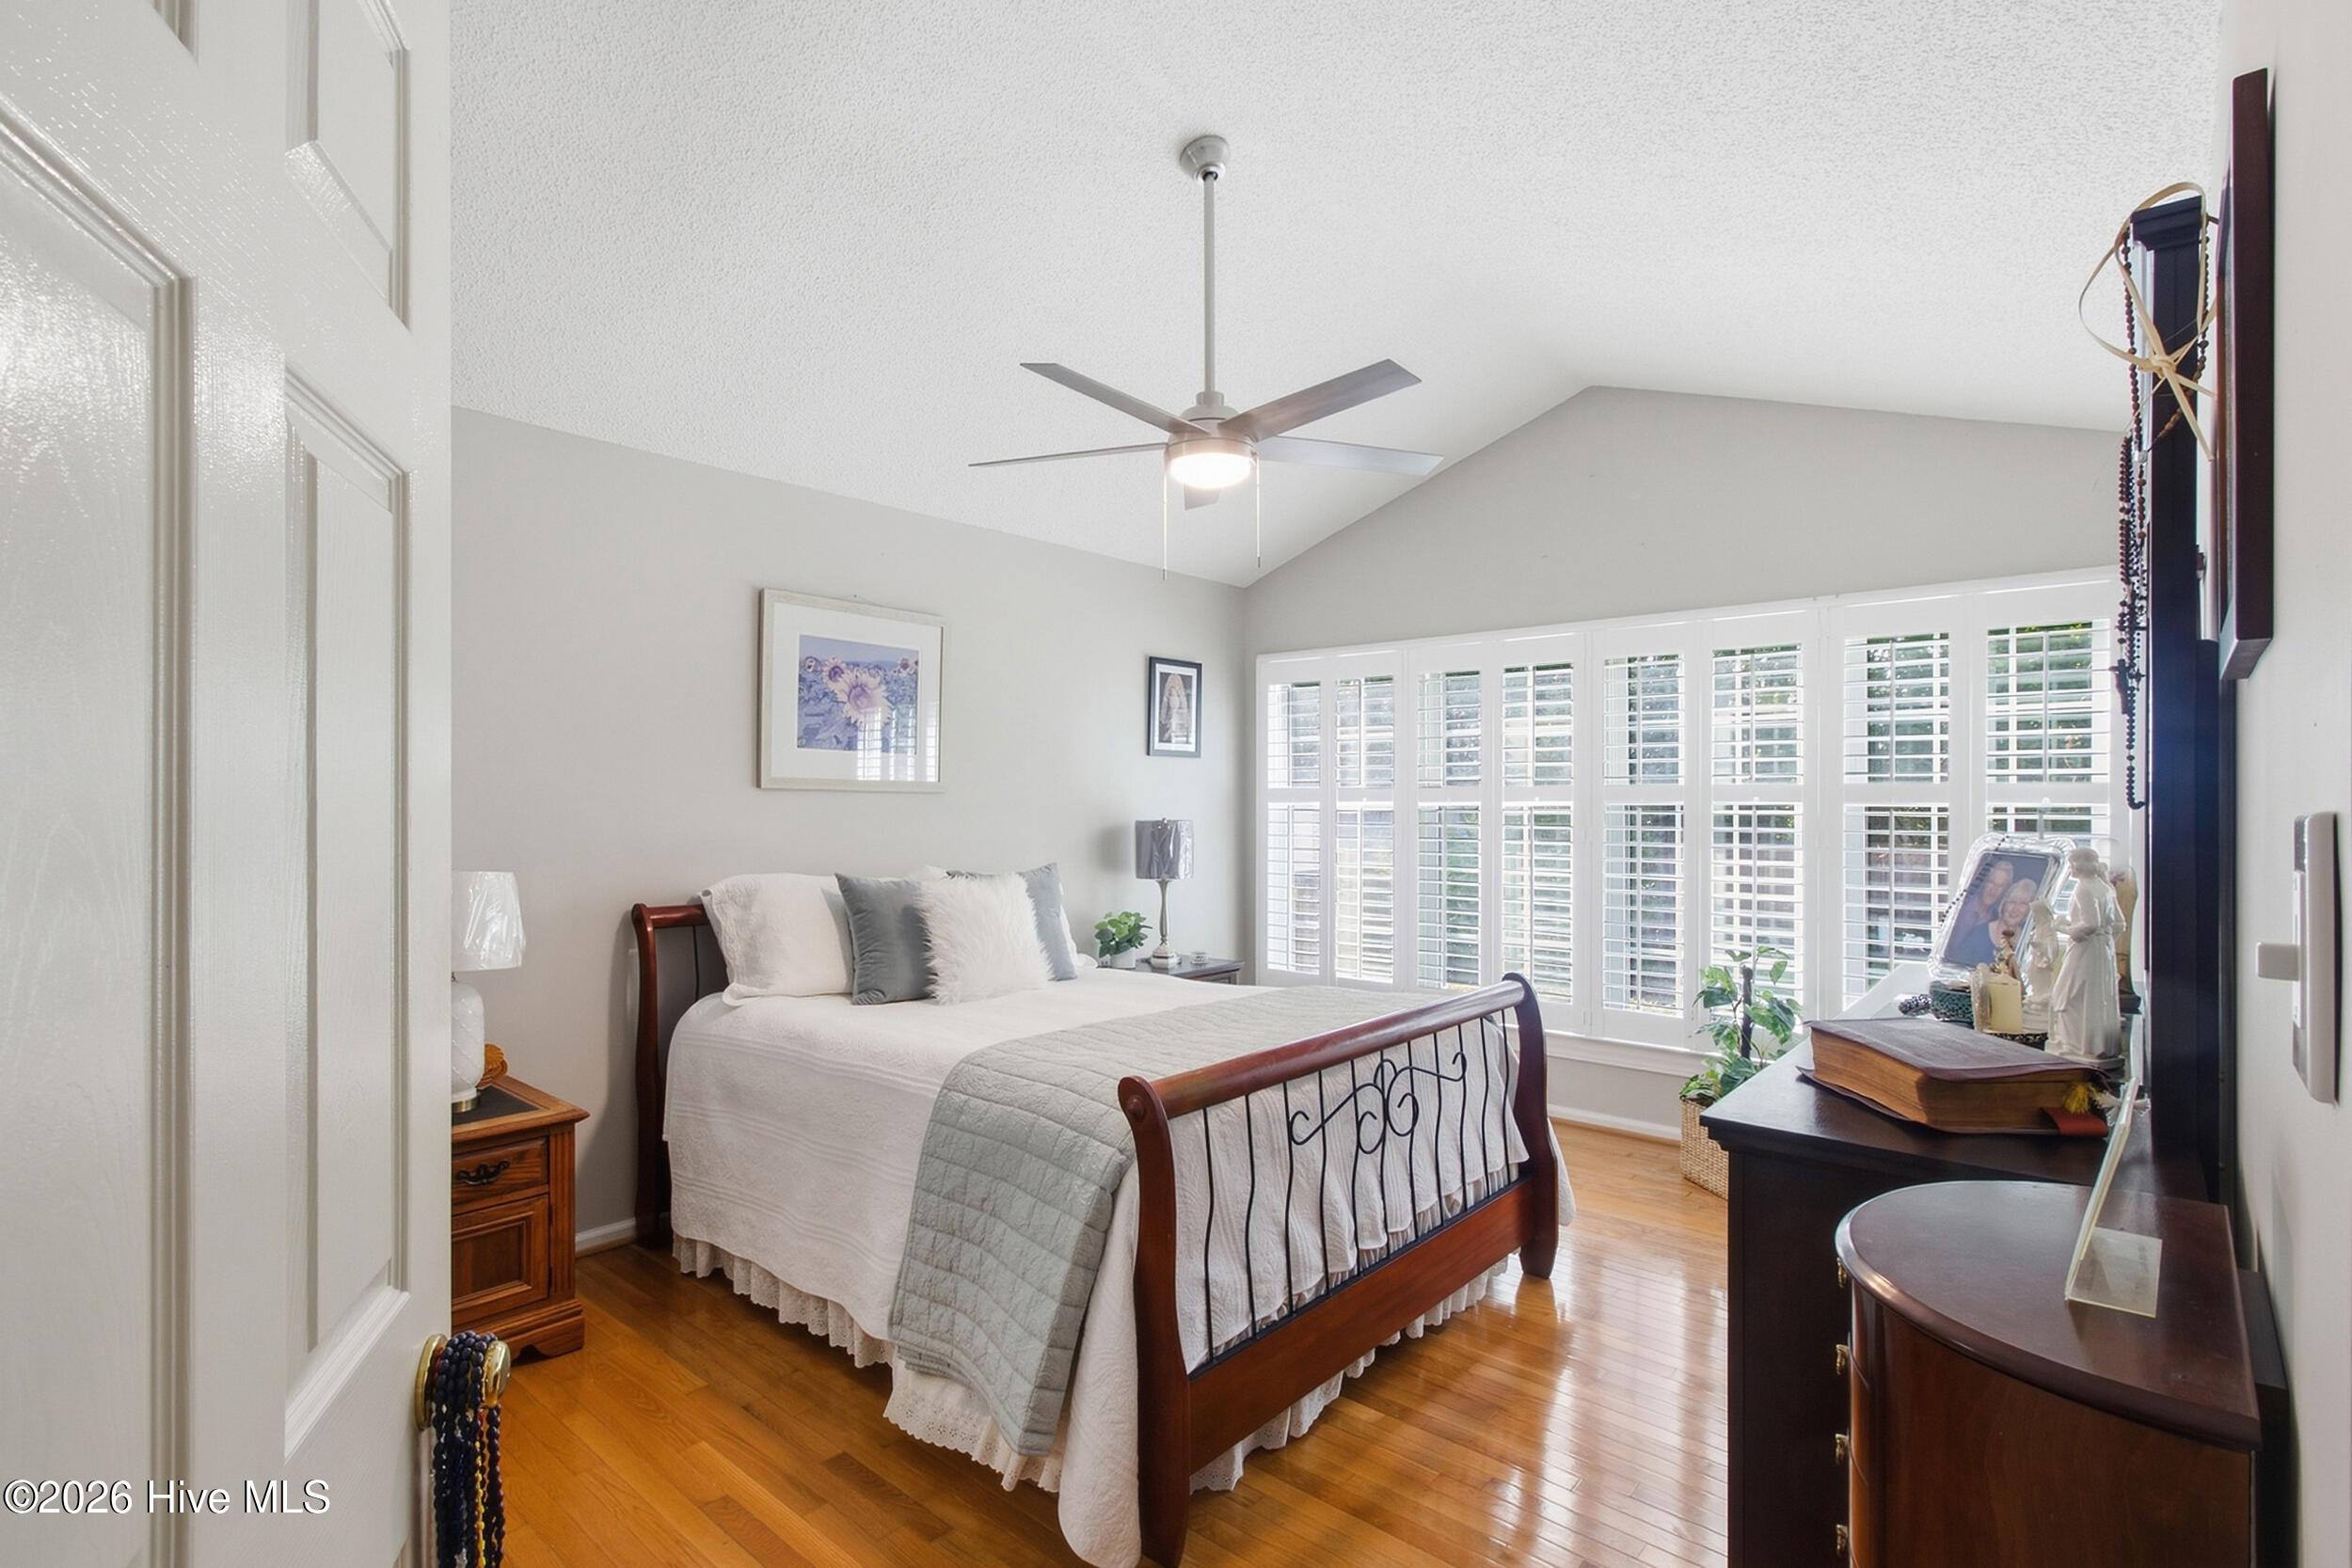


$345,000
Monthly Est:$1,717
 3 Beds
 2 Baths
2 full baths
 1,589sqft
1709 Candlewood Ln, New Bern, NC 28562
$345,000
$1,717/moEst:
Get Pre-Approved
Single Family Residence
Built in 1989
$-- HOA
0.31 acre lot
$217/sq.ft
Description
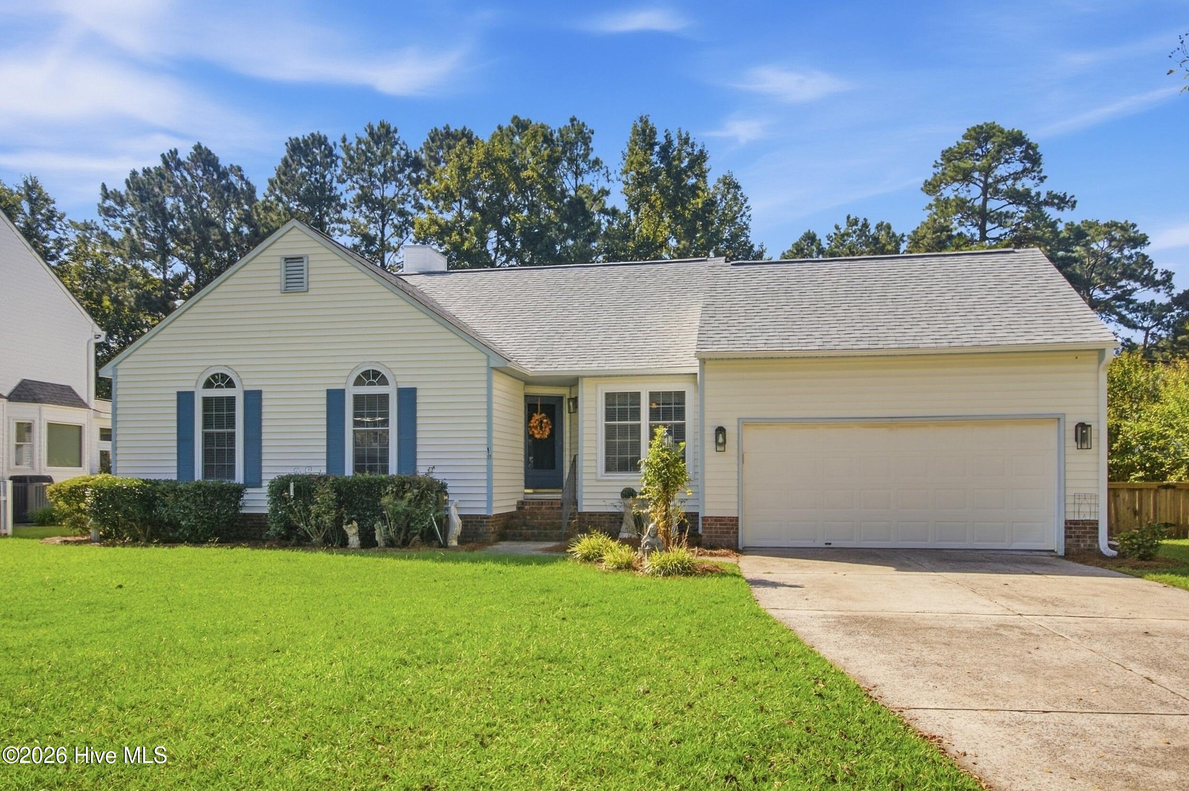
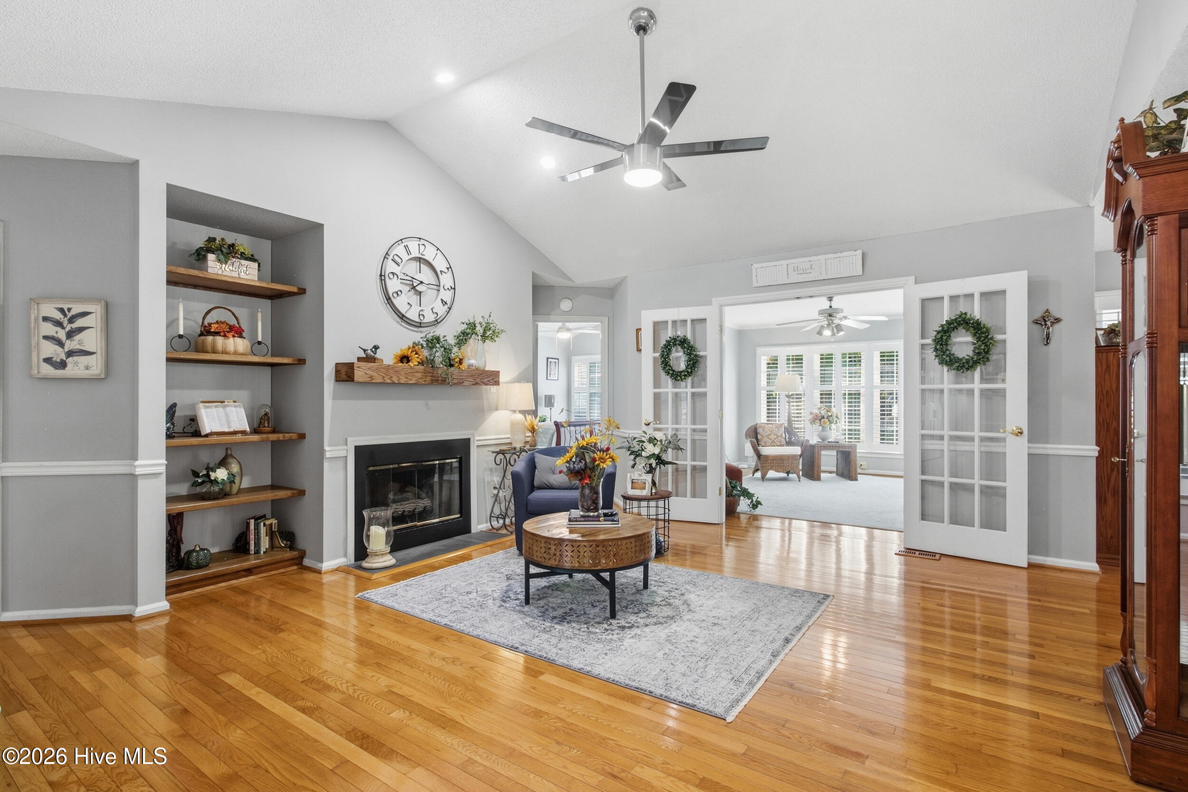
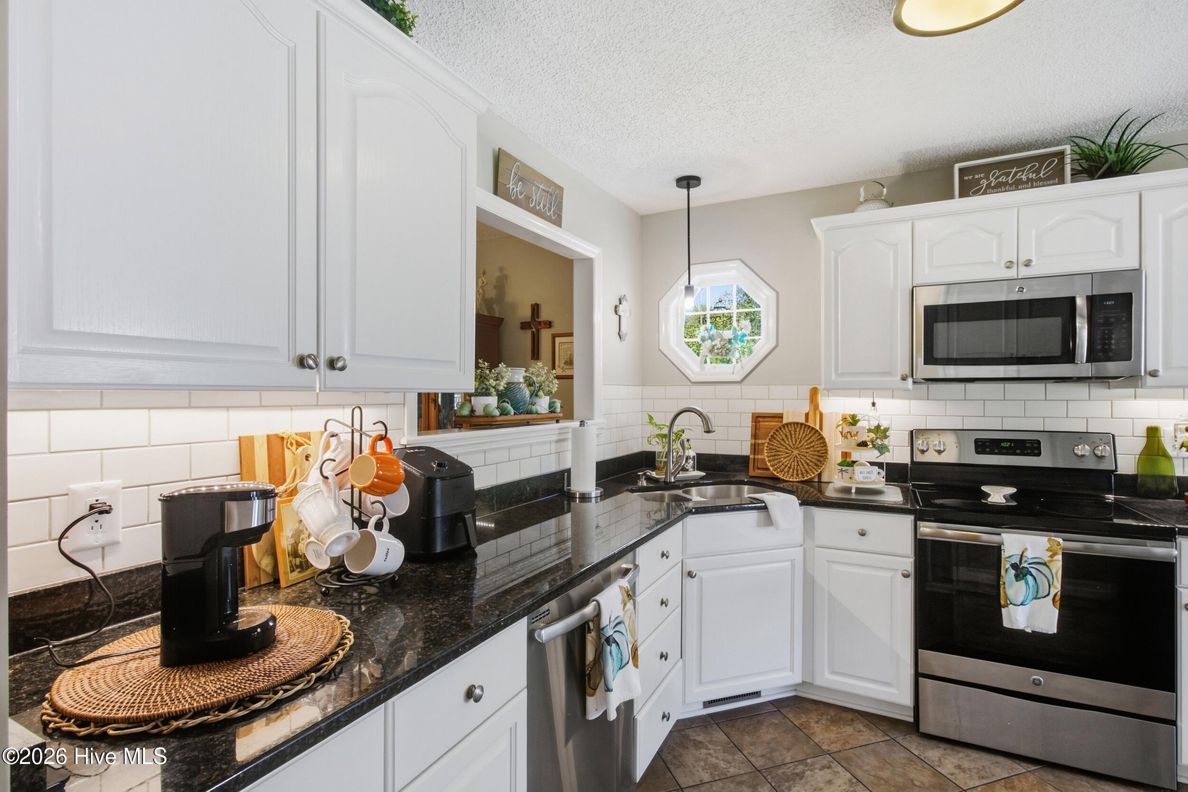
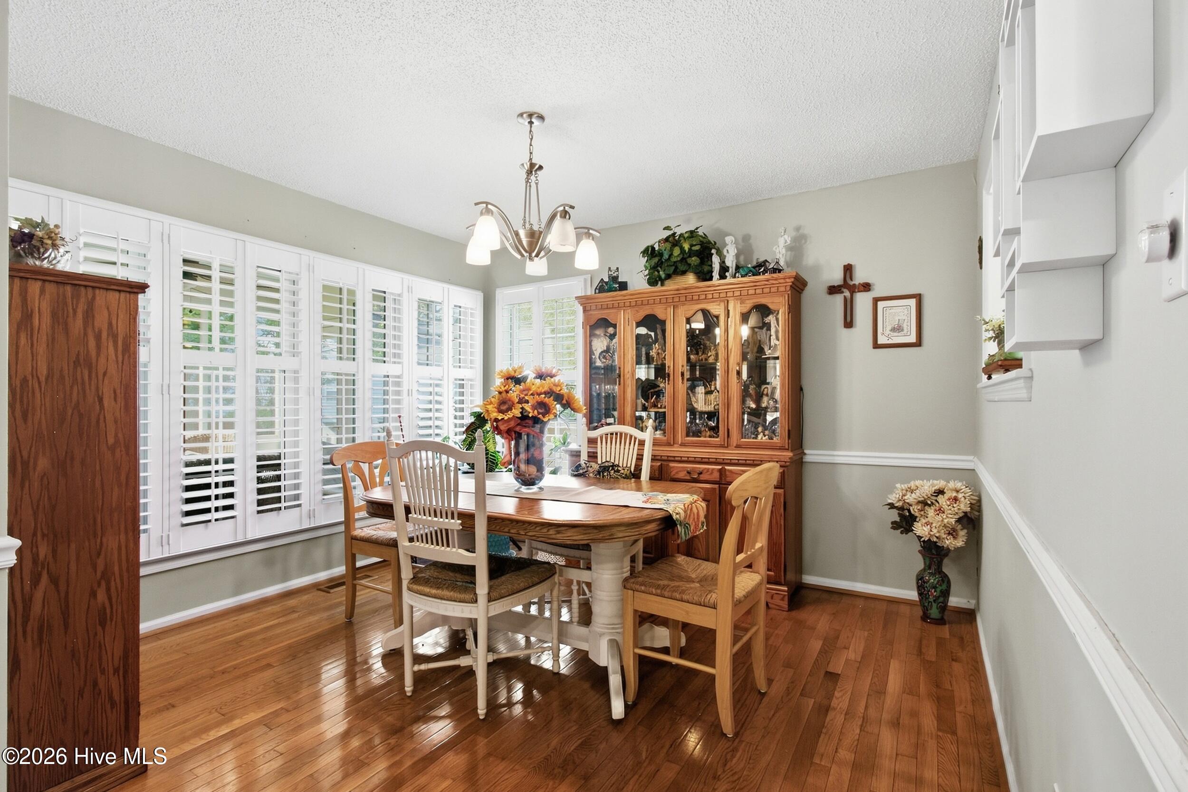
Tucked away in the ''Village in the Woods'' community, this beautifully updated home offers an inviting blend of warmth, character and comfortable everyday living on a spacious .31-acre lot. Inside, you'll find an open floor plan featuring a welcoming living room with a cozy fireplace, soaring vaulted ceilings and rich oak hardwood floors. A formal dining area provides the perfect setting for gathering, while the updated kitchen shines with crisp white cabinetry, stainless steel appliances and a cheerful breakfast area. Just off the kitchen, a convenient laundry closet includes a washer and dryer, new in 2025.
The spacious owner's suite is privately situated on one side of the home and features an ensuite bath, while two additional bedrooms and a full bath are located on the opposite side, creating a desirable split-bedroom floor plan.
A bright sunroom adds even more flexible living space, while the screened patio with ceiling fan offers a comfortable spot to relax outdoors. The large fenced backyard offers plenty of room to spread out, and a powered storage shed adds convenience for hobbies, tools or additional storage.
Thoughtful improvements include a new roof in 2025, HVAC in 2023, tankless electric water heater and upgraded insulation.
Enjoy the best of New Bern living with the charm of a tucked-away setting and the energy of downtown just minutes away. Spend an afternoon exploring the historic streets, browsing local shops, meeting friends for dinner or coffee, or taking in the waterfront before heading home to your own retreat. Shopping, dining and medical facilities are all conveniently close by.
- Houzeo last checked: 2 minutes ago
- Listing updated: September 20, 2026 at 12:36 am
- Listing Provided by: The Donna and Team New Bern (252) 636-6595 , Holli Huffman (252) 229-4517 DRE #294478 | Keller Williams Realty (252) 637-2010
- Source: Hive MLS-NC | MLS#: 100601145

Property Details
Status
Active Under Contract
Type
Single Family Residence
No. of Stories
1
County
City
Neighborhood
--
Year Built
1989
HOA Fees
-
Finished Area
1,589 sqft
Lot Size
0.31 acre lot
Basement Area
- sqft
MLS Name
Hive MLS
MLS Number
100601145
MLS Status
Pending with Showings
Days on Market
34

Continue Your Journey in App
Find your dream home, receive real-time updates, and many more!
Download App
Continue Your Journey in App
Find your dream home, receive real-time updates, and many more!
Location
Facts & Features
Rooms
Bedrooms & bathrooms
Bedrooms: 3
Bathrooms: 2
Sunroom
Level: First
Area: Square Feet
Dimensions: 182.00
Master Bedroom
Level: First
Area: Square Feet
Dimensions: 180.00
Bedroom 2
Level: First
Area: Square Feet
Dimensions: 154.00
Dining Room
Level: First
Area: Square Feet
Dimensions: 110.00
Kitchen
Level: First
Area: Square Feet
Dimensions: 170.00
Living Room
Level: First
Area: Square Feet
Dimensions: 224.00
Bedroom 3
Level: First
Area: Square Feet
Dimensions: 108.00
Interior
Interior Features
Master Downstairs, Walk In Closet(s), High Ceilings, Entrance Foyer, Ceiling Fan(s), Blinds/shades, Gas Log, Walk In Closet(s)
Heating
Heat Pump, Electric
Flooring
Carpet, Tile, Wood, Other
Appliances
Electric Oven, Built In Microwave, Refrigerator, Dishwasher
Cooling
Central Air, Heat Pump
Construction
Year Built
Year Built: 1989
Home type
Single Family Residence
Foundation Details
Crawl Space
Roof
Shingle
Construction Materials
Vinyl Siding, Wood Frame
Utilities & Energy
Association Amenities
None
Water Source
Public
Utilities
Natural Gas Available
Laundry Features
Laundry Closet
Fireplace Features
Gas Log
Parking Features
On Site
Pool Features
None
Other Features
Subdivision Name
Village In The Woods
Patio And Porch Features
Covered, Porch
Price History
| Date | Event | Price |
|---|---|---|
09/20/2026 Source: | Contingent (Active Under Contract) | $345,000 $217/sqft |
09/14/2026 Source: | Listed for Sale | $345,000 $217/sqft |
09/03/2026 Source: | Coming Soon | $345,000 $217/sqft |

Nearby Homes
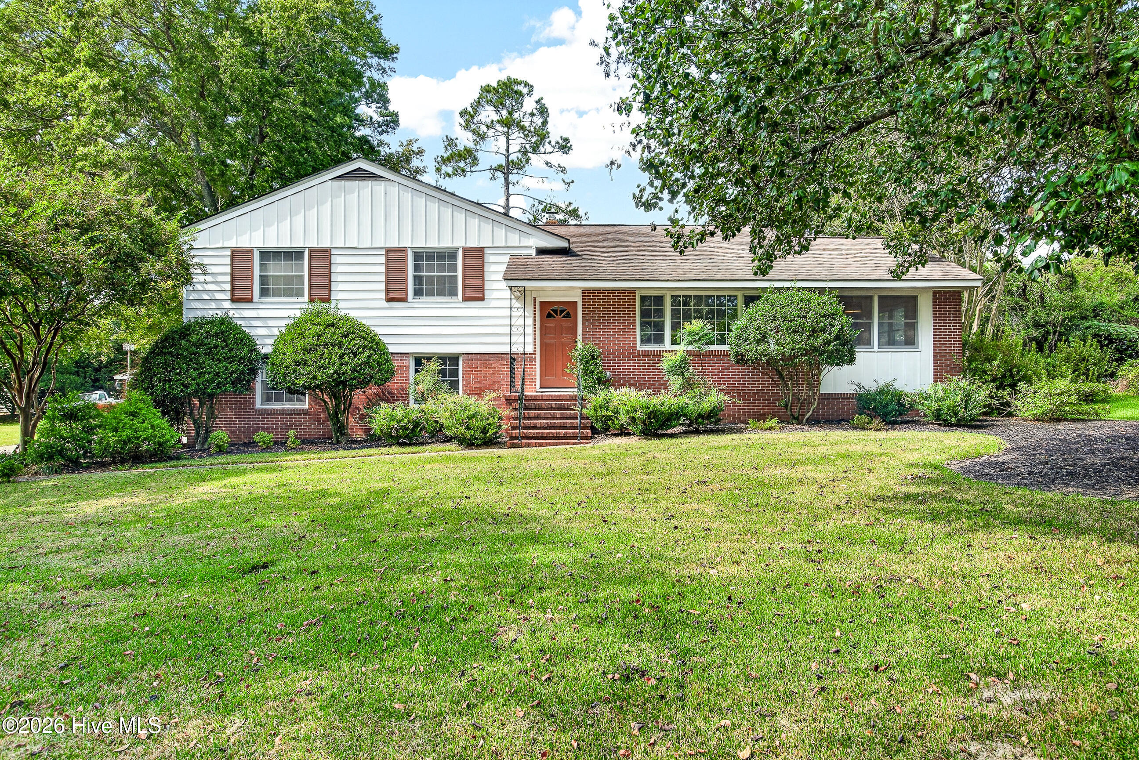
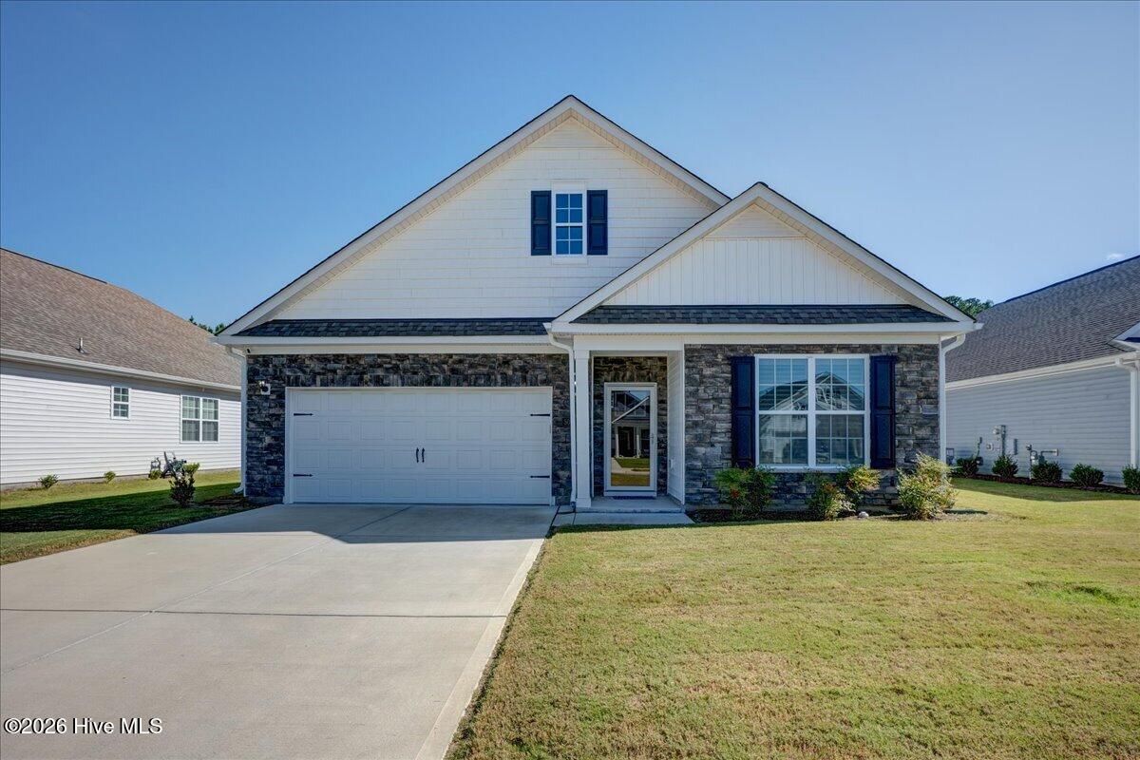
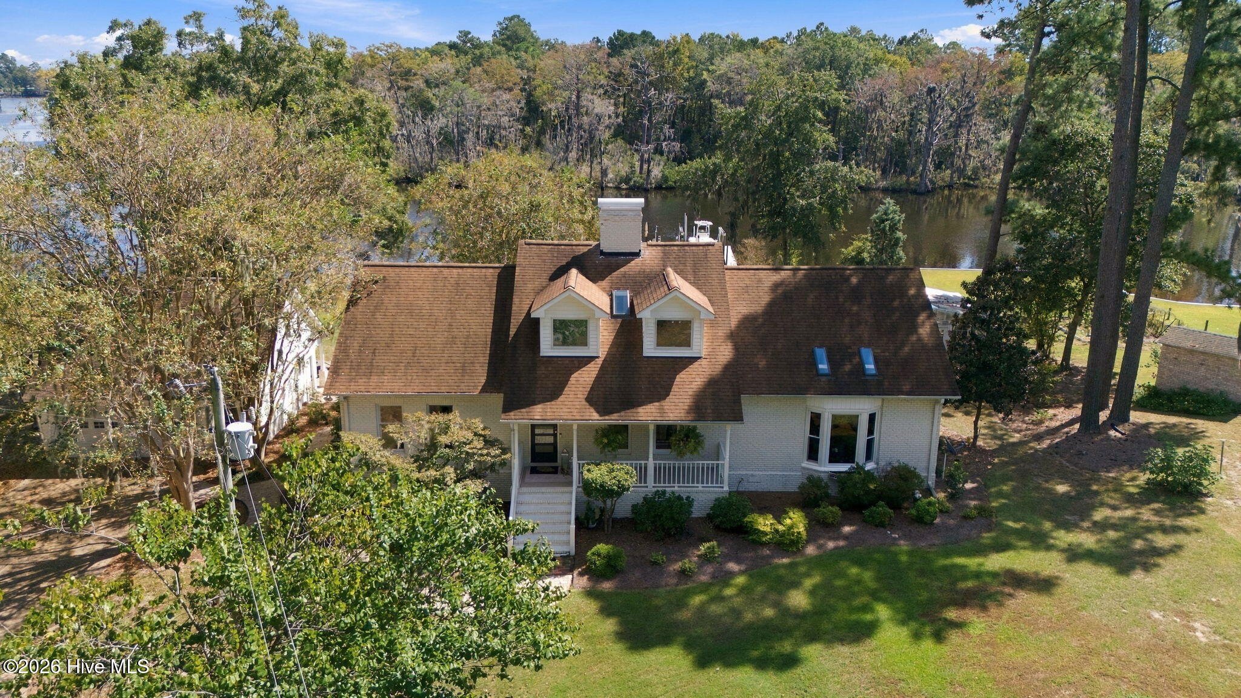
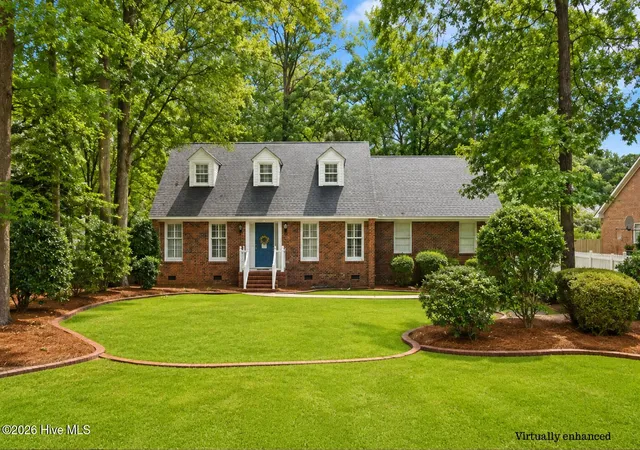
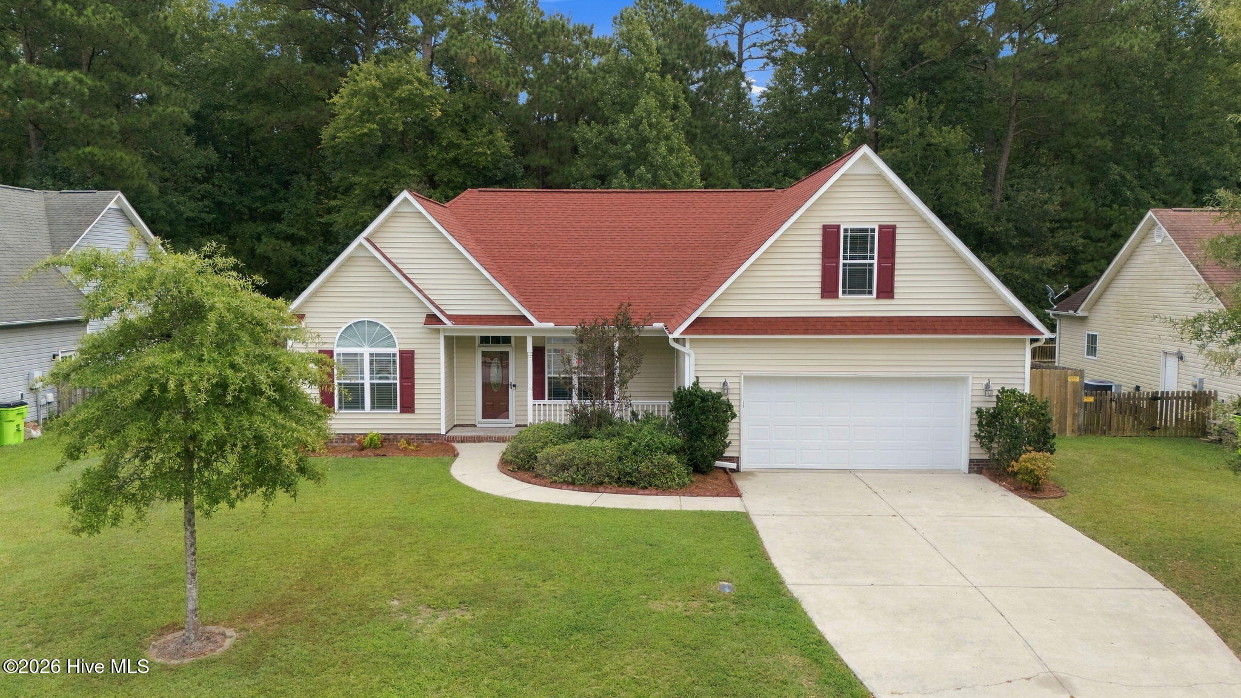
Find Homes by Property Features in New Bern, NC
Nearby New Homes For Sale

Based on information from the Hive MLS, through Oct 08, 2026, 06:45PM. This website may not include listings or property addresses of sellers who have directed their listing brokers to withhold their listing or their property address from display on the Internet. The data relating to real estate on this web site comes in part from the Internet Data Exchange program of Hive MLS, and is updated as of Oct 08, 2026, 06:45PM. All information is deemed reliable but not guaranteed and should be independently verified. All properties are subject to prior sale, change, or withdrawal. Neither listing broker(s) nor Chosen Realty LLC nor Houzeo shall be responsible for any typographical errors, misinformation, or misprints, and shall be held totally harmless from any damages arising from reliance upon these data. IDX information is provided exclusively for personal, non-commercial use, and may not be used for any purpose other than to identify prospective properties consumers may be interested in purchasing. © 2026 Hive MLS. All Rights Reserved.
 Advertising Broker: Nicholas Huscroft | Chosen Realty