- Overview
- Description
- Property Details
- Location
- HOA Management
- Facts & Features
- Getting Around
- Nearby Homes

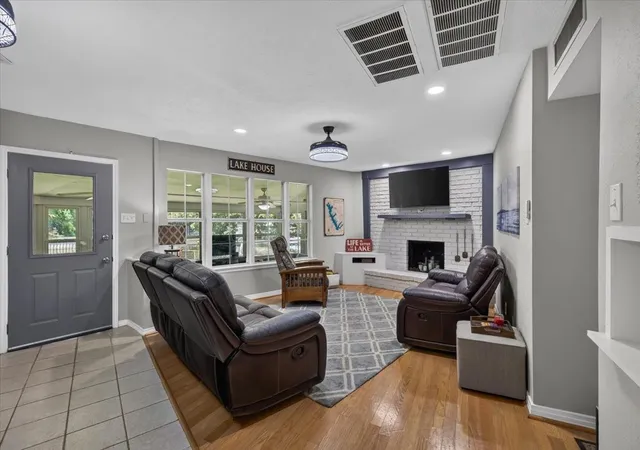


$525,000
Monthly Est:$2,613
 3 Beds
 2 Baths
2 full baths
 1,134sqft
171 Cedar Elm Rd, Trinidad, TX 75163
$525,000
$2,613/moEst:
Get Pre-Approved
Single Family Residence
Built in 1976
$10/mo HOA
0.37 acre lot
$463/sq.ft
Description
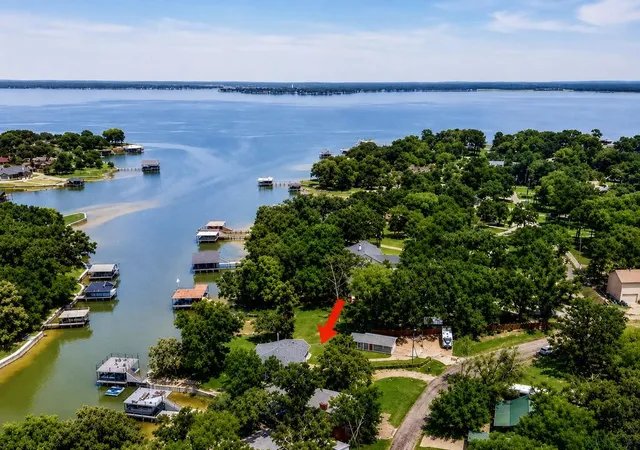
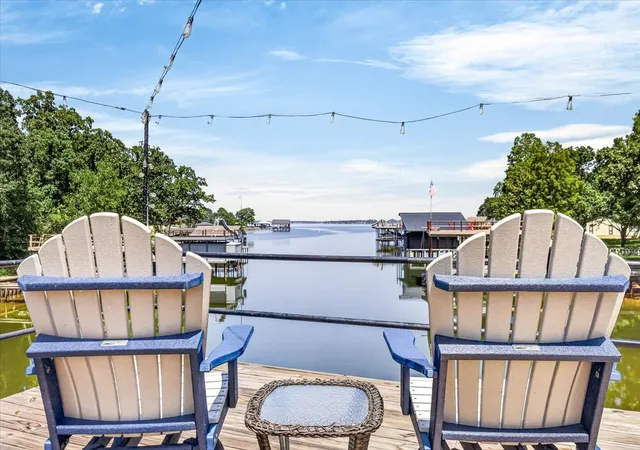
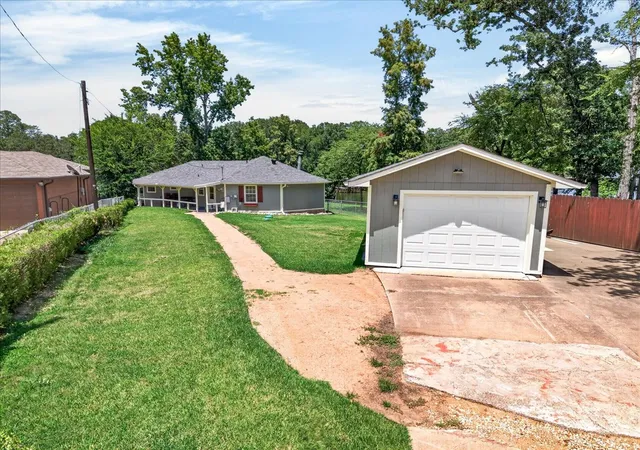
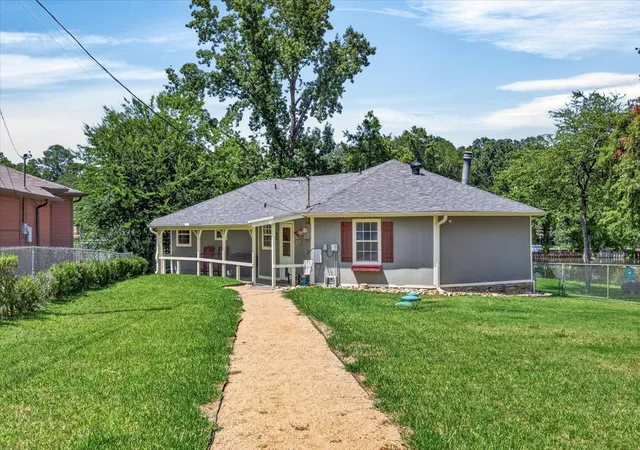
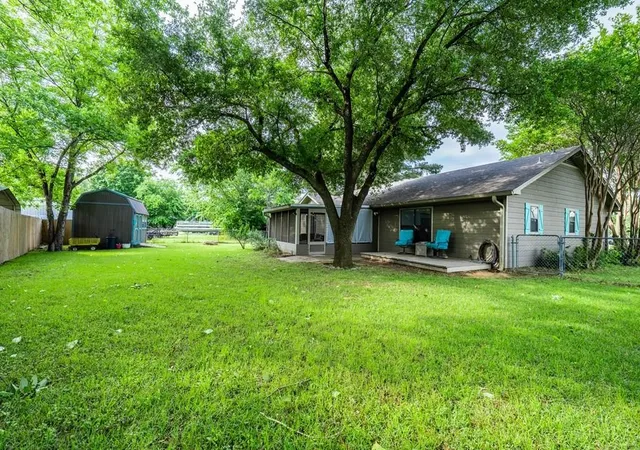
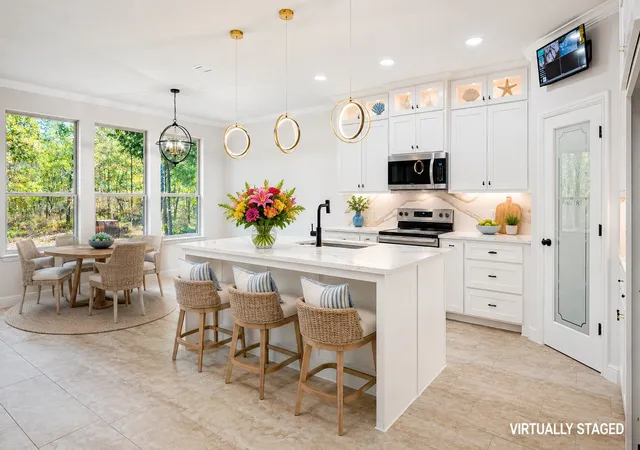
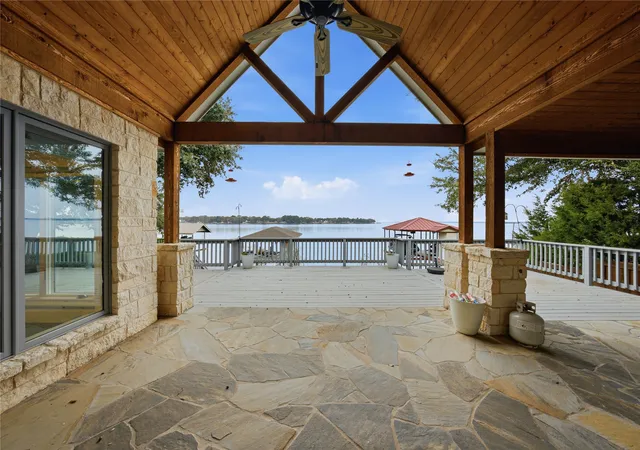
Don’t let the square footage fool you—this thoughtfully designed fully furnished 3-bedroom lake home lives much larger than its size, offering an open, inviting layout that’s perfect for weekends at the lake or full-time living. Set on protected water with an outstanding open water view, you’ll enjoy the best of both worlds: calm conditions for boating and approximately 8 feet of water at the back of the boathouse at the current lake level (approximately 12 feet at full pool). Move-in ready and loaded with valuable updates, this property features a new septic system 2023,new boathouse and seawall and new electric panel (2024), new roof and gutters (2026), and stainless steel appliances replaced in 2023. Outside, the oversized yard provides plenty of room for entertaining, outdoor games, or simply enjoying the lake lifestyle. The fenced yard is ready for your pets, and there’s ample RV parking for all your toys. The detached garage with workshop offers endless possibilities and could easily be transformed into a bunkhouse, game room, or guest retreat. Located in a friendly, close-knit subdivision, this property combines deep water, quality updates, and flexible spaces to create the perfect lake getaway or year-round home. Just bring your bags and start making memories! RV is availbale for purchase. Survey and T-47 available. Buyers and buyers agents are responsible for verifying all information provided.
- Houzeo last checked: 6 minutes ago
- Listing updated: October 6, 2026 at 9:55 pm
- Listing Provided by: Todd Russell (214) 802-7097 , Kayla Jordan | KW-Cedar Creek Lake Properties (903) 910-3400
- Source: NTREIS MLS-TX | MLS#: 21339617

Property Details
Status
Active
Type
Single Family Residence
No. of Stories
1
County
City
Neighborhood
--
Year Built
1976
HOA Fees
$10/mo
Finished Area
1,134 sqft
Lot Size
0.37 acre lot
Basement Area
- sqft
MLS Name
NTREIS MLS
MLS Number
21339617
MLS Status
Active
Cumulative Days on Market
75

Continue Your Journey in App
Find your dream home, receive real-time updates, and many more!
Download App
Continue Your Journey in App
Find your dream home, receive real-time updates, and many more!
Location
HOA Management
Lakewood POA
HOA Fees
$120/ Annually
Amenities
 Amenities and services may be covered by one or multiple associations and service providers.
 Trash Pickup
 Maintenance
 AllFacilities
Disclaimer: Amenities are based on third-party information and may vary; buyers must independently verify all amenities, as information is deemed reliable but not guaranteed.
Facts & Features
Rooms
Bedrooms & bathrooms
Bedrooms: 3
Bathrooms: 2
LivingRoom
Level: First
Area: 0.00 Square Feet
Dimensions: 0 x 0
Sunroom
Level: First
Area: 0.00 Square Feet
Dimensions: 0 x 0
Kitchen
Level: First
Area: 0.00 Square Feet
Dimensions: 0 x 0
PrimaryBedroom
Level: First
Area: 0.00 Square Feet
Dimensions: 0 x 0
Interior
Exterior Features
Dock, Rain Gutters, Storage
Appliances
Dryer, Dishwasher, Electric Range, Electric Water Heater, Disposal, Microwave, Refrigerator
Sewer
Aerobic Septic
Flooring
Combination, Ceramic Tile, Laminate
Cooling
Central Air, Ceiling Fans, Electric
Window Features
Window Coverings
Heating
Central, Electric
Interior Features
Decorative Designer Lighting Fixtures, Eat In Kitchen, High Speed Internet, Open Floorplan
Construction
Year Built
Year Built: 1976
Home type
Single Family Residence
Construction Materials
Board And Batten Siding
Property Condition
Resale
Architectural Style
Traditional, Detached
Foundation Details
Slab
Roof
Composition
Utilities & Energy
Fireplace Features
Library, Masonry, Wood Burning
Utilities
Electricity Connected, Overhead Utilities, Septic Available, Separate Meters, Water Available
Pool Features
None
Laundry Features
Washer Hookup, Electric Dryer Hookup, Laundry In Utility Room
Security Features
Smoke Detectors
Water Source
Private
Parking Features
Door Single, Driveway, Garage Faces Front, Garage, Garage Door Opener, Gated, Workshop In Garage, Boat, Rv Access Parking
Other Features
Subdivision Name
Lakewood
Patio And Porch Features
Covered
Vegetation
Cleared, Grassed
Lot Features
Back Yard, Lawn, Landscaped, Level, Subdivision, Sprinkler System, Few Trees, Waterfront, Retaining Wall
Disclosures
Accessory Dwelling Unit
Community Features
Lake, Playground
Price History
| Date | Event | Price |
|---|---|---|
08/27/2026 Source: | Price Decreased | $549,000 -8.35% $484/sqft |
07/23/2026 Source: | Listed for Sale | $599,000 +14.10% $528/sqft |
07/23/2026 Source: | Price Increased | $525,000 +32.91% $463/sqft |
09/22/2023 Source: | Sold | $395,000 $348/sqft |

Nearby Homes


Find Homes by Property Features in Trinidad, TX
Nearby New Homes For Sale

Based on information from the North Texas Real Estate Information Systems, Inc., through Oct 11, 2026, 02:45AM. Information is provided exclusively for consumers’ personal, non-commercial use. It may not be used for any purpose other than to identify prospective properties consumers may be interested in purchasing. Data is deemed reliable but is not guaranteed accurate. This website may not include listings or property addresses of sellers who have directed their listing brokers to withhold their listing or their property address from display on the Internet. ©2026 North Texas Real Estate Information Systems, Inc. All Rights Reserved.
 Advertising Broker: Michelle Brecker | Pathway To Home Realty