- Overview
- Description
- Property Details
- Location
- HOA Management
- Facts & Features
- Getting Around
- Nearby Homes



$925,000
Monthly Est:$4,604
 3 Beds
 5 Baths
3 full baths + 2 half baths
 3,859sqft
171 Fairway Dr, Lake Lure, NC 28746
$925,000
$4,604/moEst:
Get Pre-Approved
Single Family Residence
Built in 1989
$404.5/mo HOA
1.66 acres lot
$240/sq.ft
Description
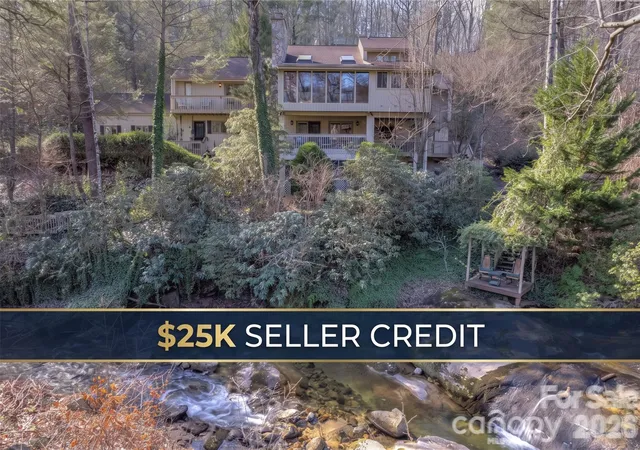
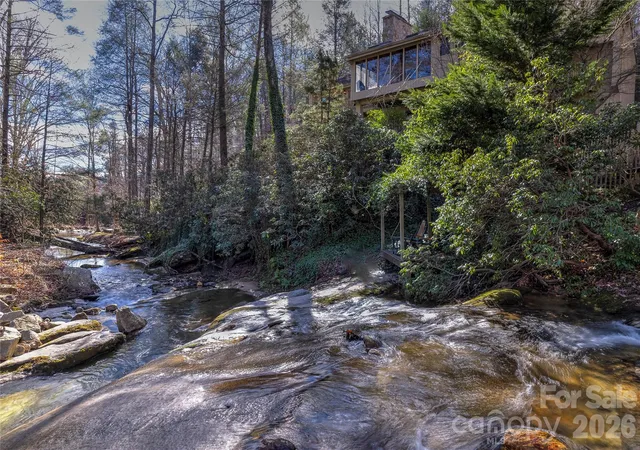
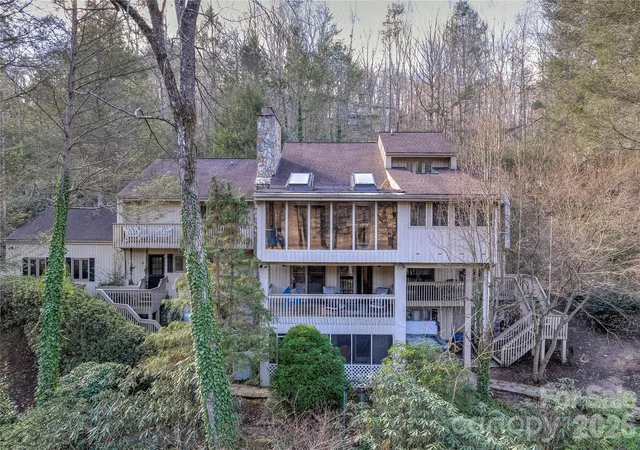
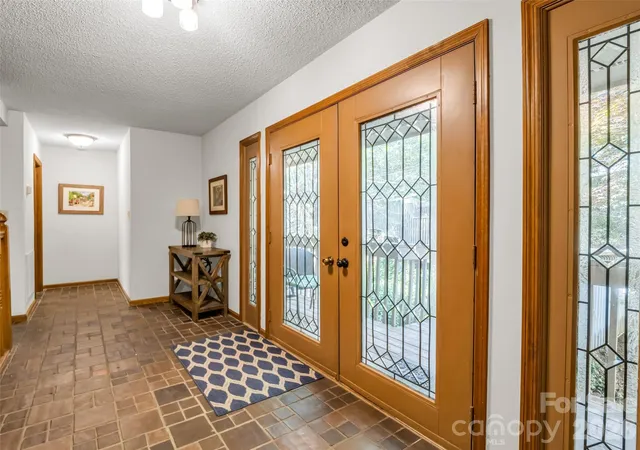
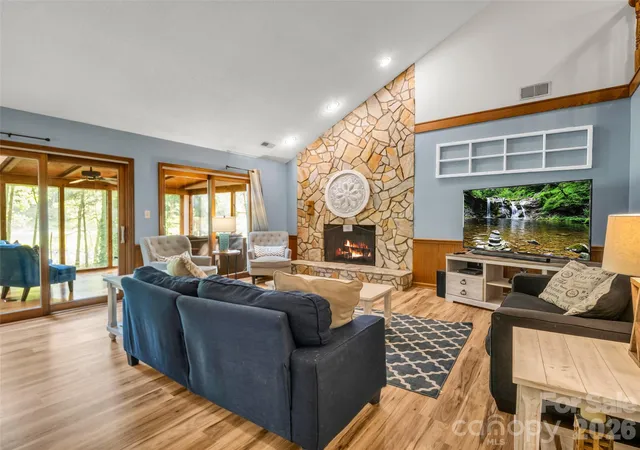
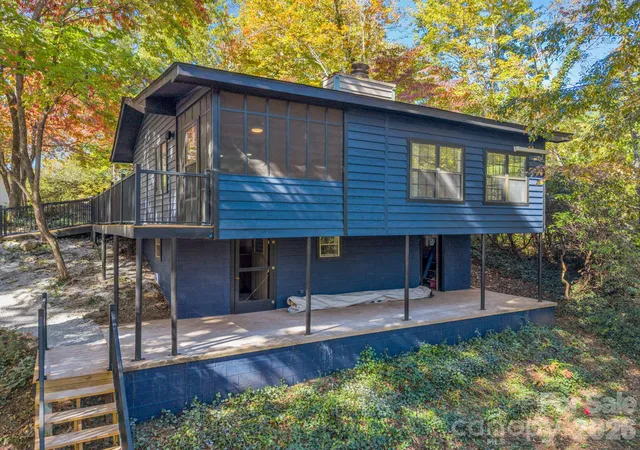
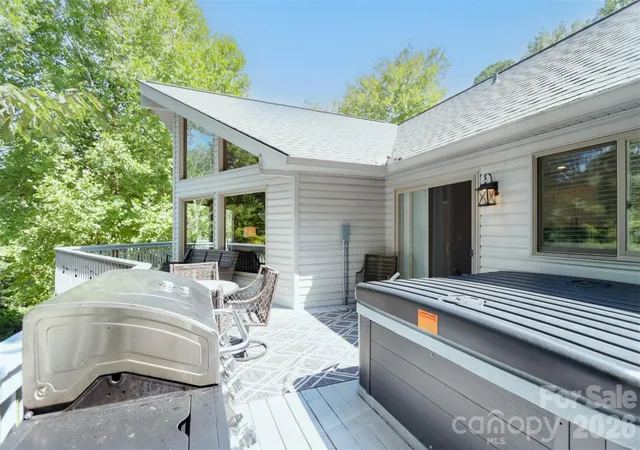
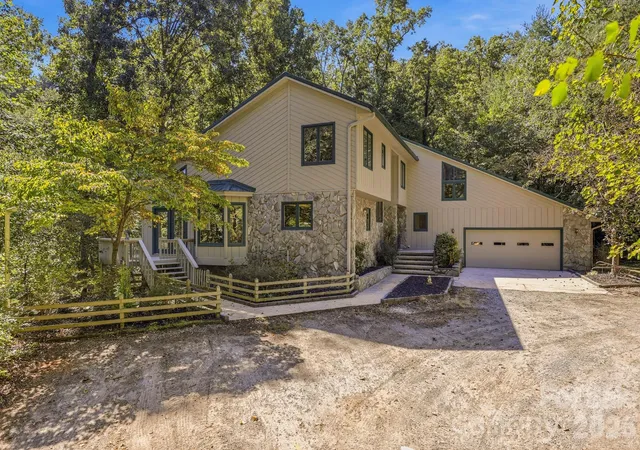
Sellers is offering a $25,000 remodeling credit through December 1st, 2026 on any accepted offers! Tucked within the gates of Rumbling Bald, this private mountain retreat offers the rare combination of walkability to amenities and a breathtaking natural setting. Set on 1.66 acres, the home overlooks the gentle flow of Buffalo Creek, complete with your own cascading waterfalls, creating a truly serene, park-like backdrop. Thoughtfully designed across four expansive levels, this residence effortlessly accommodates both everyday living and hosting extended family or guests. Three spacious decks invite you to take in the sights and sounds of the creek, offering the perfect setting for morning coffee or evening relaxation. The main level features a tranquil primary suite with a cozy wood-burning fireplace, an updated bath, and generous walk-in closet. The heart of the home is a large, well-appointed kitchen that opens to a sunroom, ideal for soaking in the surrounding beauty, alongside an inviting living area with a gas fireplace. Upstairs, a charming sitting area provides a quiet retreat for work or reading. The second level offers two bedrooms with direct deck access, a spacious living room with gas fireplace, and a versatile oversized laundry/game room conveniently connected to the two-car garage. The ground level is designed for entertaining, featuring a screened porch with winding paths leading to Buffalo Creek, a generous living area with a third gas fireplace, a built-in bar, and an additional flex room, perfect for guests or rental flexibility. With its exceptional layout, stunning natural surroundings, and access to all the amenities of Rumbling Bald, this property is ideally suited as a full-time residence or multi-family income producing vacation rental.
- Houzeo last checked: 11 minutes ago
- Listing updated: October 22, 2026 at 1:56 pm
- Listing Provided by: Jenn Saltouros (847) 338-3978 | Howard Hanna Beverly-Hanks, Lake Lure (828) 436-5120
- Source: Canopy MLS as distributed by MLS GRID | MLS#: 4370825

Property Details
Status
Active
Type
Single Family Residence
No. of Stories
-
County
City
Neighborhood
--
Year Built
1989
HOA Fees
$404.5/mo
Finished Area
3,859 sqft
Lot Size
1.66 acres lot
Basement Area
- sqft
MLS Name
Canopy MLS as distributed by MLS GRID
MLS Number
4370825
MLS Status
Active
Days on Market
204
Cumulative Days on Market
189

Continue Your Journey in App
Find your dream home, receive real-time updates, and many more!
Continue Your Journey in App
Find your dream home, receive real-time updates, and many more!
Location
HOA Management
Rumbling Bald POA
HOA Fees
$4,854/ Annually
Disclaimer: Amenities are based on third-party information and may vary; buyers must independently verify all amenities, as information is deemed reliable but not guaranteed.
Facts & Features
Rooms
Bedrooms & bathrooms
Bedrooms: 3
Bathrooms: 5
Interior
Flooring
Carpet, Laminate, Tile
Heating
Central
Exterior Features
Fire Pit, Hot Tub
Sewer
Septic Installed
Appliances
Dishwasher, Electric Range, Microwave, Oven, Refrigerator, Washer/dryer
Interior Features
Breakfast Bar, Built In Features, Entrance Foyer, Hot Tub, Kitchen Island, Storage, Walk In Closet(s)
Cooling
Central Air
Window Features
Skylight(s)
Construction
Year Built
Year Built: 1989
Home type
Single Family Residence
Architectural Style
Traditional
Foundation Details
Basement
Construction Materials
Stone, Wood
Utilities & Energy
Fireplace Features
Den, Living Room, Primary Bedroom
Water Source
City
Laundry Features
Lower Level
Utilities
Propane
Basement
Finished, Interior Entry, Storage Space, Walk Out Access
Parking Features
Driveway, Attached Garage, Garage Faces Side
Other Features
Subdivision Name
Rumbling Bald On Lake Lure
Lot Features
Creek Front, On Golf Course, Creek/stream, Wooded, Views, Waterfall, Waterfront
Patio And Porch Features
Balcony, Covered, Deck, Enclosed, Front Porch, Porch, Rear Porch, Screened, Side Porch
Community Features
Boat Storage, Dog Park, Fitness Center, Game Court, Gated, Golf, Hot Tub, Indoor Pool, Lake Access, Picnic Area, Playground, Pond, Putting Green, Recreation Area, Rv Storage, Sauna, Sport Court, Tennis Court(s), Walking Trails
Price History
| Date | Event | Price |
|---|---|---|
04/16/2026 Source: | Listed for Sale | $925,000 -5.13% $240/sqft |
04/16/2026 Source: | Price Increased | $975,000 +5.41% $253/sqft |
05/21/2024 Source: | Price Increased | $925,000 +35.04% $240/sqft |
08/26/2020 Source: | Listing Removed | $685,000 +17.09% $178/sqft |
11/29/2018 Source: | Price Decreased | $585,000 -2.34% $152/sqft |

Show more
Nearby Homes
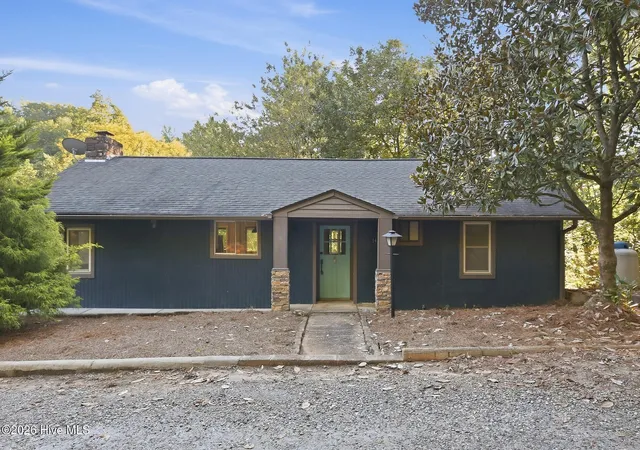

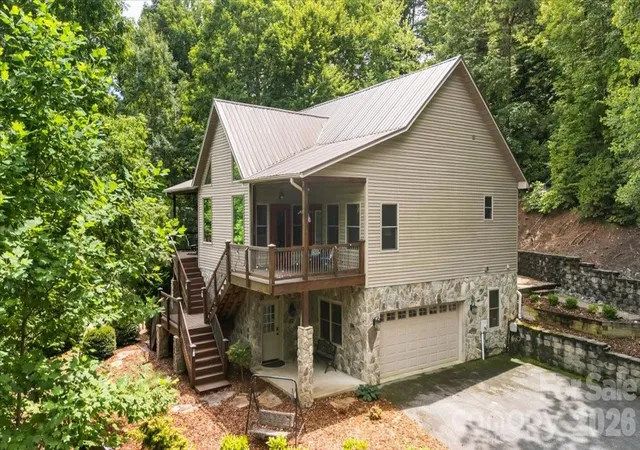
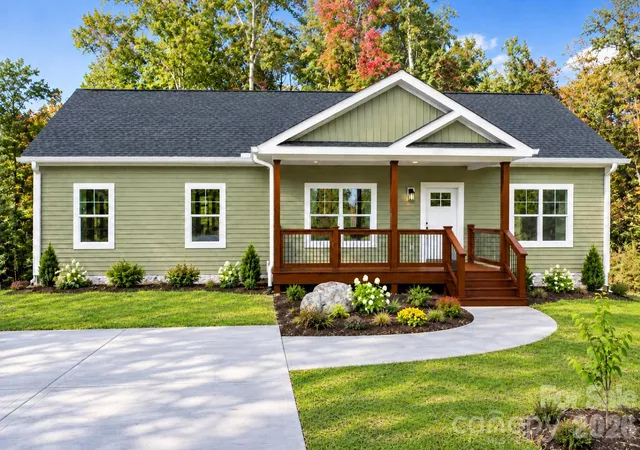
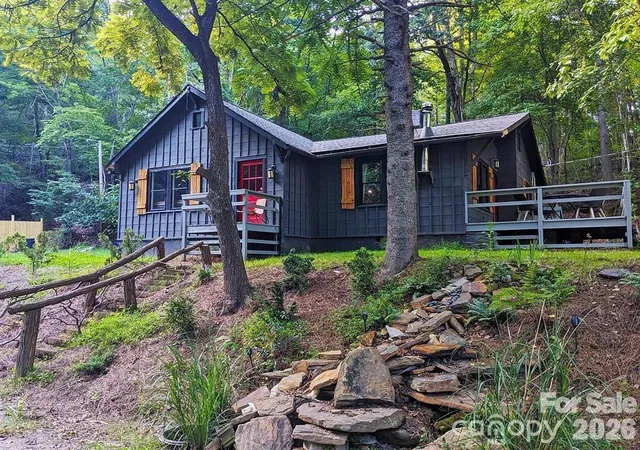

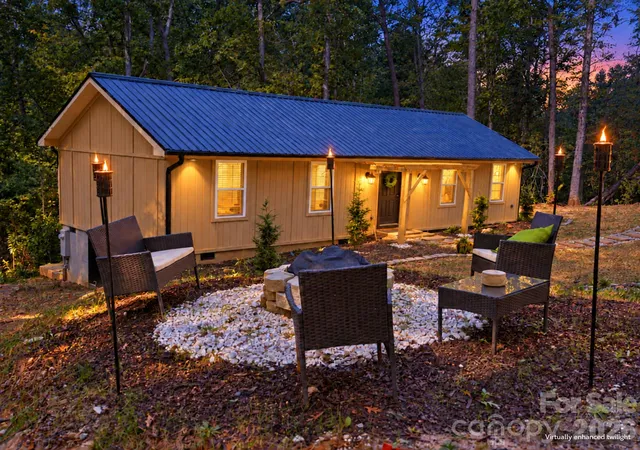
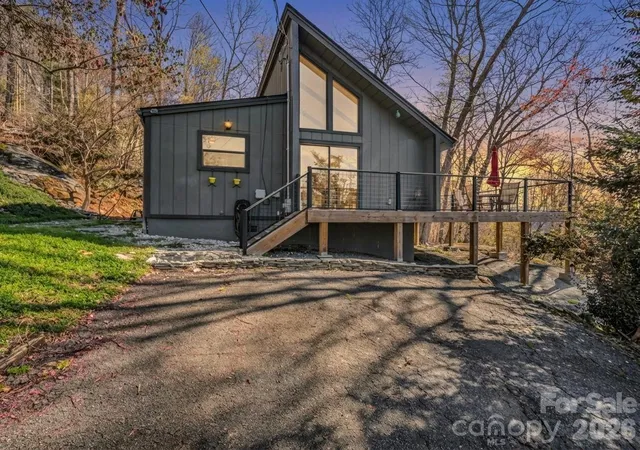
Find Homes by Property Features in Lake Lure, NC
Nearby New Homes For Sale

Based on information from Canopy MLS through Nov 06, 2026, 04:15AM as submitted to and distributed by MLS GRID. All data is obtained from various sources and may not have been verified by the broker or MLS GRID. Supplied Open House Information is subject to change without notice. All information should be independently reviewed and verified for accuracy. Properties may or may not be listed by the office/agent presenting the information. IDX information is provided exclusively for consumers’ personal, noncommercial use. It may not be used for any purpose other than to identify prospective properties which the consumers may be interested in purchasing. The data is deemed reliable but is not guaranteed by MLS GRID. The use of the MLS GRID Data may be subject to an end-user license agreement prescribed by the Member Participant’s applicable MLS, if any, and as amended from time to time. ©2026 Canopy MLS. All Rights Reserved.
 Advertising Broker: Nicholas Huscroft | Chosen Realty
